
BEDS3
BATHS2 full 1 partial
SQUARE FEET2,427
MLS#5116075
STATUSActive
PROPERTY TYPEResidential - Single Family
SCHOOLLitchfield
Listing Courtesy of:
Associate Name: Parrott Realty Group

Property Description
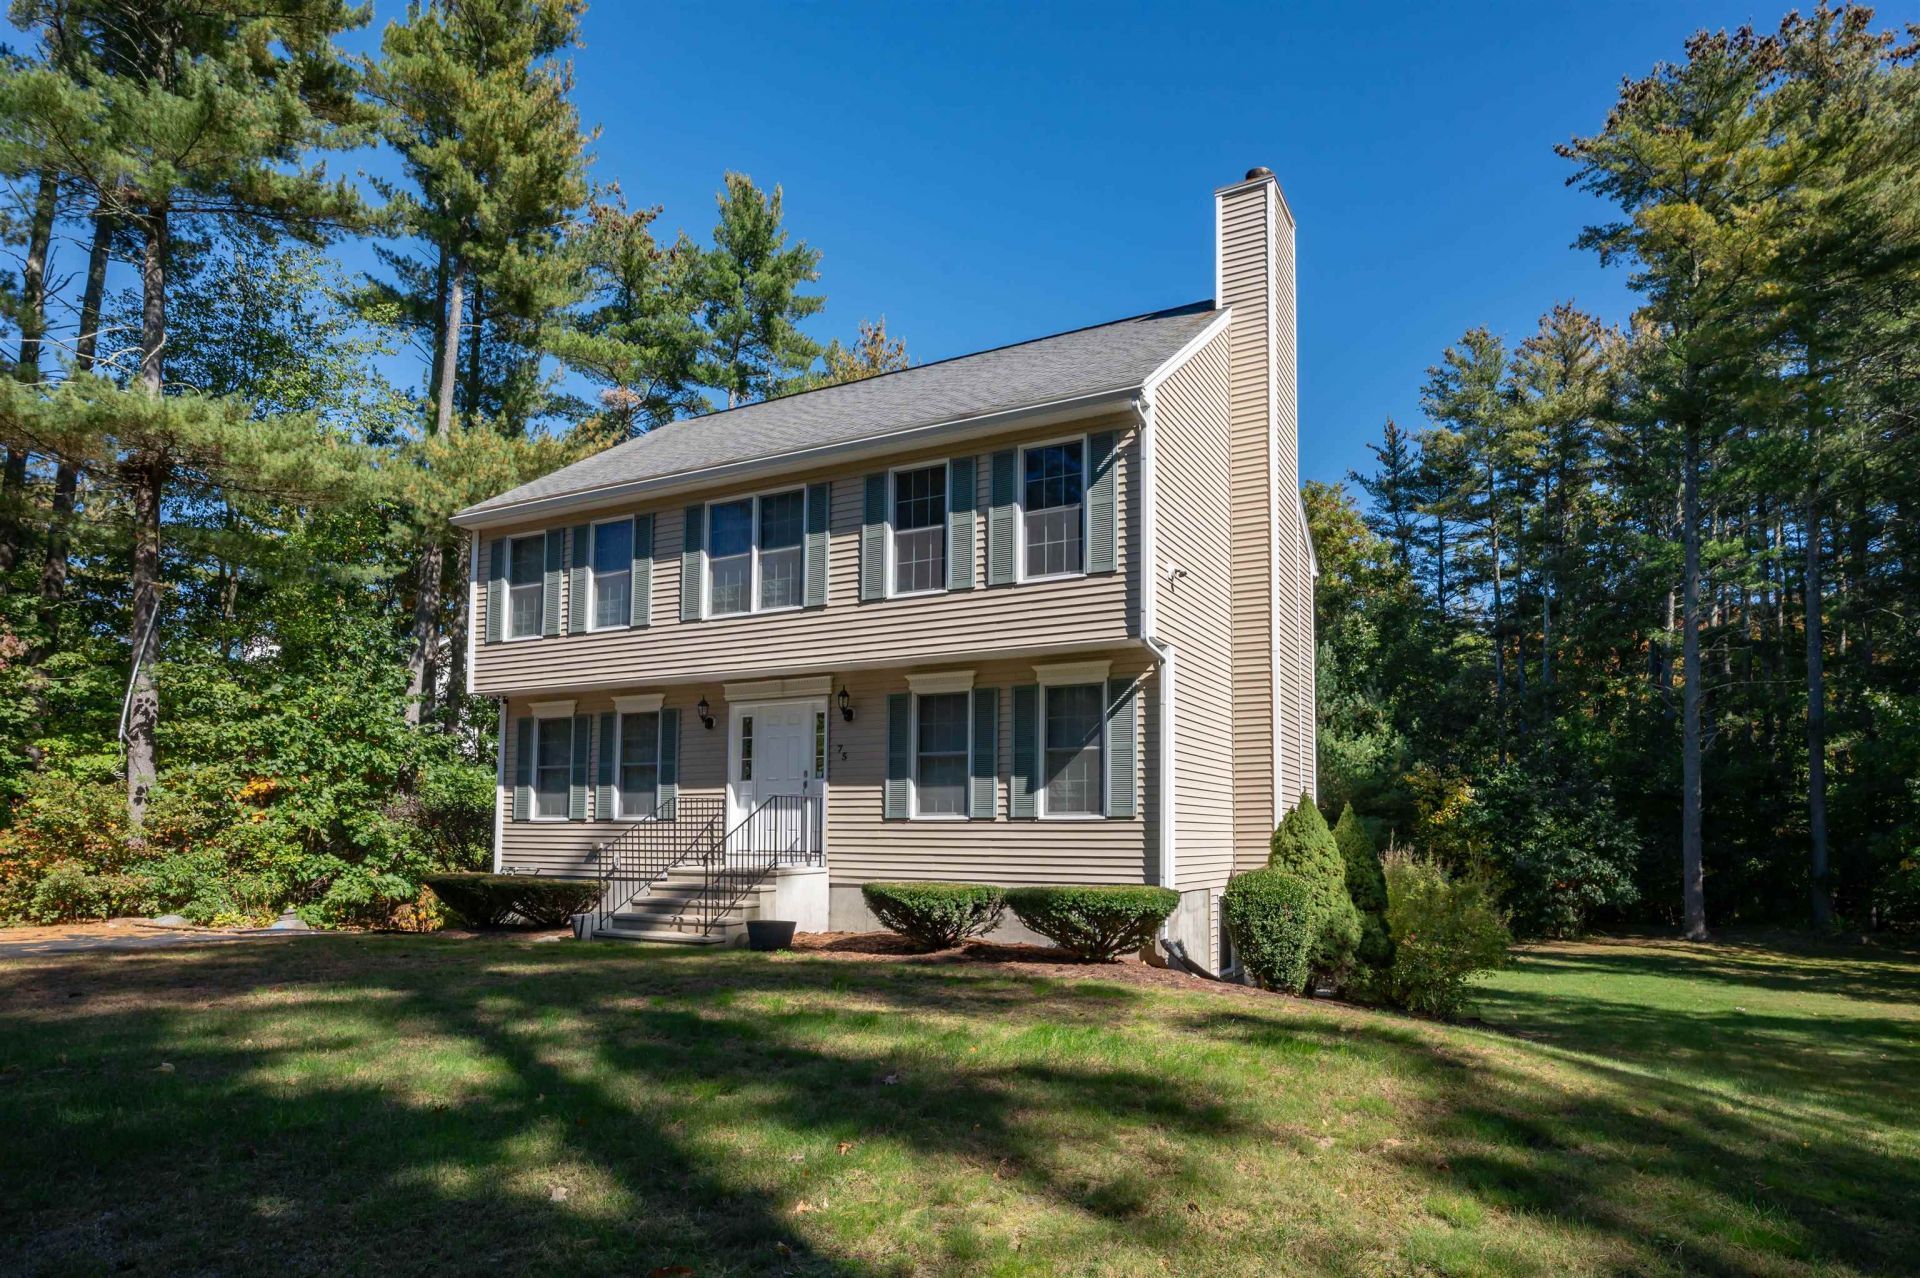
Move in Ready 3 bedroom, 2.5 bathroom colonial in desirable Litchfield! The large eat-in kitchen with breakfast nook allows for cooking and entertaining at the same time. The front to back living room gives space to gather and relax while the dedicated dining room is perfect for upcoming holiday meals or anat home office space. A large primary suite, 2 more generous bedrooms and guest bath with laundry make up the spacious floor. The walk out basement is ideal for those looking for that large added finished space with endless possibilities and uses. With a large private lot, public water, natural gas and central AC, this home has it all!
Property Features
Property Type: Residential - Single Family
Basement: Yes
Basement: Partially Finished
Cooling: Central AC
Fenced: Yes
Heating: Natural Gas, Forced Air
Home Style: Colonial
Lot Size: 1.85 Acres
Roof Type: Architectural Shingle
Stories: 2.0
Taxes: $9,032
Year Built: 2005
Amenities
Wood Fireplace
1 Fireplace
Laundry Hook-ups
2nd Floor Laundry
Deck
Invisible Pet Fence
Shed
Feature Descriptions
Appliances: Dishwasher, Microwave, Refrigerator, Gas Stove, On Demand Water Heater
Baths 1/2: 1
Baths Full: 2
Color: Tan
Construction: Wood Frame
Days on Site: 1
Driveway: Paved
Electric: 200+ Amp Service, Circuit Breaker(s), Generator Ready
Exterior: Wood Frame
Flood Zone: No
Flooring: Hardwood, Tile, Vinyl Plank
Foundation: Poured Concrete
Lot: Slight
Number of Rooms: 8
Roads: Paved, Public
Sewer: Private, Septic
Sq. Ft. Above Grade Finished: 1944
Sq. Ft. Below Grade Finished: 483
Sq. Ft. Total Finished: 2427
Total Stories: 2
Water: Public
Zoning: Residential
Room Sizes
Kitchen: 12x12 Level - 1
Breakfast Nook: 10x10 Level - 1
Living Room: 13x20 Level - 1
Dining Room: 11x12 Level - 1
Primary BR Suite: 16x18 Level - 2
Bedroom: 11x10 Level - 2
Bedroom: 11x14 Level - 2
Family Room: 21x23 Level - Basement
Local Schools
High School: Campbell High School
Middle School: Litchfield Middle School
Elementary School: Griffin Memorial School
School District: Litchfield
Listed By / Shown By
Listed By
Agent Name: Parrott Realty Group
Shown By
Agency Title: A House to Home Realty
Agency Phone: (603) 752-7202
Estimate Your Payment
Estimated Payment
$ 2,351.11 per month $1,413.23 Principal & Interest $752.67 Property Tax $185.21 Homeowner's Insurance
75 Cutler Road | MLS# 5116075
This single family home located at 75 Cutler Road, Litchfield, NH 03052 is currently listed for sale with an asking price of $635,000. This property was built in 2005 and has 3 bedrooms and 2 full and 1 partial baths with 2427 sq. ft. Cutler Road is located within the Litchfield school district. Search Litchfield real estate on www.ahousetohomerealty.com today.