
BEDS3
BATHS2 full
SQUARE FEET1,512
MLS#5103048
STATUSPending
PROPERTY TYPEResidential - Mobile Home
SUBDIVISIONGranite State Co-op
SCHOOLDerry SAU #10
Listing Courtesy of:
Keller Williams Realty-Metropolitan
Agency Phone: 603-232-8282
Associate Name: Gloria Hyde

Property Description
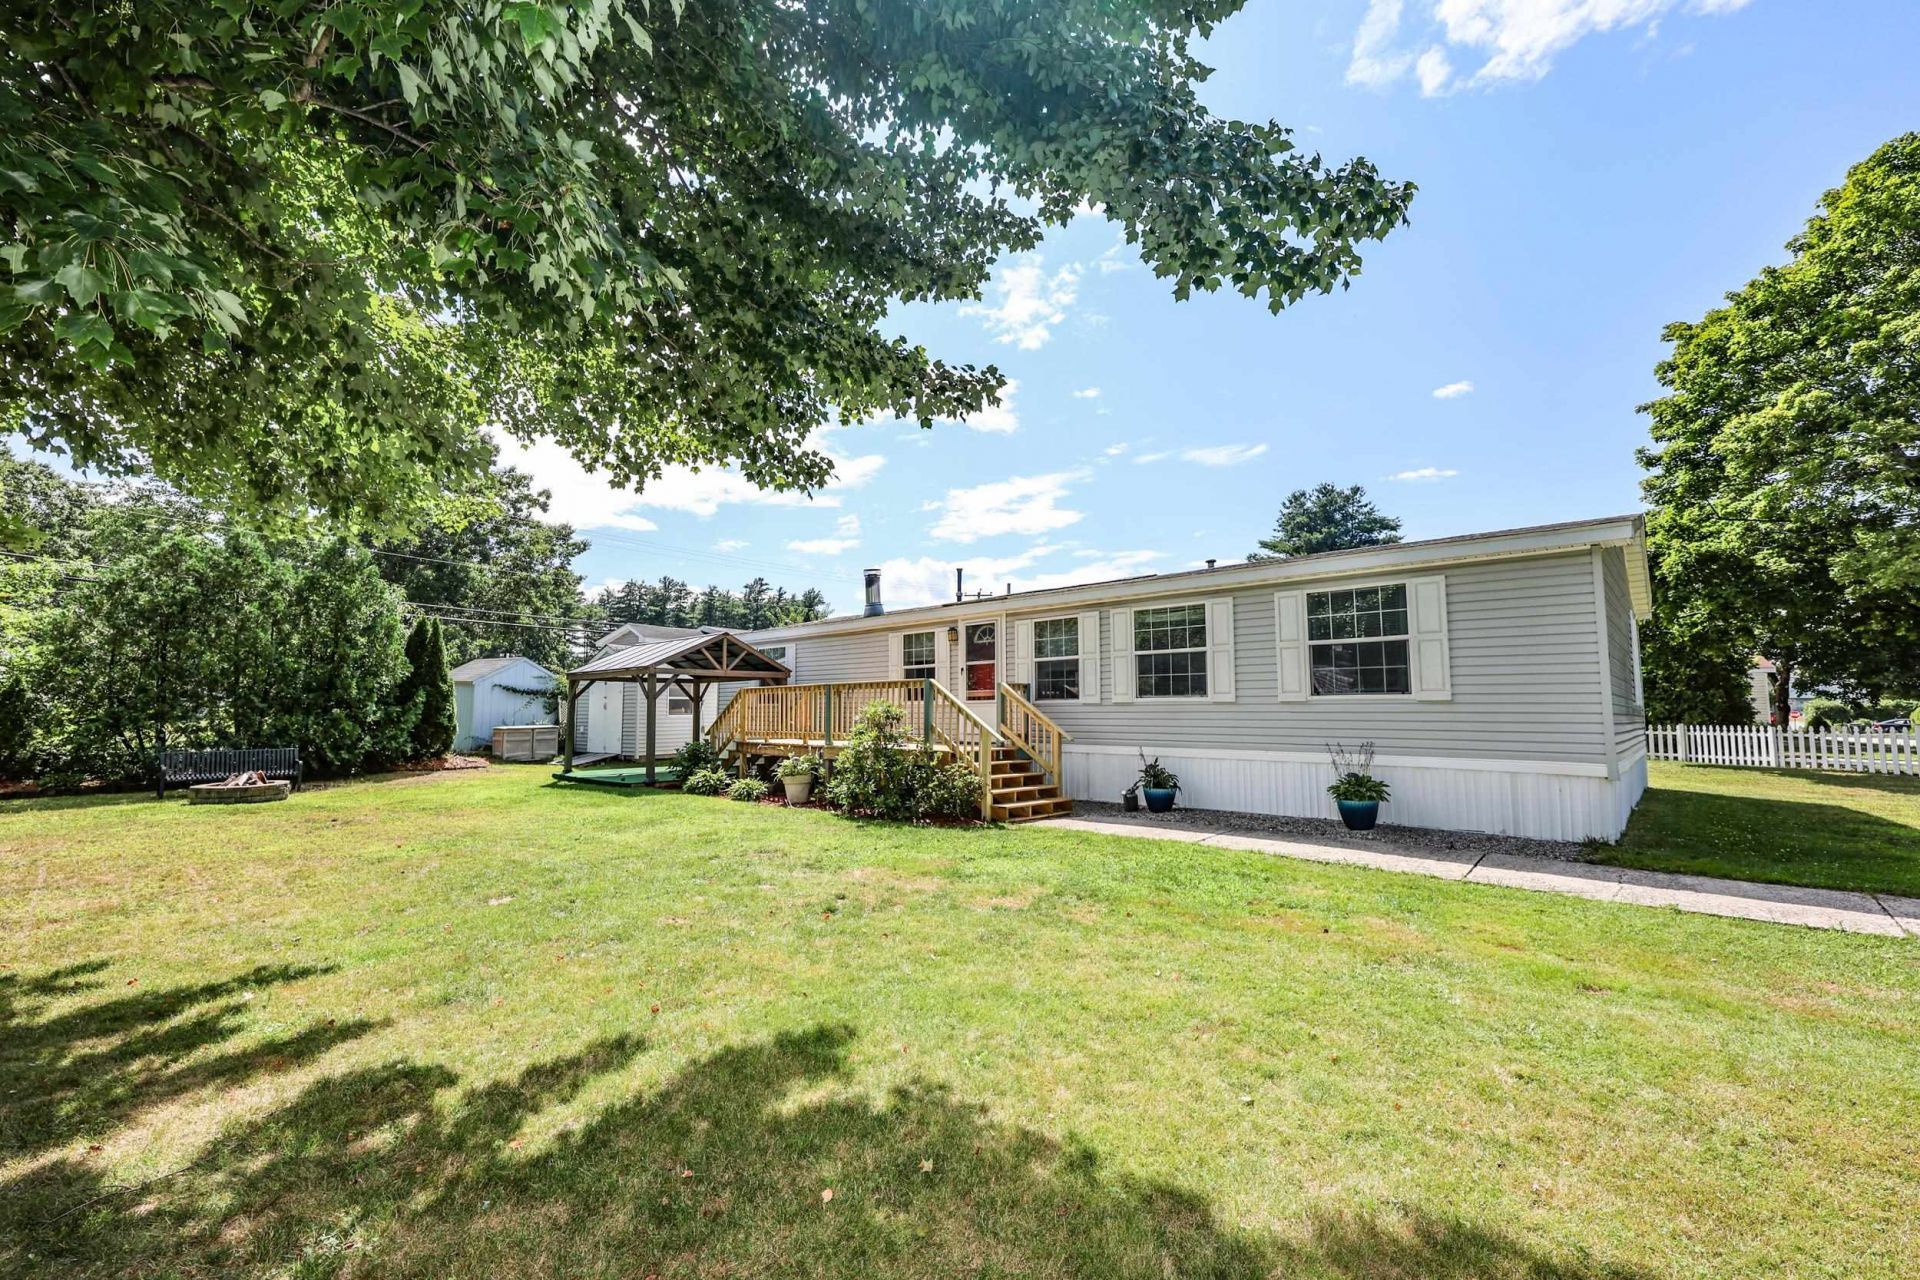
Welcome to 75 Pine Tree Terrace, where comfort meets convenience! This 3-bedroom, 2-full-bathroom manufactured home has been lovingly maintained by the same owners for the last 22 years. The open layout flows seamlessly, making it ideal for gathering with family, hosting dinners, or enjoying cozy nights by the fireplace. Storage is never an issue here, as every bedroom boasts its own walk-in closet! The primary bedroom serves as a true retreat with a newly renovated en-suite bathroom, featuring a luxurious soaking tub perfect for unwinding after a long day. Outside, enjoy year-round peace of mind with a fully hooked-up generator and two exterior sheds providing generous storage. Ideally located just minutes from major commuter routes, shopping, dining, schools, and medical facilities, this move-in ready gem combines true warmth with unbeatable convenience. Don't miss out on this Derry home! Showings start at open houses Saturday 8/8/26 and Sunday 8/9/26 from 11:00 am to 1:00 pm.
Property Features
Property Type: Residential - Mobile Home
Cooling: Central AC
Heating: Propane, Forced Air, Hot Air
Home Style: Double Wide, Manuf/Mobile, Single Level
Roof Type: Shingle
Stories: 1.0
Taxes: $4,257
Year Built: 2004
Amenities
Dining Area
Wood Fireplace
Kitchen Island
Kitchen/Dining
Natural Light
Soaking Tub
Walk-in Closet
1st Floor Laundry
Deck
Gazebo
Shed
Feature Descriptions
Appliances: Dishwasher, Dryer, Refrigerator, Washer, Gas Stove, Tankless Water Heater
Baths Full: 2
Color: Gray
Construction: Aluminum, Vinyl Siding
Days on Site: 29
Driveway: Concrete, Paved
Electric: 200+ Amp Service, Generator
Equipment: Standby Generator
Exterior: Aluminum, Vinyl Siding
Fee: $615/Monthly
Fee 2: $150/One-Time
Fee Includes: Park Rent
Flood Zone: No
Flooring: Carpet, Vinyl
Foundation: Gravel/Pad
Lot: Corner, Sidewalks, Walking Trails, Near Paths, Near Shopping, Neighborhood, Near Hospital, Near School(s)
Number of Rooms: 6
Parking: Driveway, Parking Spaces 2, Paved
Roads: Association, Public
Sewer: 1500+ Gallon, Septic
Sq. Ft. Above Grade Finished: 1512
Sq. Ft. Total Finished: 1512
Total Stories: 1
Water: Public
Zoning: MHPD
Local Schools
High School: Pinkerton Academy
Middle School: Gilbert H. Hood Middle School
Elementary School: Grinnell Elementary School
School District: Derry SAU #10
Listed By / Shown By
Listed By
Agency Name: Keller Williams Realty-Metropolitan
Agent Name: Gloria Hyde
Agency Phone: 603-232-8282
Shown By
Agency Title: A House to Home Realty
Agency Phone: (603) 752-7202
Estimate Your Payment
Estimated Payment
$ 1,157.75 per month $709.96 Principal & Interest $354.75 Property Tax $93.04 Homeowner's Insurance
75 Pine Tree Terrace | MLS# 5103048
This single family home located at 75 Pine Tree Terrace, Derry, NH 03038 is currently listed for sale with an asking price of $319,000. This property was built in 2004 and has 3 bedrooms and 2 full baths with 1512 sq. ft. Pine Tree Terrace is located in the Granite State Co-op subdivision within the Derry SAU #10 school district. Search Granite State Co-op real estate on www.ahousetohomerealty.com today.