
BEDS2
BATHS2 full
SQUARE FEET1,674
MLS#5103522
STATUSActive
PROPERTY TYPEResidential - Single Family
SCHOOLBarrington Sch Dsct SAU #74
Listing Courtesy of:
KW Coastal and Lakes Mountains Realty
Agency Phone: 603-610-8500
Associate Name: Nathan Fredette

Property Description
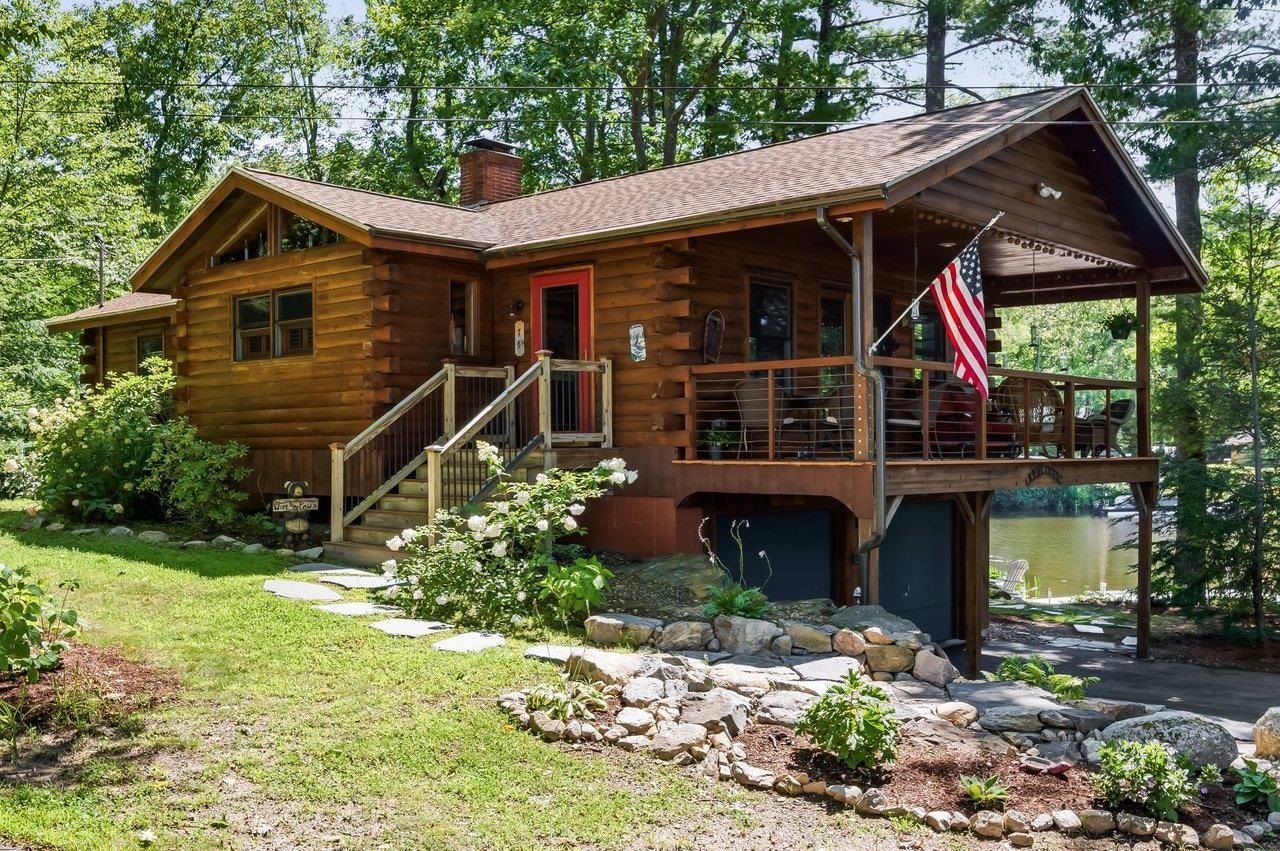
Enjoy over 200 feet of pristine Swains Lake waterfront, complete with a private dock nestled in a peaceful, quiet cove. This versatile 2/3 bedroom home features a primary suite, cherry hardwood floors, open-concept living and dining area anchored by a beautiful stone fireplace. The kitchen is a chef's delight, boasting quartz countertops, a wall oven, a gas cooktop, and premium Medallion cherry cabinetry. Additional highlights include a two-car garage, a whole-house generator, and a downstairs den equipped with a walk-in cedar closet and a Murphy bed. Outside, you'll find an updated stone walkway, a refreshed front entry deck, and two storage sheds, one of which is fully insulated with electricity. With a 5-year-old roof and recently serviced and tested water systems, this lakeside retreat is entirely turn-key. Schedule your private showing today.
Property Features
Property Type: Residential - Single Family
Basement: Climate Controlled, Concrete, Daylight, Exterior Access, Full, Insulated, Interior Access, Interior Stairs, Partially Finished, Storage Space, Walkout
Basement: Yes
Cooling: None
Garage: 2
Heating: Oil
Home Style: Log
Lot Size: 0.34 Acres
Roof Type: Asphalt Shingle
Stories: 1.0
Taxes: $13,232
Year Built: 1998
Amenities
Cedar Closet
Dining Area
Gas Fireplace
1 Fireplace
Hearth
Kitchen/Living
Primary BR w/ BA
Natural Light
Natural Woodwork
Basement Laundry
Smart Thermostat
Boat Slip/Dock
Deck
Natural Shade
Outbuilding
Patio
Shed
Feature Descriptions
Appliances: Gas Cooktop, Dishwasher, Dryer, Microwave, Wall Oven, Refrigerator, Washer
Baths Full: 2
Color: brown
Construction: Log Exterior, Log Siding Exterior
Days on Site: 25
Driveway: Paved
Electric: 200+ Amp Service
Equipment: Standby Generator, Window AC
Exterior: Log Exterior, Log Siding Exterior
Fee: $500/Yearly
Fee Includes: HOA Fee
Flood Zone: No
Flooring: Hardwood, Tile
Foundation: Concrete
Lot: Wooded, Private
Nearby Bodies of Water: Swains Lake
Number of Rooms: 5
Parking: Auto Open, Direct Entry, Driveway, Garage, Parking Spaces 5 - 10, Paved
Road Frontage: 137
Roads: Paved, Private Road, Privately Maintained
Sewer: Private
Sq. Ft. Above Grade Finished: 1194
Sq. Ft. Below Grade Finished: 480
Sq. Ft. Total Finished: 1674
Total Stories: 1
Units: 1
Water: Private
Water Access: Yes
Water Body Type: Lake
Water Frontage: 205
Water Rights: Exclusively Owned
Zoning: SWAIN
Local Schools
High School: Oyster River High School
Middle School: Barrington Middle
Elementary School: Barrington Elementary
School District: Barrington Sch Dsct SAU #74
Listed By / Shown By
Listed By
Agency Name: KW Coastal and Lakes Mountains Realty
Agent Name: Nathan Fredette
Agency Phone: 603-610-8500
Shown By
Agency Title: A House to Home Realty
Agency Phone: (603) 752-7202
Estimate Your Payment
Estimated Payment
$ 3,365.66 per month $2,000.78 Principal & Interest $1,102.67 Property Tax $262.21 Homeowner's Insurance
75 Rocky Point Road | MLS# 5103522
This single family home located at 75 Rocky Point Road, Barrington, NH 03825 is currently listed for sale with an asking price of $899,000. This property was built in 1998 and has 2 bedrooms and 2 full baths with 1674 sq. ft. Rocky Point Road is located within the Barrington Sch Dsct SAU #74 school district. Search Barrington real estate on www.ahousetohomerealty.com today.