
BEDS3
BATHS2 full
SQUARE FEET1,248
MLS#5115778
STATUSActive
PROPERTY TYPEResidential - Single Family
SCHOOLPittsfield
Listing Courtesy of:
Teamwork Realty
Agency Phone: 603-895-2680
Associate Name: Lisa DAoust

Property Description
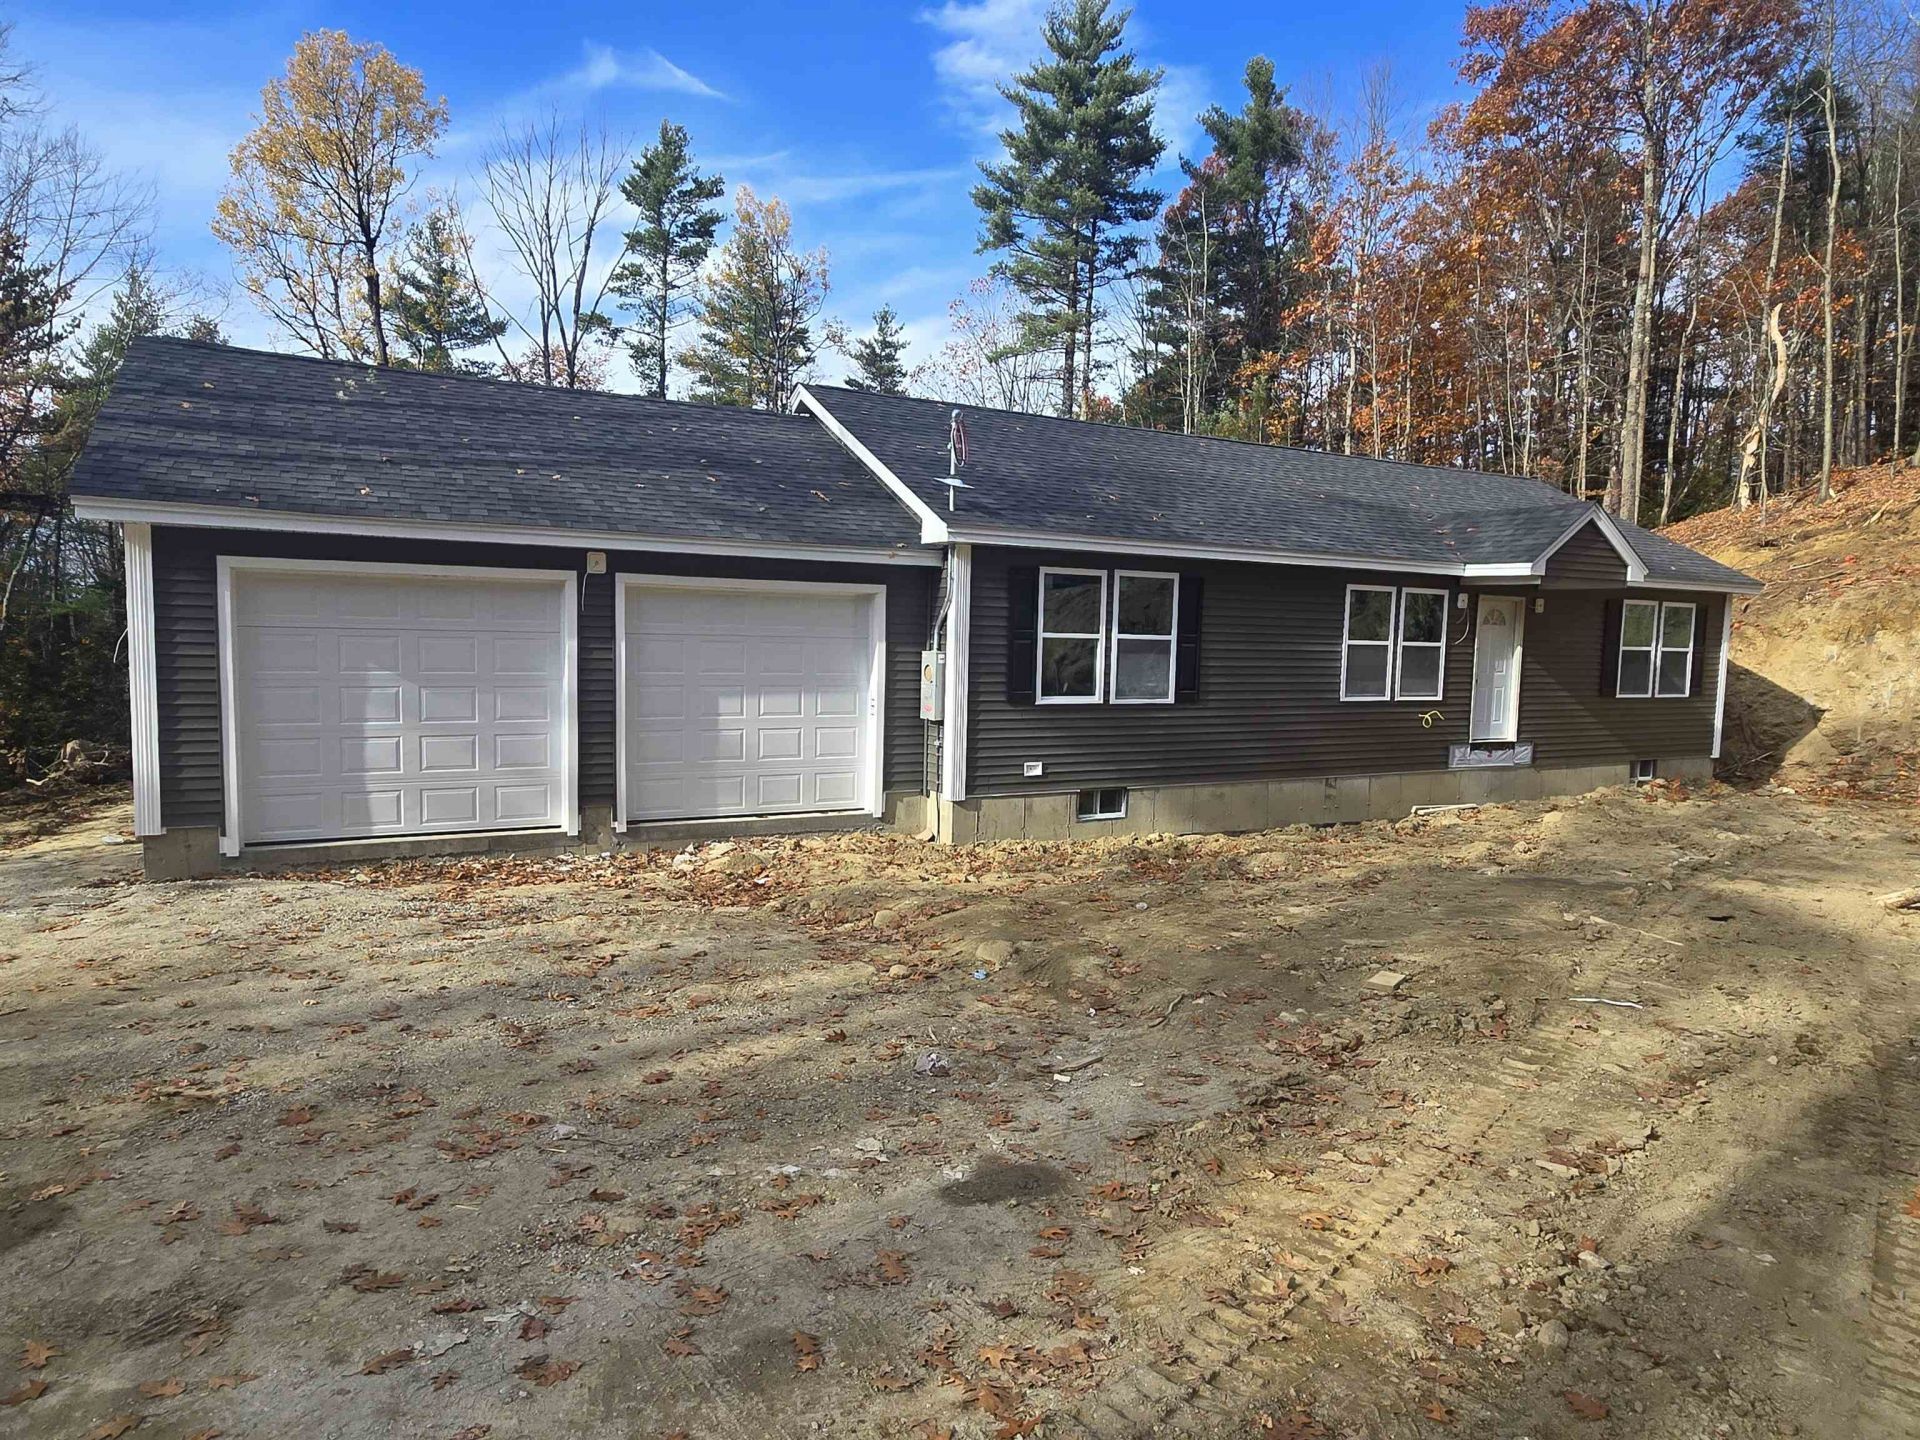
Be in your new home before the Holidays! Brand New 3 Bedroom, 2 Bath Home designed for modern one level living. Open Concept Kitchen, Dining Area and Living Room - great for entertaining! Features include Master Suite with Double Vanity Sinks and Walk-in Closet, Laminate Flooring throughout, lst Floor Laundry, Central A/C and 2 Car Attached Garage. Set beautifully on a 4.5+ acre lot. Still time to choose some colors.
Property Features
Property Type: Residential - Single Family
Basement: Yes
Basement: Bulkhead, Concrete, Concrete Floor, Interior Stairs, Unfinished
Cooling: Central AC
Garage: 2 car attached
Heating: Forced Air
Home Style: Ranch
Lot Size: 4.57 Acres
Roof Type: Architectural Shingle
Stories: 1.0
Year Built: 2026
Amenities
Kitchen Island
Primary BR w/ BA
Walk-in Closet
1st Floor Laundry
Deck
Feature Descriptions
Accessibility: 1st Floor Bedroom, 1st Floor Full Bathroom, 1st Floor Hrd Surfce Flr, 1st Floor Laundry
Appliances: Water Heater
Baths 3/4: 1
Baths Full: 1
Color: Smoke
Construction: Wood Frame, Vinyl Siding
Days on Site: 3
Driveway: Gravel
Electric: 200+ Amp Service, Circuit Breaker(s)
Equipment: Hardwired Smoke Detector
Exterior: Wood Frame, Vinyl Siding
Flood Zone: No
Flooring: Laminate
Foundation: Poured Concrete
Lot: Country Setting, Wooded
Number of Rooms: 6
Parking: Direct Entry, Driveway, Garage, Attached
Road Frontage: 230
Roads: Public Maintained Road
Sewer: 1250 Gallon, Leach Field, Private, Septic Design Avai
Sq. Ft. Above Grade Finished: 1248
Sq. Ft. Total Finished: 1248
Total Stories: 1
Units: 1
Water: Drilled Well, Private
Zoning: Residential
Local Schools
High School: Pittsfield High School
Middle School: Pittsfield Middle School
Elementary School: Pittsfield Elementary
School District: Pittsfield
Listed By / Shown By
Listed By
Agency Name: Teamwork Realty
Agent Name: Lisa DAoust
Agency Phone: 603-895-2680
Shown By
Agency Title: A House to Home Realty
Agency Phone: (603) 752-7202
Estimate Your Payment
Estimated Payment
$ 1,573.02 per month $1,390.76 Principal & Interest $0.00 Property Tax (data not provided by mls) $182.26 Homeowner's Insurance
76 Mullen Drive | MLS# 5115778
This single family home located at 76 Mullen Drive, Pittsfield, NH 03263 is currently listed for sale with an asking price of $624,900. This property was built in 2026 and has 3 bedrooms and 2 full baths with 1248 sq. ft. Mullen Drive is located within the Pittsfield school district. Search Pittsfield real estate on www.ahousetohomerealty.com today.