
BEDS3
BATHS1 full
SQUARE FEET1,348
MLS#5088447
STATUSPending
PROPERTY TYPEResidential - Single Family
Listing Courtesy of:
Keller Williams Realty Metro-Keene
Agency Phone: 603-352-0514
Associate Name: Ben Prentice

Property Description
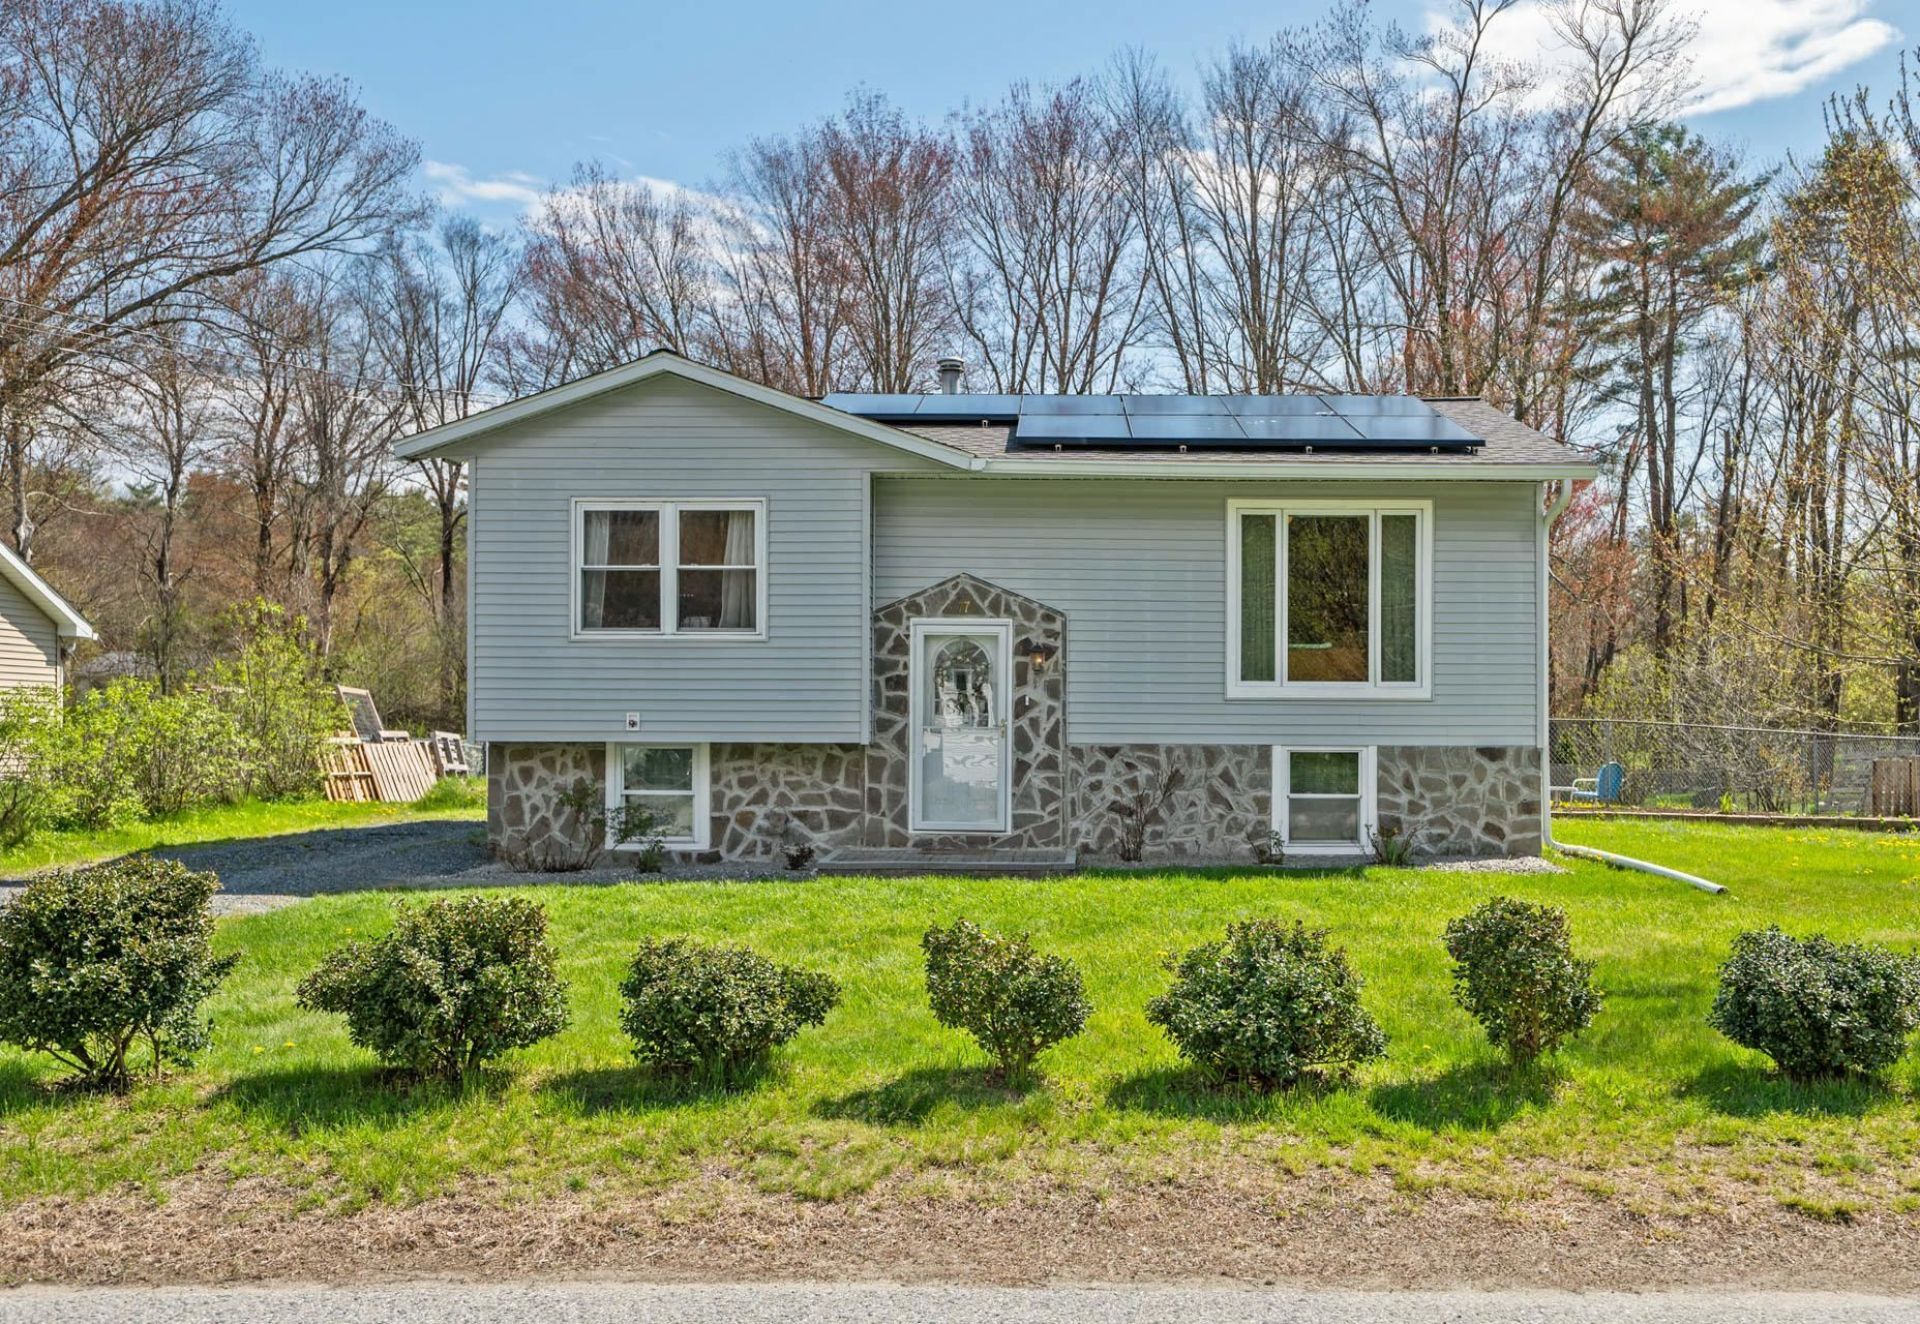
Custom details meet everyday comfort in this pristine 3-bedroom home! This beautifully maintained raised ranch has laminate and tile flooring throughout, intricate carved woodwork, and a finished basement. The main floor features an inviting eat-in kitchen with stainless appliances, plus a dedicated dining room that opens right to the back deck. The stunning designer bathroom is adorned with gorgeous tile, decorative inlays, modern updates, and walk-in shower. Down the hall you'll find 2 cozy bedrooms, and the bright open living room including a radiant electric fireplace. Downstairs, enjoy the rec/flex room warmed by a charming pellet stove, along with a 3rd bedroom (or office/hobby space). Outside, unwind in the generous, fully fenced backyard with plenty of room for gardens, gatherings, and recreation. The home also boasts exterior stonework, a newer roof, electrical vehicle charger, and leased solar panels to help with energy costs. Near schools, hospital, and minutes from vibrant downtown Keene. Showings start at the open houses Saturday 5/16 12pm-2pm and Sunday 5/17 1pm-2:30pm.
Property Features
Property Type: Residential - Single Family
Basement: Concrete, Finished, Full, Exterior Stairs, Interior Stairs, Storage Space
Basement: Yes
Cooling: None
Fenced: Yes
Heating: Oil, Pellet Stove, Hot Air
Home Style: Raised Ranch
Lot Size: 0.30 Acres
Roof Type: Asphalt Shingle
Stories: 1.0
Taxes: $6,028
Year Built: 1970
Amenities
Ceiling Fan
Natural Woodwork
Deck
Dog Fence
Shed
Feature Descriptions
Appliances: Dishwasher, Disposal, Microwave, Refrigerator, Electric Stove, Electric Water Heater
Baths Full: 1
Color: gray
Construction: Stone Exterior, Vinyl Siding
Construction Status: Existing
Days on Site: 68
Driveway: Gravel
Electric: 100 Amp Service
Equipment: Pellet Stove
Exterior: Stone Exterior, Vinyl Siding
Flood Zone: Unknown
Flooring: Tile, Vinyl
Foundation: Concrete
Lot: Level, Sloping, Neighborhood, Near Hospital
Number of Rooms: 8
Parking: Parking Spaces 3
Road Frontage: 89
Roads: Paved, Public
Sewer: Public
Sq. Ft. Above Grade Finished: 814
Sq. Ft. Below Grade Finished: 534
Sq. Ft. Total Finished: 1348
Total Stories: 1
Water: Public
Zoning: LD
Room Sizes
Eat-in Kitchen: 11.11x13.4 Level - 2
Dining Room: 11.11x8.9 Level - 2
Living Room: 17.9x11.11 Level - 2
Bedroom: 9.5x8.10 Level - 2
Bedroom: 8.7x12.0 Level - 2
Bedroom: 14.7x11.2 Level - 1
Rec Room: 16.9x11.3 Level - 1
Laundry Room: 10.9x7.8 Level - 1
Listed By / Shown By
Listed By
Agency Name: Keller Williams Realty Metro-Keene
Agent Name: Ben Prentice
Agency Phone: 603-352-0514
Shown By
Agency Title: A House to Home Realty
Agency Phone: (603) 752-7202
Estimate Your Payment
Estimated Payment
$ 1,257.50 per month $667.67 Principal & Interest $502.33 Property Tax $87.50 Homeowner's Insurance
77 Butternut Drive | MLS# 5088447
This single family home located at 77 Butternut Drive, Keene, NH 03431 is currently listed for sale with an asking price of $300,000. This property was built in 1970 and has 3 bedrooms and 1 full baths with 1348 sq. ft. Search Keene real estate on www.ahousetohomerealty.com today.