
BEDS3
BATHS1 full 1 partial
SQUARE FEET1,272
MLS#5105804
STATUSActive
PROPERTY TYPEResidential - Condominium
SUBDIVISIONDeerwood Condominiums
SCHOOLNashua
Listing Courtesy of:
Keller Williams Gateway Realty
Agency Phone: 603-883-8400
Associate Name: Parrott Realty Group

Property Description
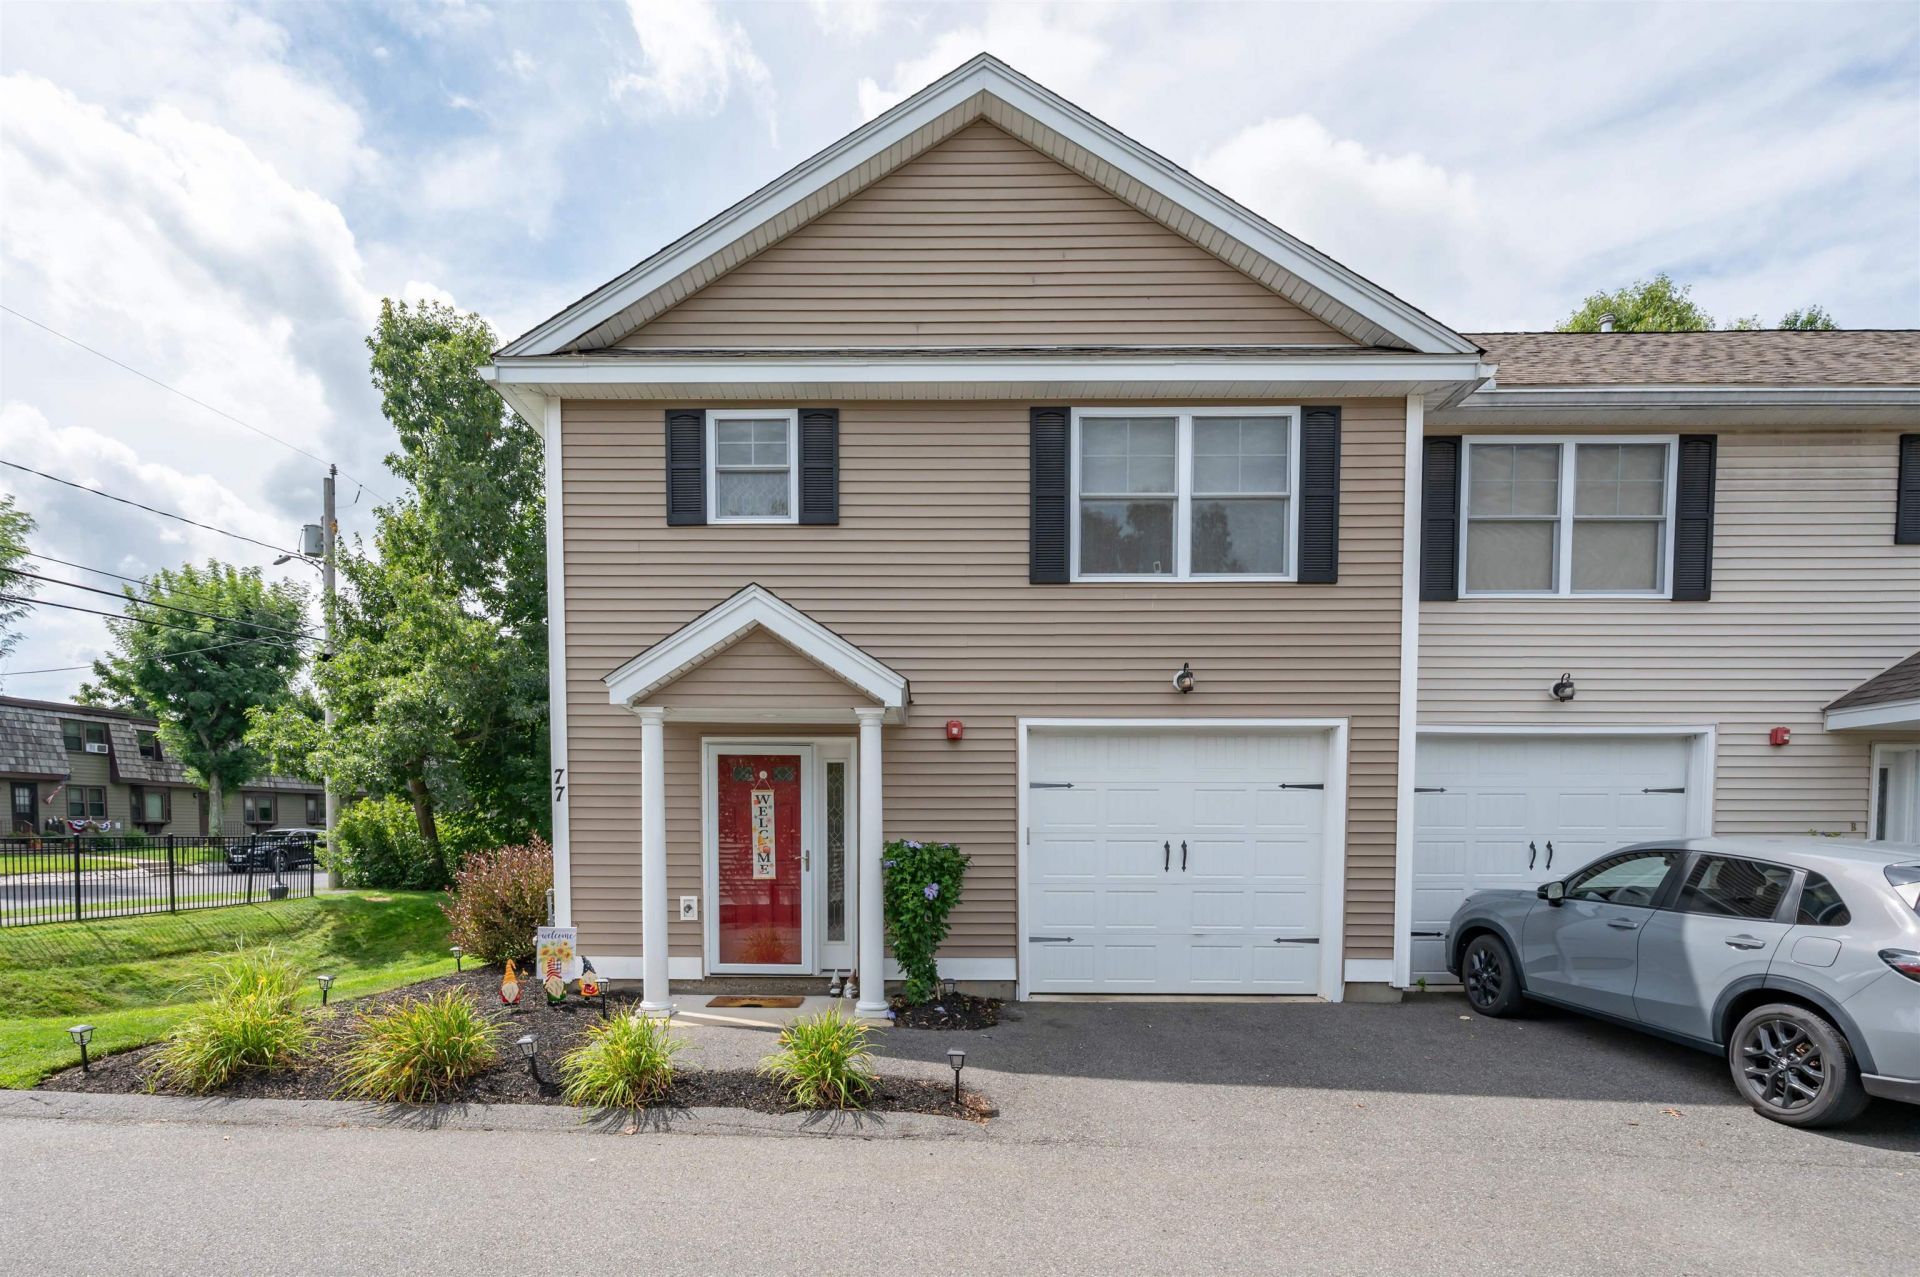
Like new, end unit townhouse at Deerwood Condominiums with 1 car garage! This meticulously maintained 3 bedroom unit has updated bathrooms and hardwood throughout the main level to compliment the granite countertops and stainless steel appliances. The second floor has 3 generous bedrooms and laundry for convenience. The private patio area with vinyl fence provides the perfect place to unwind and relax outdoors. Come check out this beautiful townhouse for yourself, your new home is waiting!
Property Features
Property Type: Residential - Condominium
Basement: Slab
Cooling: Central AC
Garage: 1
Heating: Natural Gas, Forced Air
Home Style: Townhouse
Roof Type: Architectural Shingle
Stories: 2.0
Taxes: $6,742
Year Built: 2017
Amenities
Dining Area
Laundry Hook-ups
Attic with Pulldown
Patio
Feature Descriptions
Appliances: Dishwasher, Microwave, Gas Range, Refrigerator
Baths 1/2: 1
Baths Full: 1
Color: Tan
Construction: Wood Frame, Vinyl Siding
Days on Site: 12
Driveway: Paved
Electric: 100 Amp Service, Circuit Breaker(s)
Equipment: Irrigation System
Exterior: Wood Frame, Vinyl Siding
Fee: $280/Monthly
Fee Includes: Condo Association Fee, Landscaping, Plowing, Trash
Flood Zone: No
Flooring: Carpet, Hardwood, Tile
Foundation: Concrete Slab
Lot: Condo Development
Number of Rooms: 5
Parking: Driveway, Garage, Parking Spaces 2
Roads: Association, Paved, Privately Maintained
Sewer: Public
Sq. Ft. Above Grade Finished: 1272
Sq. Ft. Total Finished: 1272
Total Stories: 2
Units: 4
Water: Public
Zoning: Residential
Room Sizes
Kitchen: 8x11 Level - 1
Living/Dining: 11x23 Level - 1
Primary Bedroom: 11x17 Level - 2
Bedroom: 10x11 Level - 2
Bedroom: 9x11 Level - 2
Local Schools
High School: Nashua High School South
Middle School: Pennichuck Junior High School
Elementary School: Birch Hill Elementary
School District: Nashua
Listed By / Shown By
Listed By
Agency Name: Keller Williams Gateway Realty
Agent Name: Parrott Realty Group
Agency Phone: 603-883-8400
Shown By
Agency Title: A House to Home Realty
Agency Phone: (603) 752-7202
Estimate Your Payment
Estimated Payment
$ 1,707.17 per month $1,012.63 Principal & Interest $561.83 Property Tax $132.71 Homeowner's Insurance
77 Deerwood Drive, Unit A | MLS# 5105804
This condo located at 77 Deerwood Drive, Unit A, Nashua, NH 03063 is currently listed for sale with an asking price of $455,000. This property was built in 2017 and has 3 bedrooms and 1 full and 1 partial baths with 1272 sq. ft. Deerwood Drive, Unit A is located in the Deerwood Condominiums subdivision within the Nashua school district. Search Deerwood Condominiums real estate on www.ahousetohomerealty.com today.