
BEDS4
BATHS2 full 1 partial
SQUARE FEET3,538
MLS#5095698
STATUSActive Under Contract
PROPERTY TYPEResidential - Single Family
SCHOOLClaremont Sch District SAU #6
Listing Courtesy of:
Coldwell Banker Homes Unlimited
Agency Phone: 603-542-2503
Associate Name: Sandy Casey-Emanouil

Property Description
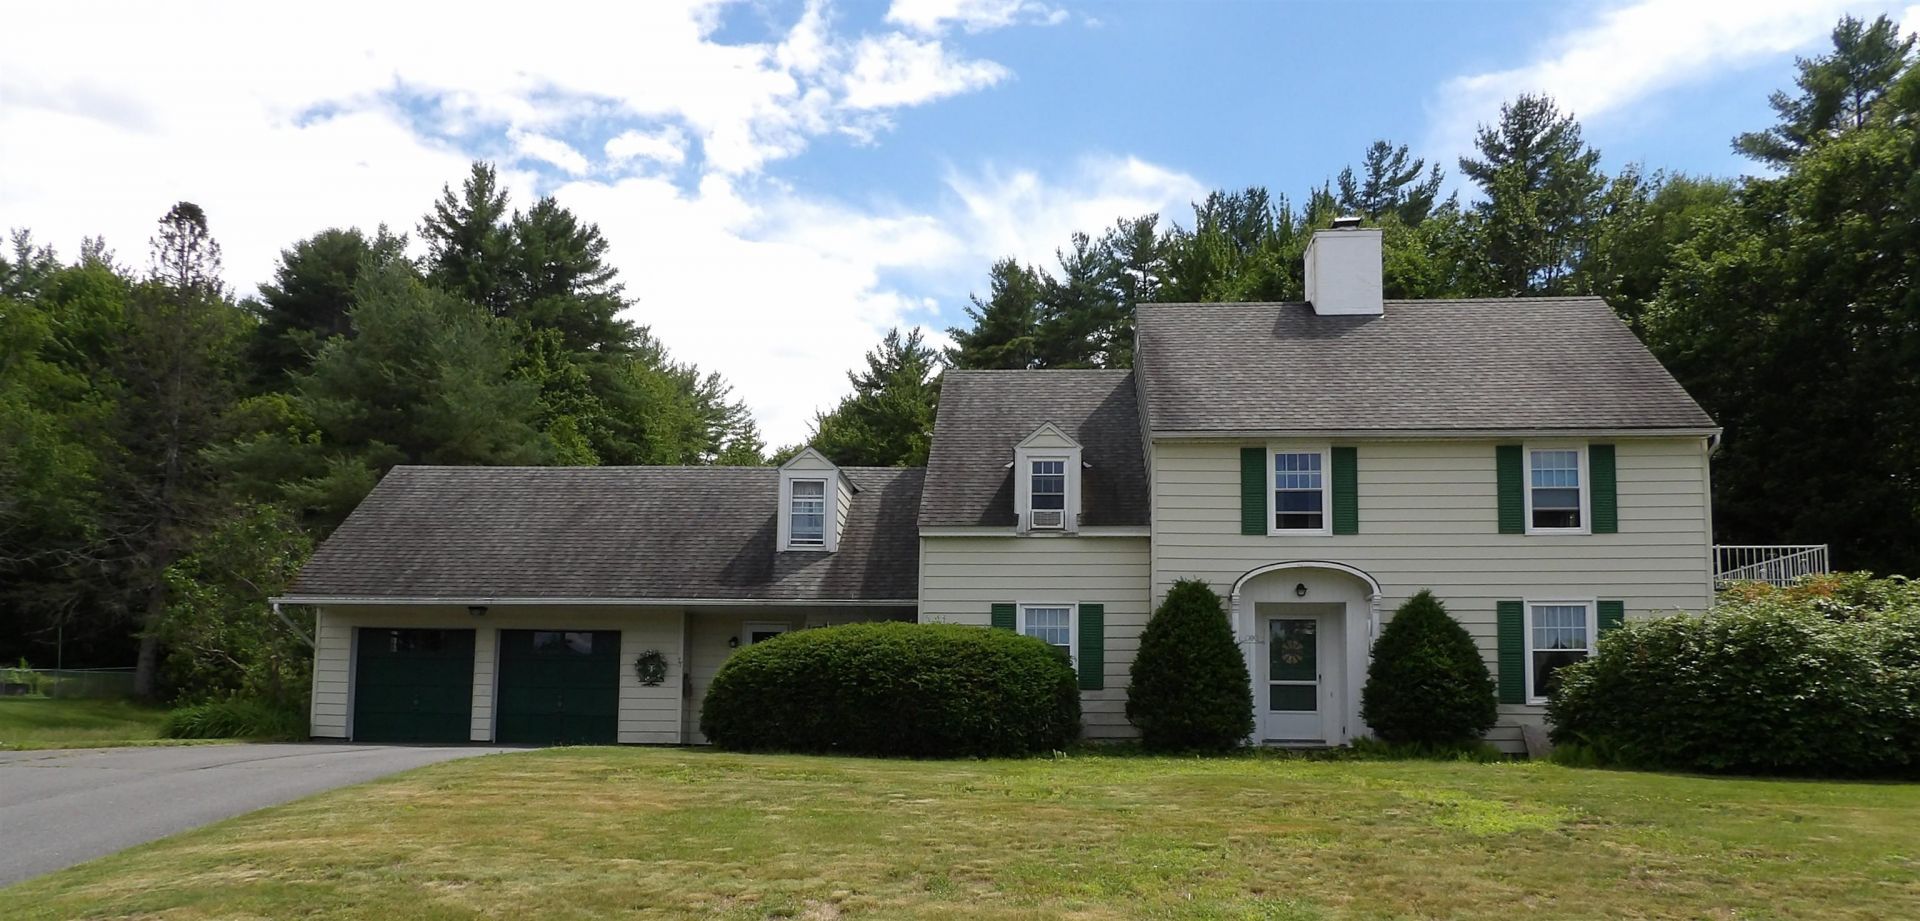
Welcome to this spacious 4-bedroom Colonial set on 4 scenic acres, offering character, and endless potential. This well built home features hardwood floors, a cozy wood-burning fireplace, and thoughtful built-ins throughout that add warmth and functionality. Enjoy the bright all glass sunroom complete with sauna, an ideal space to relax year round. The primary suite includes a full bath, a walk-in closet with built-in drawers, and a private access to a walkout deck with beautiful views. Highlights include Detached 3-bay RV garage for campers, vehicles, hobbies, or equipment. With solid construction, custom details and plenty of opportunity to make it your own this home is truly a must-see.
Property Features
Property Type: Residential - Single Family
Basement: Concrete, Concrete Floor, Full, Other, Partially Finished, Interior Stairs, Interior Access
Basement: Yes
Cooling: None
Garage: 5 car attached
Heating: Oil, Baseboard, Hot Water, Multi Zone, Boiler
Home Style: Colonial
Lot Size: 4.01 Acres
Roof Type: Architectural Shingle
Stories: 2.0
Year Built: 1953
Amenities
Cedar Closet
Dining Area
Wood Fireplace
1 Fireplace
Hot Tub
Primary BR w/ BA
Natural Light
Sauna
Basement Laundry
Walkup Attic
Garden Space
Hot Tub
Outbuilding
Patio
Sauna
Shed
Feature Descriptions
Accessibility: 1st Floor 1/2 Bathroom, 1st Floor Hrd Surfce Flr, 1st Floor Low-Pile Carpet, Mailbox Access w/No Steps, Access to Parking, Bathroom w/Tub, Hard Surface Flooring, Low Pile Carpet, Paved Parking
Amenities: Hot Tub, RV Parking, Sauna
Appliances: Dishwasher, Dryer, Microwave, Electric Range, Refrigerator, Washer, Electric Water Heater
Baths 1/2: 1
Baths Full: 2
Construction: Wood Frame, Vinyl Siding
Construction Status: Existing
Days on Site: 28
Driveway: Paved
Electric: 200+ Amp Service, Circuit Breaker(s)
Equipment: Smoke Detector
Exterior: Wood Frame, Vinyl Siding
Flood Zone: Unknown
Flooring: Carpet, Ceramic Tile, Hardwood, Laminate, Vinyl
Foundation: Concrete, Poured Concrete
Hot Tub: Yes
Lot: Landscaped, Walking Trails, Wooded, Near Country Club, Near Golf Course, Near Shopping, Neighborhood, Near Railroad
Number of Rooms: 10
Parking: RV Garage, Storage Above, Driveway, Garage, Off Street, On-Site, Parking Spaces 1 - 10, RV Access/Parking, Unpaved, Attached, Detached
Roads: Paved, Public, Public Maintained Road
Sewer: Public Sewer at Street
Sq. Ft. Above Grade Finished: 2663
Sq. Ft. Below Grade Finished: 875
Sq. Ft. Total Finished: 3538
Total Stories: 2
Water: Public Water at Street
Zoning: Residential
Local Schools
High School: Stevens High School
Middle School: Claremont Middle School
Elementary School: Maple Avenue Elementary School
School District: Claremont Sch District SAU #6
Listed By / Shown By
Listed By
Agency Name: Coldwell Banker Homes Unlimited
Agent Name: Sandy Casey-Emanouil
Agency Phone: 603-542-2503
Shown By
Agency Title: A House to Home Realty
Agency Phone: (603) 752-7202
Estimate Your Payment
Estimated Payment
$ 1,170.26 per month $1,034.67 Principal & Interest $0.00 Property Tax (data not provided by mls) $135.60 Homeowner's Insurance
77 Ridge Avenue | MLS# 5095698
This single family home located at 77 Ridge Avenue, Claremont, NH 03743 is currently listed for sale with an asking price of $464,900. This property was built in 1953 and has 4 bedrooms and 2 full and 1 partial baths with 3538 sq. ft. Ridge Avenue is located within the Claremont Sch District SAU #6 school district. Search Claremont real estate on www.ahousetohomerealty.com today.