
BEDS3
BATHS2 full
SQUARE FEET2,238
MLS#5098744
STATUSActive Under Contract
PROPERTY TYPEResidential - Single Family
SCHOOLDerry SAU #10
Listing Courtesy of:
RE/MAX Synergy
Associate Name: Rebecca Curran
Agency Contact: Cell: 603-867-1470

Property Description
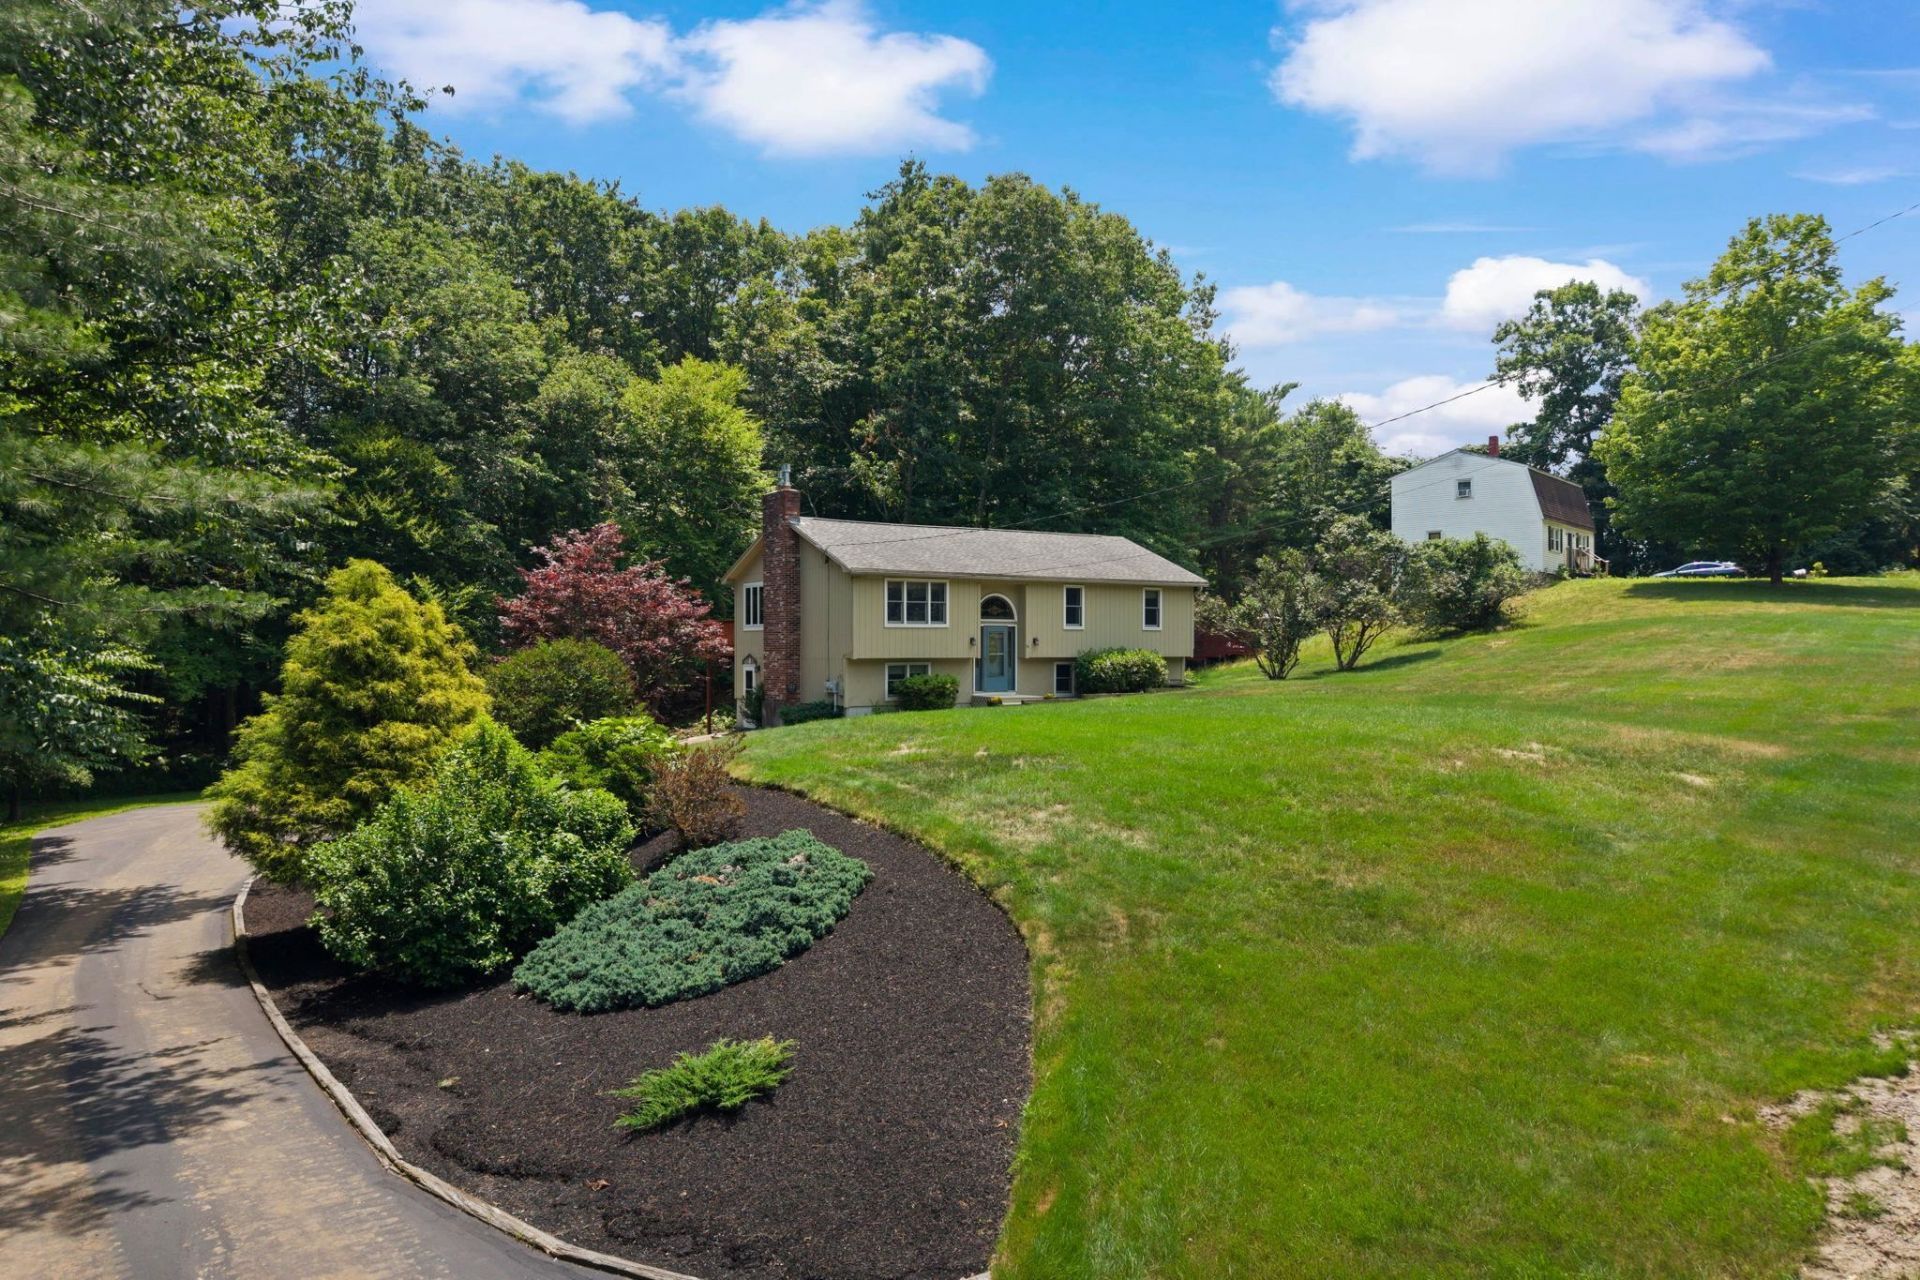
First time on the market in over 40 years! This lovingly cared for raised ranch is tucked back from the road on a picturesque 1 acre lot, offering the perfect combination of privacy and convenience in an ideal commuter location. Step inside and discover a warm and inviting layout featuring 3 bedrooms, 2 bathrooms, and plenty of space to spread out. The main level boasts hardwood floors, an eat-in kitchen with access to a two-tier deck overlooking the wooded backyard, and a stunning living room highlighted by cathedral ceilings and a cozy gas fireplace. The primary bedroom includes a private 3/4 bath, while two additional bedrooms and a full bathroom complete the first floor. The lower level offers exceptional flexibility with a spacious family room featuring a gas stove, a large recreation room, office space, and a dedicated laundry area?perfect for working from home, entertaining, or creating additional living space to fit your needs. Ductless mini splits provide efficient heating and cooling throughout the year. Lovingly maintained and move-in ready, this is a rare opportunity to own a cherished home that has been enjoyed by the same family for more than four decades. OPEN HOUSE Thursday 7/9/26 from 5:30-6:30
Property Features
Property Type: Residential - Single Family
Basement: Finished, Full
Basement: Yes
Cooling: Mini Split
Heating: Electric, Gas Stove, Mini Split, Gas Fireplace
Home Style: Split Level, Split Entry
Lot Size: 1.15 Acres
Roof Type: Asphalt Shingle
Stories: 2.0
Taxes: $8,530
Year Built: 1984
Amenities
Cathedral Ceiling
Gas Fireplace
Primary BR w/ BA
Basement Laundry
Deck
Shed
Feature Descriptions
Appliances: Dishwasher, Dryer, Electric Range, Refrigerator, Washer
Baths 3/4: 1
Baths Full: 1
Construction: Wood Siding
Construction Status: Existing
Days on Site: 9
Driveway: Paved
Electric: Circuit Breaker(s)
Equipment: Gas Stove
Exterior: Wood Siding
Flood Zone: No
Flooring: Hardwood
Foundation: Concrete
Lot: Landscaped, Wooded
Number of Rooms: 8
Roads: Public
Sewer: Private
Sq. Ft. Above Grade Finished: 1138
Sq. Ft. Below Grade Finished: 1100
Sq. Ft. Total Finished: 2238
Total Stories: 2
Water: Drilled Well
Zoning: MDR
Local Schools
High School: Pinkerton Academy
School District: Derry SAU #10
Listed By / Shown By
Listed By
Agency Name: RE/MAX Synergy
Agency Contact: Cell: 603-867-1470
Agent Name: Rebecca Curran
Shown By
Agency Title: A House to Home Realty
Agency Phone: (603) 752-7202
Estimate Your Payment
Estimated Payment
$ 2,090.03 per month $1,219.39 Principal & Interest $710.83 Property Tax $159.80 Homeowner's Insurance
77 Tsienneto Road | MLS# 5098744
This single family home located at 77 Tsienneto Road, Derry, NH 03038 is currently listed for sale with an asking price of $547,900. This property was built in 1984 and has 3 bedrooms and 2 full baths with 2238 sq. ft. Tsienneto Road is located within the Derry SAU #10 school district. Search Derry real estate on www.ahousetohomerealty.com today.