
BEDS3
BATHS2 full
SQUARE FEET1,860
MLS#5103424
STATUSActive Under Contract
PROPERTY TYPEResidential - Single Family
Listing Courtesy of:
HomeSmart Success Realty LLC
Associate Name: Munise Ulker
Agency Contact: Cell: 603-233-7760

Property Description
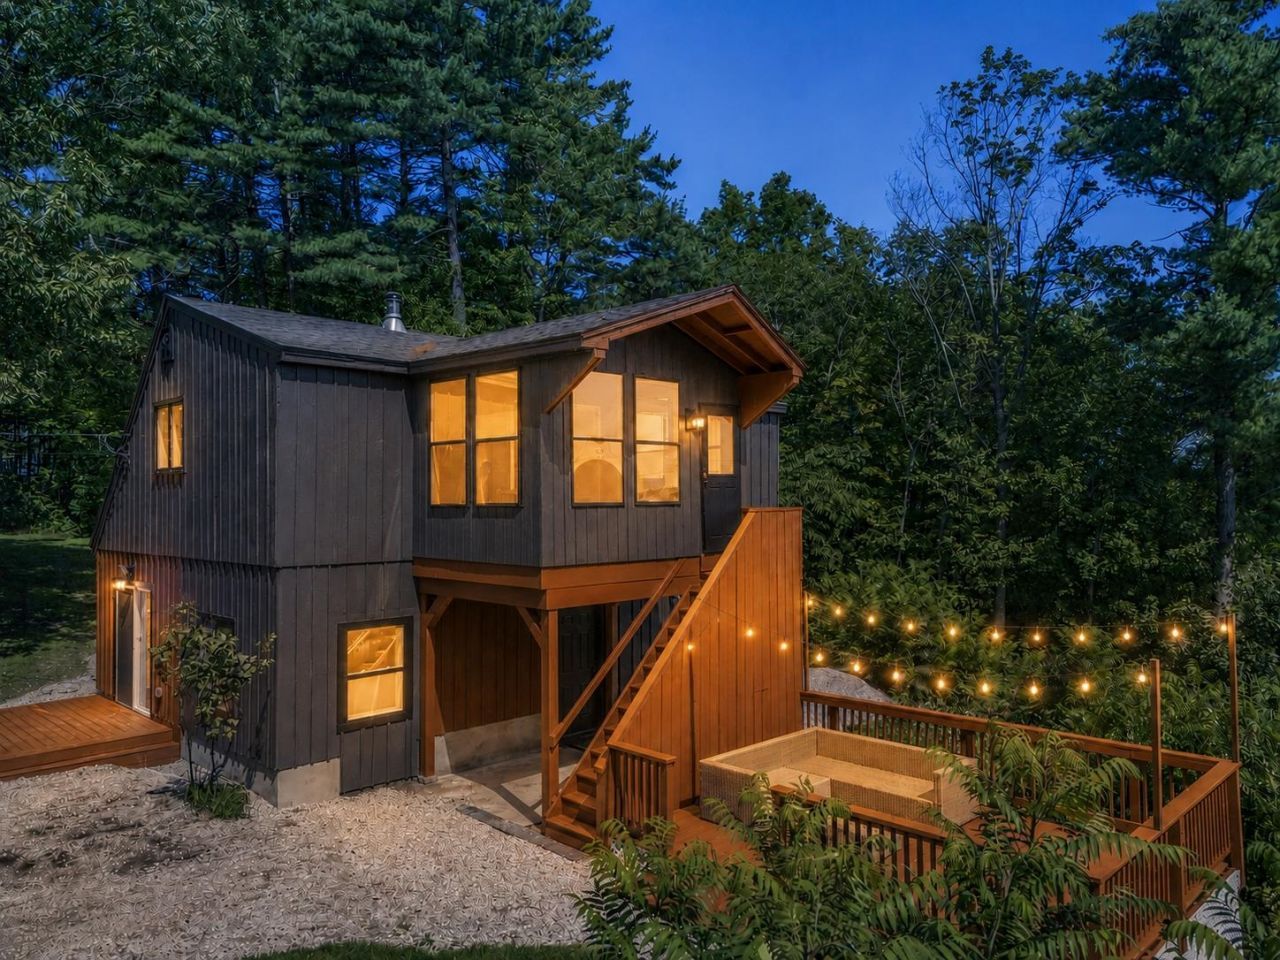
0% down USDA loan eligible. Truly unique and exceptional, this beautifully renovated 3-bedroom, 2-bath home sits on 6.88 PRIVATE ACRES with breathtaking PANORAMIC VIEWS! Enjoy the perfect combination of privacy, modern comfort, and GREAT SCHOOLS. The first floor features a convenient PRIMARY BEDROOM and 3/4 BATH, plus a spacious NEW KITCHEN with quality cabinetry, QUARTZ COUNTERTOPS, and NEW STAINLESS-STEEL APPLIANCES. A dining area, living room, foyer, and utility room complete the main level. Upstairs offers two additional bedrooms, a second bathroom, and a versatile family room. Unwind in the three season SUNROOM while enjoying peaceful scenery and spectacular views. The expansive property provides exceptional privacy, outdoor recreation, ample RV or camper parking, and ROOM FOR A FUTURE GARAGE. ALL UPDATED and ready to enjoy! A rare opportunity offering 6.88 ACRES, PANORAMIC VIEWS, a FIRST-FLOOR BEDROOM, and GREAT SCHOOLS. QUICK CLOSE POSSIBLE! Agent interest.
Property Features
Property Type: Residential - Single Family
Cooling: Attic Fan, Wall AC Units
Heating: Forced Air
Home Style: Contemporary
Lot Size: 6.68 Acres
Roof Type: Shingle
Stories: 2.0
Taxes: $5,360
Year Built: 1985
Amenities
Ceiling Fan
Dining Area
Kitchen Island
Kitchen/Living
Laundry Hook-ups
Natural Light
Deck
Feature Descriptions
Baths 3/4: 1
Baths Full: 1
Construction: Wood Frame, Wood Siding
Days on Site: 27
Driveway: Dirt
Electric: 100 Amp Service
Exterior: Wood Frame, Wood Siding
Flood Zone: No
Foundation: Block
Lot: Country Setting, Hilly, Mountain View, Open, Sloping, Steep, View, Walking Trails, Wooded, Mountain, Rural, Private
Number of Rooms: 7
Roads: Gravel
Sewer: Drywell, Private
Sq. Ft. Above Grade Finished: 1860
Sq. Ft. Total Finished: 1860
Total Stories: 2
Water: Drilled Well
Zoning: res
Listed By / Shown By
Listed By
Agency Name: HomeSmart Success Realty LLC
Agency Contact: Cell: 603-233-7760
Agent Name: Munise Ulker
Shown By
Agency Title: A House to Home Realty
Agency Phone: (603) 752-7202
Estimate Your Payment
Estimated Payment
$ 1,830.89 per month $1,223.84 Principal & Interest $446.67 Property Tax $160.39 Homeowner's Insurance
78 Rangeway Road | MLS# 5103424
This single family home located at 78 Rangeway Road, Dunbarton, NH 03046 is currently listed for sale with an asking price of $549,900. This property was built in 1985 and has 3 bedrooms and 2 full baths with 1860 sq. ft. Search Dunbarton real estate on www.ahousetohomerealty.com today.