
BEDS2
BATHS2 full
SQUARE FEET1,988
MLS#5106113
STATUSActive
PROPERTY TYPEResidential - Single Family
SCHOOLSalem
Listing Courtesy of:
BHHS Verani Londonderry
Associate Name: Ann Margaret McKillop
Agency Contact: ann.mckillop@verani.com

Property Description
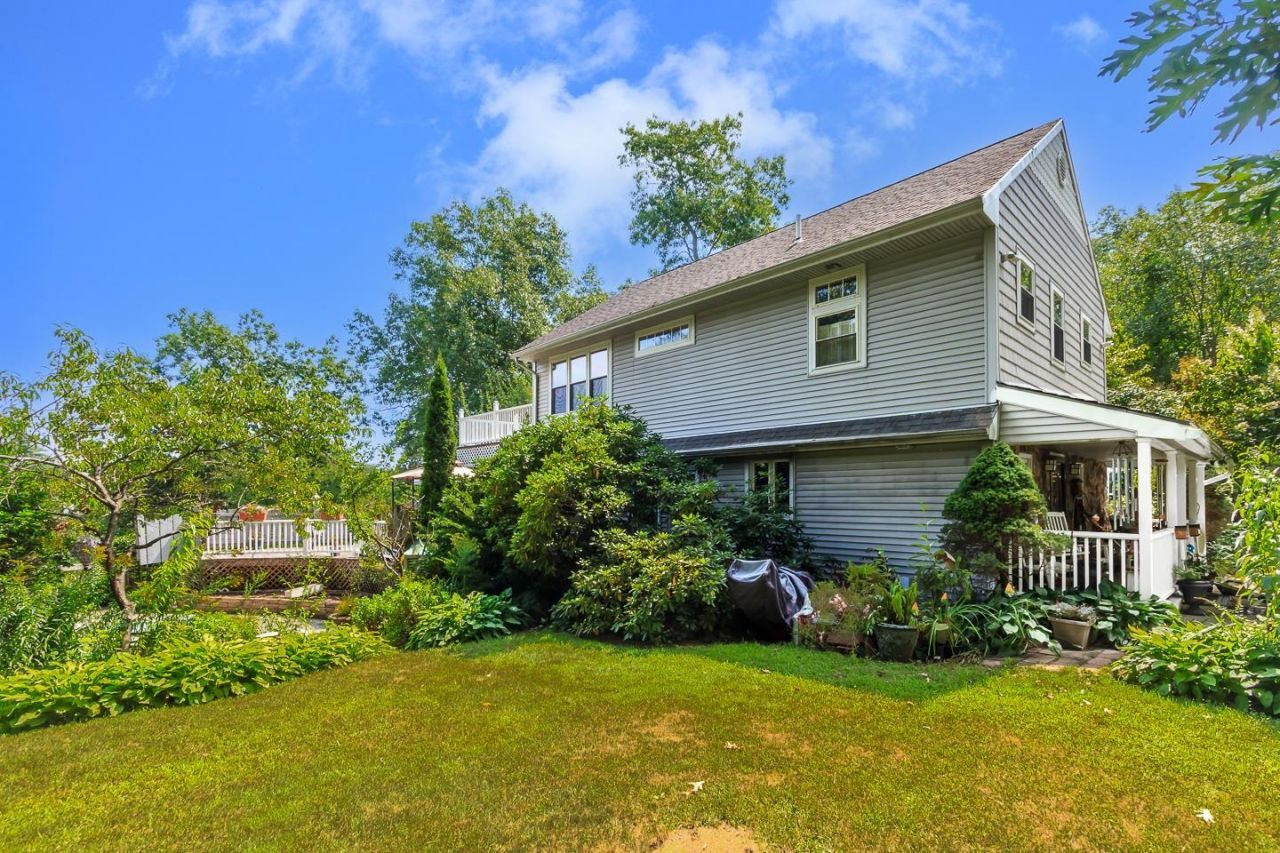
Here's Your Opportunity! Nicely nestled in North Salem within the Arlington Pond neighborhood is this warm welcoming retreat! So many nice surprises! Updated Heating, Electrical, Central Air, Irrigation, Electric Fireplace and Tons of Storage! Garage space for 4 vehicles (26x30) with an oversized door and a lot of space above with a separate entrance! Constant hot water is provided by a double water heater and a pellet stove that not only keeps you toasty, it's very affordable! The primary bedroom suite (20x24) has a bath, walk-in closet, double sinks, and a whirlpool tub! There are 3 decks for entertaining, lounging or morning coffee with views of Arlington Pond. Did I mention the farmer's porch out front? The landscape provides plenty of privacy and for a small yearly fee, association access to both Griffin and Hayes Beach. Offers many options for your outdoor activities on the pond throughout all seasons! 2nd Floor was added in 2010, Lower level is partially finished, and the proximity to all that Salem offers is unbeatable! Restaurants, Shopping, Schools, The Rail Trail, you name it, it's here! Easy access to Boston, the mountains or the beach. Come see for yourself! Schedule your tour today!
Property Features
Property Type: Residential - Single Family
Basement: Yes
Basement: Full, Interior Stairs, Partially Finished, Storage Space, Walkout
Cooling: Central AC
Fenced: Yes
Garage: 4
Heating: Oil, Pellet Stove, Forced Air
Home Style: Colonial
Lot Size: 0.46 Acres
Roof Type: Asphalt Shingle
Stories: 2.0
Taxes: $7,848
Year Built: 1958
Amenities
Ceiling Fan
Primary BR w/ BA
Soaking Tub
Vaulted Ceiling
Walk-in Closet
Whirlpool Tub
Deck
Partial Fence
Hot Tub
Covered Porch
Shed
Feature Descriptions
Appliances: Dishwasher, Electric Range, Water Heater
Baths Full: 2
Color: Grey
Construction: Vinyl Exterior
Days on Site: 10
Driveway: Paved
Electric: Circuit Breaker(s)
Equipment: Pellet Stove, Portable Generator
Exterior: Vinyl Exterior
Flood Zone: No
Flooring: Hardwood, Vinyl
Foundation: Concrete
Hot Tub: Yes
Lot: Landscaped, Level
Nearby Bodies of Water: Arlington Mill Reservoir
Number of Rooms: 8
Parking: Driveway, Garage
Roads: Paved, Public
Sewer: Private
Sq. Ft. Above Grade Finished: 1988
Sq. Ft. Total Finished: 1988
Total Stories: 2
Water: Private
Water Access: No
Water Body Type: Pond
Water View: Yes
Zoning: 1010
Room Sizes
Kitchen: 17x12 Level - 1
Dining Room: 12x24 Level - 1
Living Room: 14x12 Level - 1
Primary BR Suite: 20x24 Level - 2
Bedroom: 12x10 Level - 1
Local Schools
High School: Salem High School
Middle School: Woodbury School
Elementary School: North Salem Elementary
School District: Salem
Listed By / Shown By
Listed By
Agency Name: BHHS Verani Londonderry
Agency Contact: ann.mckillop@verani.com
Agent Name: Ann Margaret McKillop
Shown By
Agency Title: A House to Home Realty
Agency Phone: (603) 752-7202
Estimate Your Payment
Estimated Payment
$ 2,416.06 per month $1,557.90 Principal & Interest $654.00 Property Tax $204.17 Homeowner's Insurance
78 Shore Drive | MLS# 5106113
This single family home located at 78 Shore Drive, Salem, NH 03079 is currently listed for sale with an asking price of $700,000. This property was built in 1958 and has 2 bedrooms and 2 full baths with 1988 sq. ft. Shore Drive is located within the Salem school district. Search Salem real estate on www.ahousetohomerealty.com today.