
BEDS3
BATHS3 full
SQUARE FEET3,394
MLS#5085785
STATUSActive
PROPERTY TYPEResidential - Single Family
SCHOOLProfile
Listing Courtesy of:
Bel Casa Realty
Agency Phone: 603-745-5011
Associate Name: Jane Duguay

Property Description
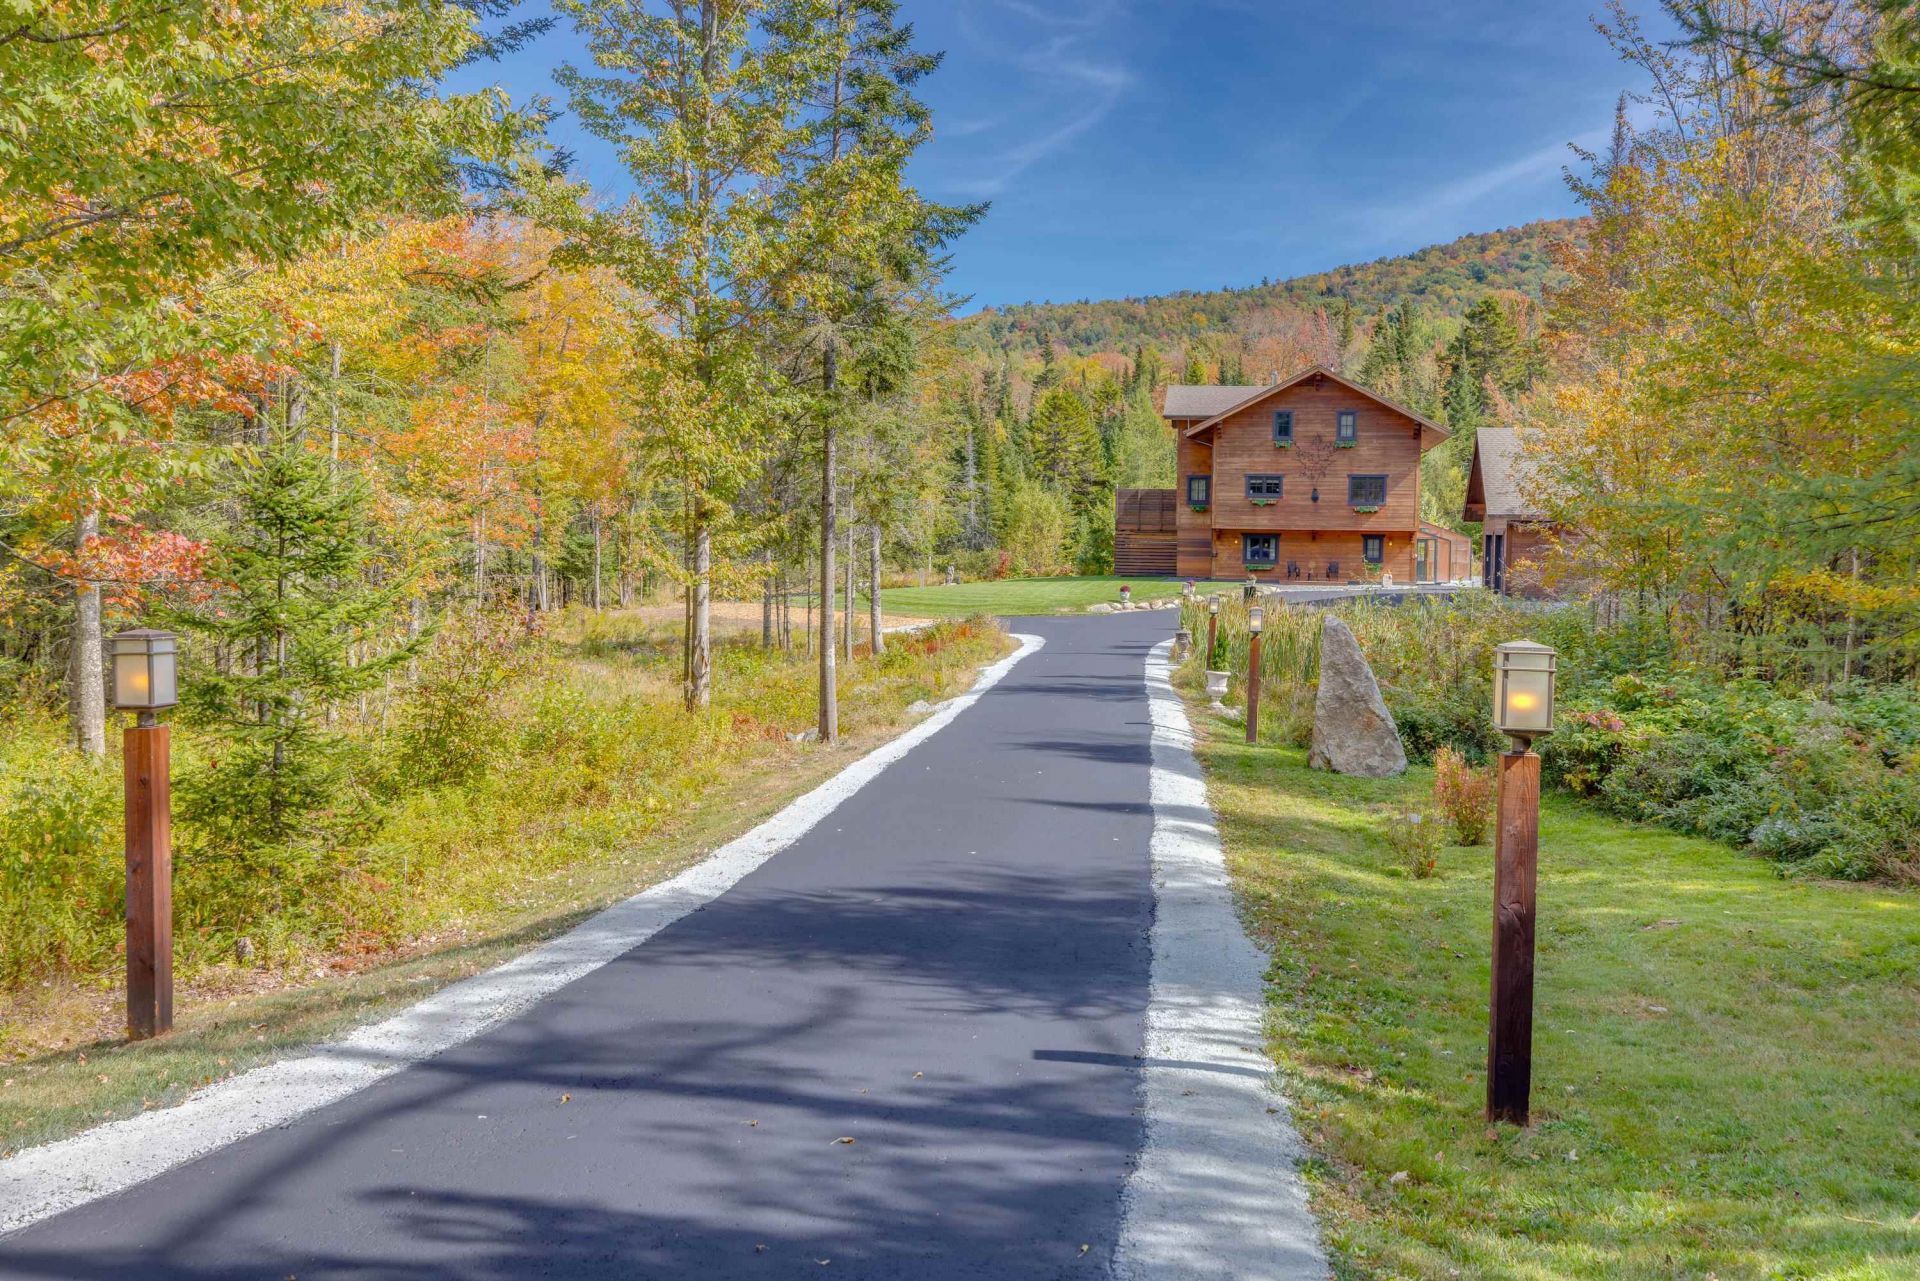
This lovely home is set on 5 Private acres in nature with a view of Garnet Hill, 1 minute from downtown Sugar Hill, 5 minutes from Rt. 93 and 15 to 25 minutes from 3 major ski resorts (Canon, Loon and Bretton Woods). This exceptional 3-bedroom, 3-bath home offers a combination of seclusion, craftsmanship, and everyday convenience. Built in 2019 the home showcases thoughtful European architectural influence inside-and-out, including German-designed imported triple-pane windows maximizing energy efficiency. Comfort is further enhanced by 2 mini-splits providing air conditioning, a new Briggs & Stratton whole house generator, high speed Spectrum Cable Internet and ADT Security. Three finished levels offer flexible living options ideal for multi-generational living or hosting guests. The first floor features a spacious recreation room with a second kitchen area, an electric sauna, plus a bedroom and full bath. The second floor is the heart of the home, featuring a sunny, open kitchen with island, pantry, eat-in dining area, and large adjacent living room with queen pull-out couch for a 4 th couple or children. This level also includes a separate bedroom and bath, along with a three-season porch, large open deck and a truly glorious sunroom highlighted by a large picture window looking onto a forested nature reserve. The third floor is dedicated to comfort and function, offering a large primary bedroom, a full bath, four oversized walk-in closets, and a bright, inviting office space. Enjoy a paved driveway, landscaped grounds, and a small wildlife pond that attracts a variety of native animals. An attached greenhouse and dedicated garden plot deepen the connection to the land. A Gazebo with fire pit offers 12 months of out-of-door enjoyment. The heated two-car garage features fresh epoxy flooring and expansive storage above with high ceilings?perfect for a home gym, game room, or studio.
Property Features
Property Type: Residential - Single Family
Cooling: Mini Split
Garage: 2
Heating: Propane, Wood, Baseboard, Hot Water, Wood Stove
Home Style: Chalet
Lot Size: 5.50 Acres
Roof Type: Asphalt Shingle
Stories: 3.0
Taxes: $10,877
Year Built: 2019
Amenities
Ceiling Fan
Draperies
Kitchen Island
Natural Light
Sauna
Security
Vaulted Ceiling
Walk-in Closet
Deck
Garden Space
Gazebo
Enclosed Porch
Triple Pane Window(s)
Greenhouse
Feature Descriptions
Accessibility: 1st Floor 3/4 Bathroom, 1st Floor Bedroom, 1st Floor Hrd Surfce Flr, Access to Parking, Bathroom w/Step-in Shower, Hard Surface Flooring, Paved Parking, 1st Floor Laundry
Appliances: Dishwasher, Disposal, Dryer, Range Hood, Microwave, Electric Range, Gas Range, Refrigerator, Washer, Propane Water Heater
Baths 3/4: 3
Construction: Wood Frame, Clapboard Exterior, Wood Siding, Spray Foam Insulation
Construction Status: Existing
Days on Site: 80
Driveway: Paved
Electric: 200+ Amp Service, Generator
Equipment: CO Detector, Security System, HW/Batt Smoke Detector, Wood Stove, Standby Generator
Exterior: Wood Frame, Clapboard Exterior, Wood Siding, Spray Fo
Flood Zone: No
Flooring: Hardwood, Manufactured, Marble, Tile
Foundation: Slab w/ Frost Wall
Lot: Country Setting, Landscaped, Level, Mountain View, Wooded, Near Skiing
Number of Rooms: 14
Parking: Heated Garage, Storage Above, Driveway, Garage, On-Site, Parking Spaces 1 - 10, Paved
Road Frontage: 215
Roads: Paved, Public Maintained Road
Sewer: 1250 Gallon, Leach Field, Private
Sq. Ft. Above Grade Finished: 3394
Sq. Ft. Total Finished: 3394
Total Stories: 3
Water: Drilled Well
Zoning: Residential
Room Sizes
Mudroom: 5x8 Level - 1
Laundry Room: 15x10 Level - 1
Rec Room: 10x20 Level - 1
Bathroom Three Quarter: 10x7 Level - 1
Bedroom: 11x16 Level - 1
Eat-in Kitchen: 22x15 Level - 2
Living Room: 11x15 Level - 2
Porch: 11x15 Level - 2
Sunroom: 10x15 Level - 2
Bathroom Three Quarter: 7x8 Level - 2
Bedroom: 10x14 Level - 2
Bedroom: 17x13 Level - 3
Office/Study: 12x6 Level - 3
Bathroom Three Quarter: 8x10 Level - 3
Local Schools
High School: Profile Sr. High School
Middle School: Profile School
Elementary School: Lafayette Regional School
School District: Profile
Listed By / Shown By
Listed By
Agency Name: Bel Casa Realty
Agent Name: Jane Duguay
Agency Phone: 603-745-5011
Shown By
Agency Title: A House to Home Realty
Agency Phone: (603) 752-7202
Estimate Your Payment
Estimated Payment
$ 3,801.23 per month $2,559.40 Principal & Interest $906.42 Property Tax $335.42 Homeowner's Insurance
79 Nason Road | MLS# 5085785
This single family home located at 79 Nason Road, Sugar Hill, NH 03586 is currently listed for sale with an asking price of $1,150,000. This property was built in 2019 and has 3 bedrooms and 3 full baths with 3394 sq. ft. Nason Road is located within the Profile school district. Search Sugar Hill real estate on www.ahousetohomerealty.com today.