
BEDS2
BATHS1 full 1 partial
SQUARE FEET1,820
MLS#5086912
STATUSActive
PROPERTY TYPEResidential - Condominium
Listing Courtesy of:
Re/Max Innovative Properties - Windham
Associate Name: Juliette Bergeron
Agency Contact: juliette.remax@verizon.net

Property Description
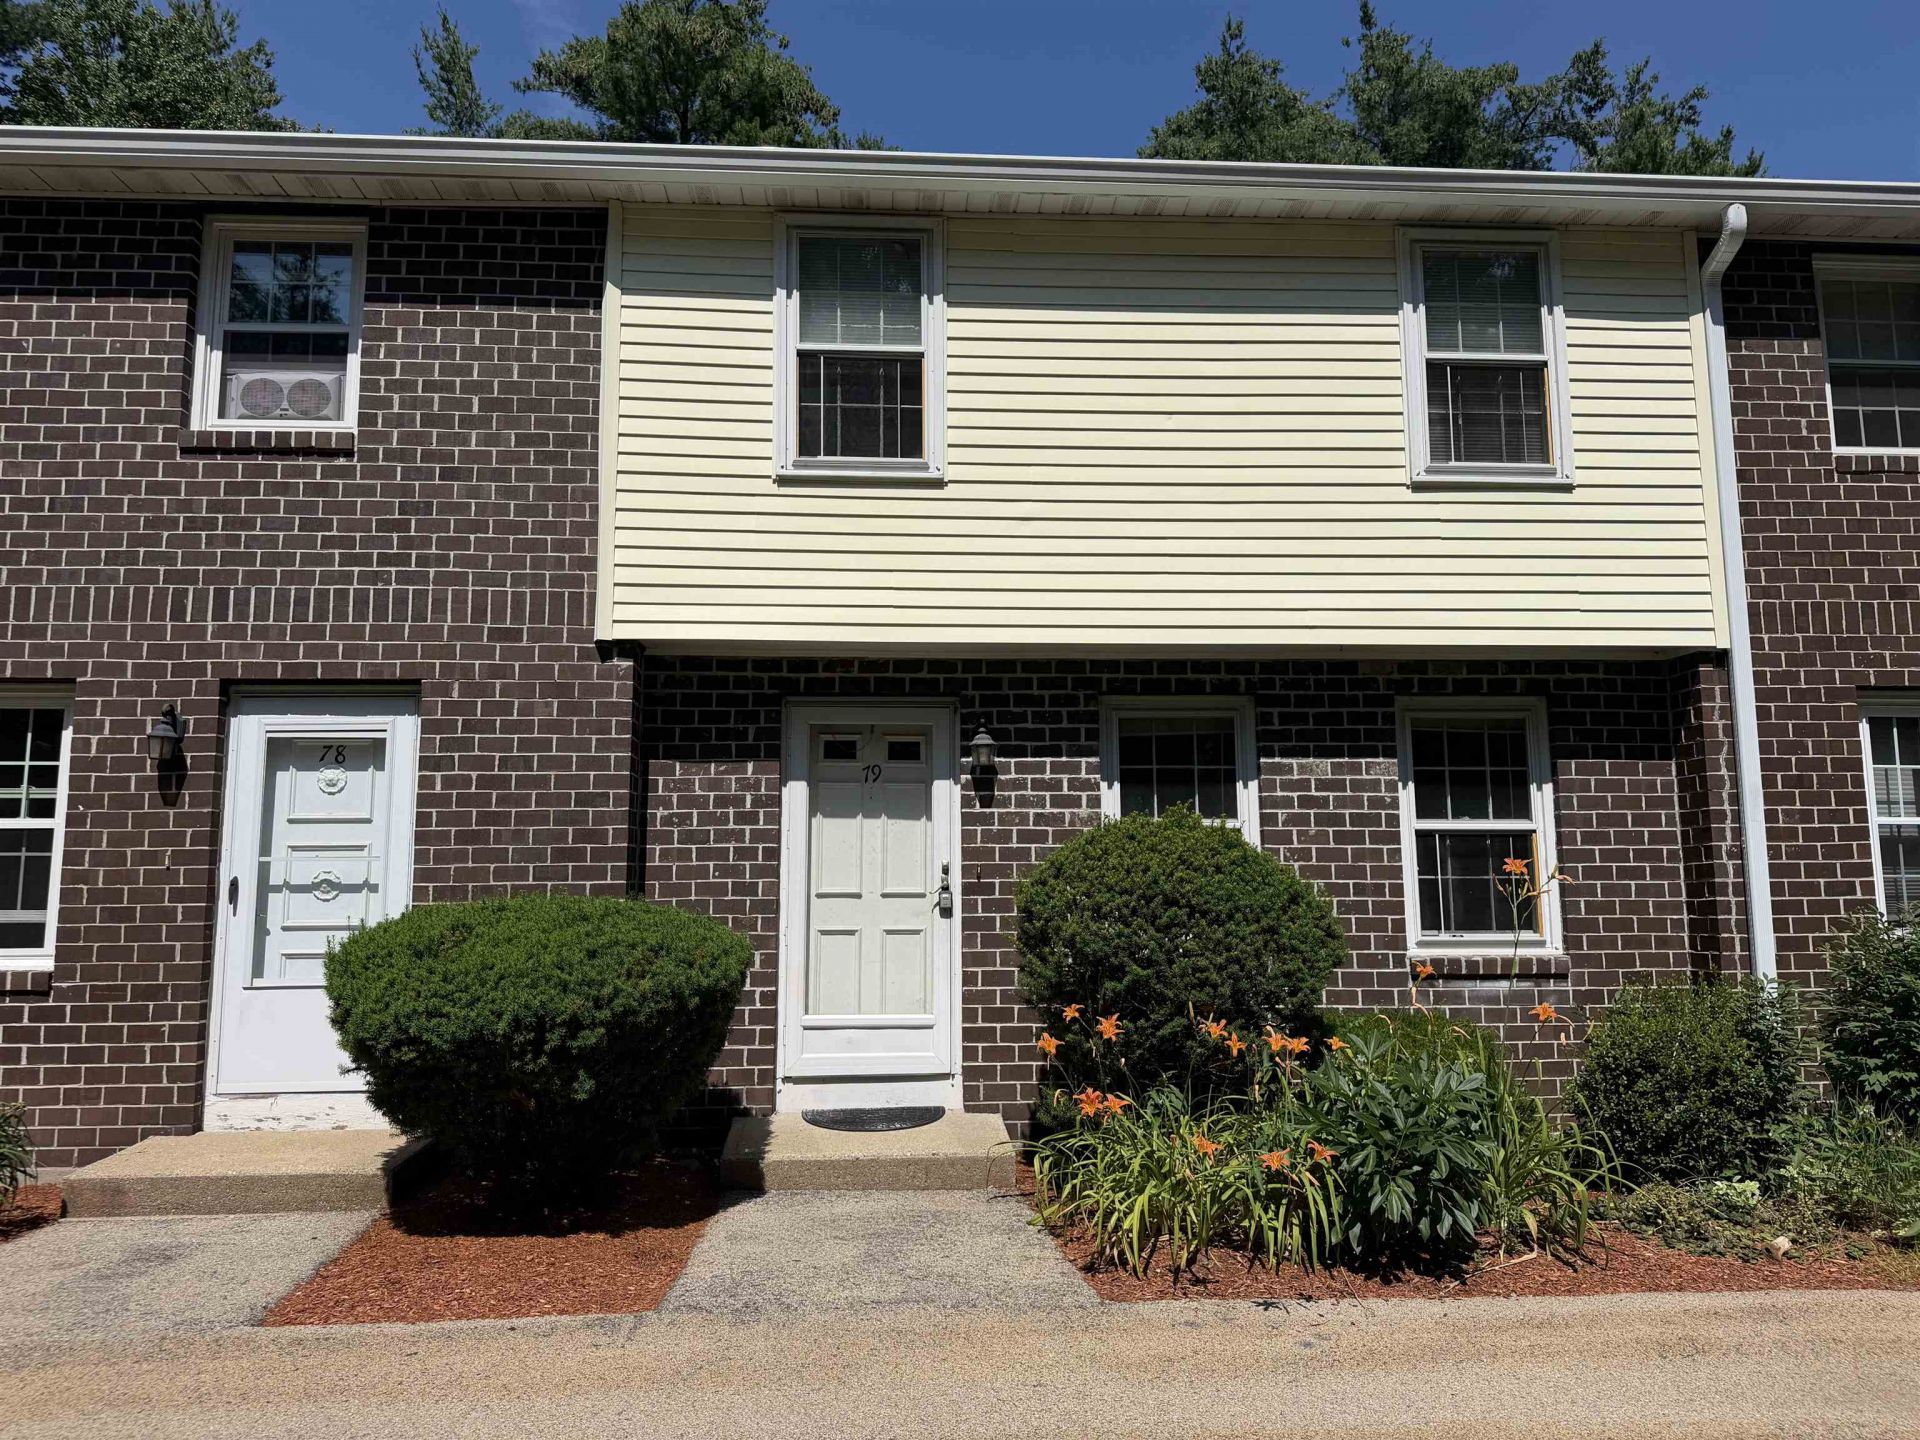
Back on Market due to Buyer's financing. Price Improvement! Move right into this charming townhouse in great condition, offering the space and comfort you've been looking for.Garage and additonal parking. The home features oversized bedrooms, a sunny kitchen, and a bright dining area that opens to your own deck/balcony a perfect spot for morning coffee or evening unwinding. The finished lower level adds flexibility for a playroom, home office, or media room and access to garage. With laundry on the first floor and a spacious living room, everyday living feels effortless. All of this is set within a friendly, well-kept community you'll be proud to call home. Bring your offers! Quick closing possible!
Property Features
Property Type: Residential - Condominium
Basement: Partially Finished, Interior Stairs, Walkout
Basement: Yes
Cooling: None
Garage: 1
Heating: Electric
Home Style: Other
Roof Type: Shingle
Stories: 2.0
Taxes: $4,565
Year Built: 1977
Amenities
Kitchen/Dining
Natural Light
1st Floor Laundry
Deck
Feature Descriptions
Accessibility: 1st Floor 1/2 Bathroom, 1st Floor Laundry
Appliances: Electric Range, Refrigerator
Baths 1/2: 1
Baths Full: 1
Construction: Other
Construction Status: Existing
Days on Site: 75
Driveway: Paved
Electric: Circuit Breaker(s)
Exterior: Other
Fee: $320/Monthly
Flood Zone: Unknown
Flooring: Carpet, Laminate
Foundation: Other
Lot: Condo Development
Number of Rooms: 4
Roads: Other
Sewer: Community
Sq. Ft. Above Grade Finished: 1220
Sq. Ft. Below Grade Finished: 600
Sq. Ft. Total Finished: 1820
Total Stories: 2
Units: 10
Water: Private
Zoning: AR-1
Listed By / Shown By
Listed By
Agency Name: Re/Max Innovative Properties - Windham
Agency Contact: juliette.remax@verizon.net
Agent Name: Juliette Bergeron
Shown By
Agency Title: A House to Home Realty
Agency Phone: (603) 752-7202
Estimate Your Payment
Estimated Payment
$ 1,210.85 per month $734.21 Principal & Interest $380.42 Property Tax $96.22 Homeowner's Insurance
79 Oakridge Drive | MLS# 5086912
This condo located at 79 Oakridge Drive, Londonderry, NH 01844 is currently listed for sale with an asking price of $329,900. This property was built in 1977 and has 2 bedrooms and 1 full and 1 partial baths with 1820 sq. ft. Search Londonderry real estate on www.ahousetohomerealty.com today.