
BEDS2
BATHS1 full 1 partial
SQUARE FEET1,564
MLS#5105433
STATUSActive
PROPERTY TYPEResidential - Condominium
SCHOOLRollinsford
Listing Courtesy of:
KW Coastal and Lakes Mountains Realty
Agency Phone: 603-610-8500
Associate Name: Purple Acorn

Property Description
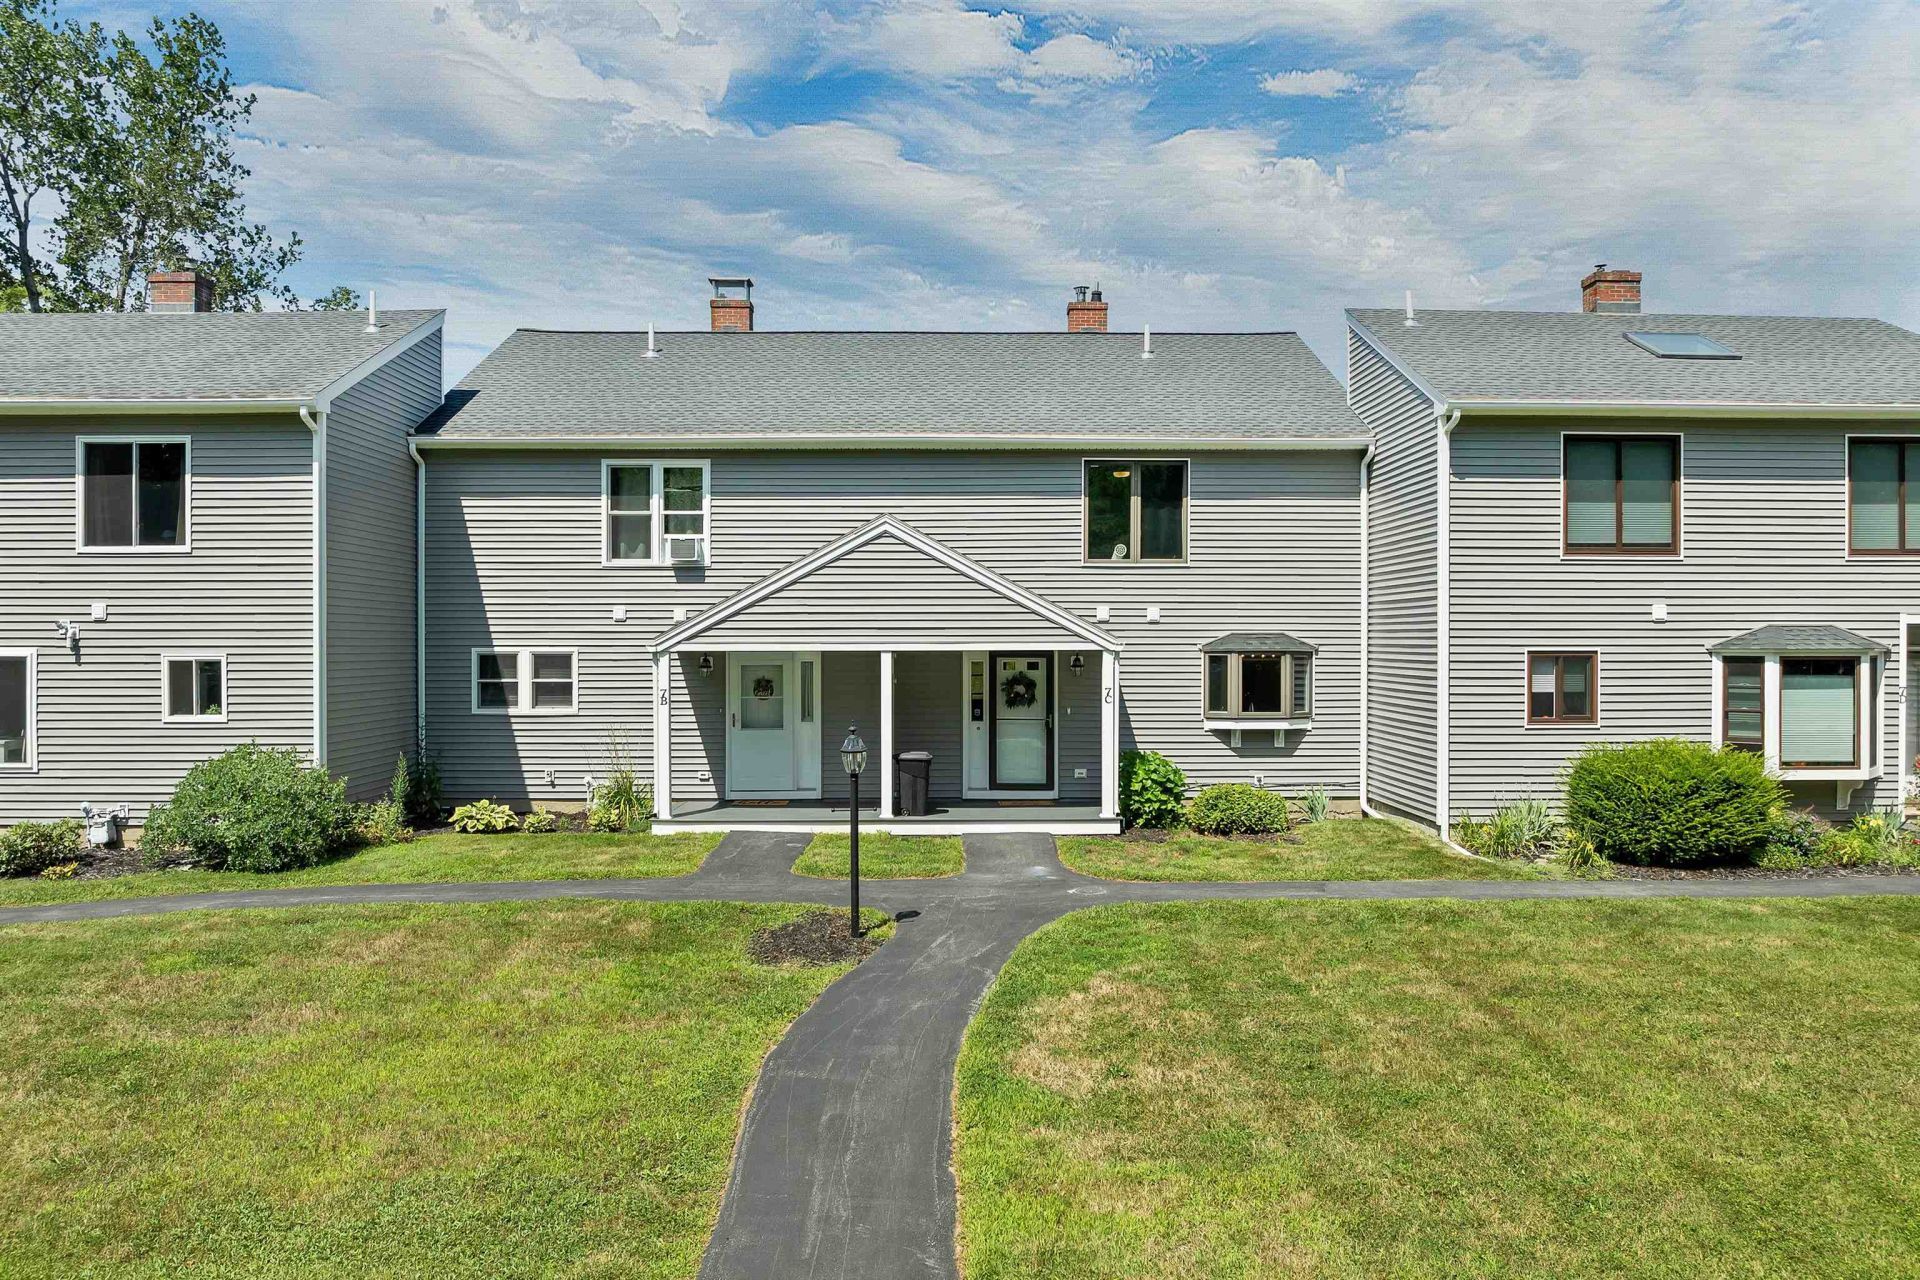
Welcome home to the perfect blend of Seacoast convenience and countryside serenity in Rollinsford. This fully updated, 2-bedroom, 1.5 bathroom townhouse-style condo has been thoughtfully modernized so you can move right in and start relaxing. The main level showcases sleek new flooring throughout and a beautifully renovated kitchen designed for effortless everyday living. Unwind by the crackling wood stove on chilly evenings, or step out to your private, screened-in back patio to soak in warm summer nights breeze-free. Upstairs features plush new carpeting, beautiful natural views, and two generously sized bedrooms including a primary sanctuary bathed in stunning sunset light. Complete with a detached one-car garage boasting a massive overhead storage loft, this turn-key gem offers the quiet charm and low-maintenance lifestyle you've been searching for.
Property Features
Property Type: Residential - Condominium
Cooling: None
Garage: 1
Heating: Propane, Hot Water, Wood Stove
Home Style: Townhouse
Roof Type: Asphalt Shingle
Stories: 2.0
Taxes: $4,897
Year Built: 1988
Amenities
1st Floor Laundry
Enclosed Porch
Feature Descriptions
Amenities: Master Insurance, Landscaping, Snow Removal
Appliances: Dishwasher, Dryer, Microwave, Gas Range, Refrigerator, Washer, On Demand Water Heater
Baths 1/2: 1
Baths Full: 1
Color: Gray
Construction: Vinyl Siding
Days on Site: 13
Driveway: Paved
Electric: 100 Amp Service
Equipment: Wood Stove
Exterior: Vinyl Siding
Fee: $400/Monthly
Fee 2: $800/One-Time
Fee Includes: HOA Fee, Landscaping, Plowing
Flood Zone: Unknown
Flooring: Carpet, Tile
Foundation: Concrete Slab
Lot: Landscaped, Level, Near Golf Course, Near Shopping, Near Hospital
Number of Rooms: 4
Parking: Driveway, Garage, Off Street, On-Site, Parking Spaces 2, Paved, Unassigned
Roads: Paved, Private Road
Sewer: Leach Field On-Site, Private
Sq. Ft. Above Grade Finished: 1564
Sq. Ft. Total Finished: 1564
Total Stories: 2
Units: 4
Water: Public
Zoning: 1F
Local Schools
High School: Marshwood High School
Middle School: Marshwood Middle School
Elementary School: Rollinsford Grade School
School District: Rollinsford
Listed By / Shown By
Listed By
Agency Name: KW Coastal and Lakes Mountains Realty
Agent Name: Purple Acorn
Agency Phone: 603-610-8500
Shown By
Agency Title: A House to Home Realty
Agency Phone: (603) 752-7202
Estimate Your Payment
Estimated Payment
$ 1,452.74 per month $923.61 Principal & Interest $408.08 Property Tax $121.04 Homeowner's Insurance
7c Gagnon Hill Road | MLS# 5105433
This condo located at 7c Gagnon Hill Road, Rollinsford, NH 03869 is currently listed for sale with an asking price of $415,000. This property was built in 1988 and has 2 bedrooms and 1 full and 1 partial baths with 1564 sq. ft. 7c Gagnon Hill Road is located within the Rollinsford school district. Search Rollinsford real estate on www.ahousetohomerealty.com today.