
BEDS2
BATHS2 full
SQUARE FEET1,237
MLS#5096645
STATUSPending
PROPERTY TYPEResidential - Condominium
SUBDIVISIONWebster Woods
SCHOOLHooksett
Listing Courtesy of:
Keller Williams Realty-Metropolitan
Agency Phone: 603-232-8282
Associate Name: Judy Gagne

Property Description
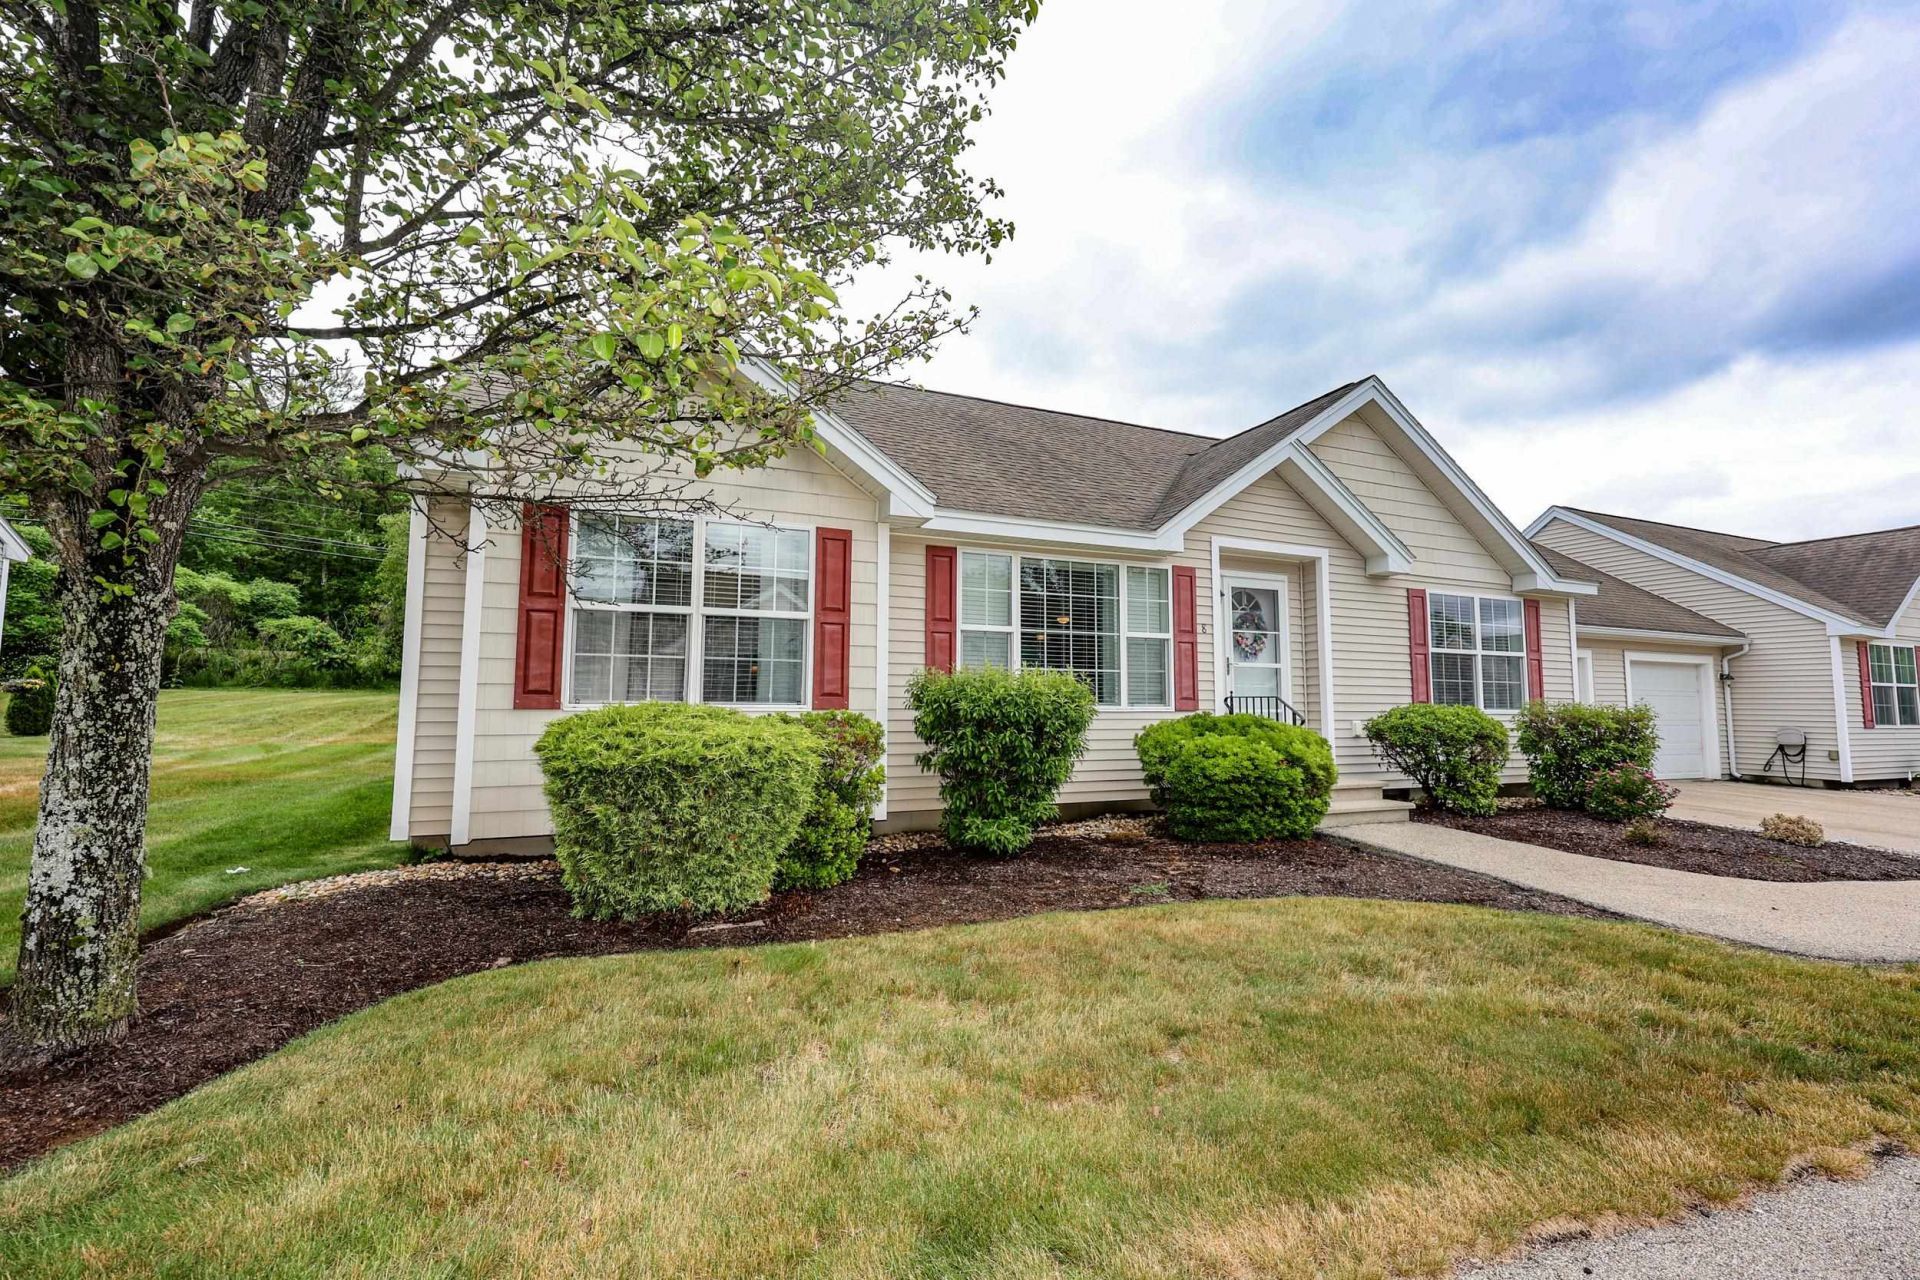
Welcome to Webster Woods, Hooksett's premier active adult community! This beautiful open concept ranch offers easy one floor living with cathedral ceilings, abundant natural light, and gleaming hardwood floors throughout the main living areas. The well-appointed kitchen features stainless steel appliances, ample cabinet storage, generous countertop space, and a layout perfect for entertaining. Enjoy the convenience of first-floor laundry located just off the kitchen and a spacious primary suite complete with an adjoining private bath. Step outside to relax or entertain on the attractive stone patio. Additional highlights include central air conditioning, efficient natural gas heating, and low-maintenance living in a desirable location close to shopping, restaurants, medical facilities, and everyday conveniences. Don't miss this opportunity-this home won't last long!
Property Features
Property Type: Residential - Condominium
Basement: Bulkhead, Crawl Space, Unfinished
Basement: Yes
Cooling: Central AC
Garage: 1 car attached
Heating: Natural Gas, Air to Air Heat Exchanger, Hot Air
Home Style: Ranch
Roof Type: Architectural Shingle
Stories: 1.0
Taxes: $6,175
Year Built: 2006
Amenities
Blinds
Ceiling Fan
Dining Area
Primary BR w/ BA
1st Floor Laundry
Patio
Feature Descriptions
Accessibility: 1st Floor 3/4 Bathroom, 1st Floor Bedroom, 1st Floor Full Bathroom, 1st Floor Hrd Surfce Flr, 1st Floor Low-Pile Carpet, Laundry Access w/No Steps, No Stairs, One-Level Home
Amenities: Clubhouse, Master Insurance
Appliances: Dishwasher, Dryer, Microwave, Electric Range, Refrigerator, Washer, Owned Water Heater, Tank Water Heater
Baths 3/4: 1
Baths Full: 1
Color: Grey
Construction: Wood Frame, Vinyl Exterior
Construction Status: Existing
Days on Site: 22
Driveway: Paved
Electric: 100 Amp Service, Circuit Breaker(s)
Equipment: Irrigation Meter, Irrigation System, Smoke Detector
Exterior: Wood Frame, Vinyl Exterior
Fee: $542/Monthly
Flood Zone: Unknown
Flooring: Carpet, Hardwood, Laminate
Foundation: Concrete
Lot: Condo Development, Landscaped, Level
Number of Rooms: 6
Parking: Auto Open, Direct Entry, Driveway, Parking Spaces 2, Attached
Restrictions: 55 and Over
Roads: Association, Cul-de-Sac, Paved
Sewer: Public
Sq. Ft. Above Grade Finished: 1237
Sq. Ft. Total Finished: 1237
Total Stories: 1
Units: 2
Water: Public
Zoning: Res.
Room Sizes
Kitchen: 12.10x13.3 Level - 1
Dining Room: 12.8x13.7 Level - 1
Living Room: 18.10x13.6 Level - 1
Office/Study: 11.8x8.6 Level - 1
Primary Bedroom: 12.3x13.6 Level - 1
Bedroom: 11.8x13.3 Level - 1
Local Schools
School District: Hooksett
Listed By / Shown By
Listed By
Agency Name: Keller Williams Realty-Metropolitan
Agent Name: Judy Gagne
Agency Phone: 603-232-8282
Shown By
Agency Title: A House to Home Realty
Agency Phone: (603) 752-7202
Estimate Your Payment
Estimated Payment
$ 1,521.48 per month $890.23 Principal & Interest $514.58 Property Tax $116.67 Homeowner's Insurance
8 Cedar Street, Unit 8 | MLS# 5096645
This condo located at 8 Cedar Street, Unit 8, Hooksett, NH 03106 is currently listed for sale with an asking price of $400,000. This property was built in 2006 and has 2 bedrooms and 2 full baths with 1237 sq. ft. Cedar Street, Unit 8 is located in the Webster Woods subdivision within the Hooksett school district. Search Webster Woods real estate on www.ahousetohomerealty.com today.