
BEDS2
BATHS1 full
SQUARE FEET907
MLS#5104618
STATUSActive Under Contract
PROPERTY TYPEResidential - Single Family
SCHOOLConcord SAU #8
Listing Courtesy of:
BHHS Verani Concord
Associate Name: Tami Mousseau
Agency Contact: Cell: 603-234-2437

Property Description
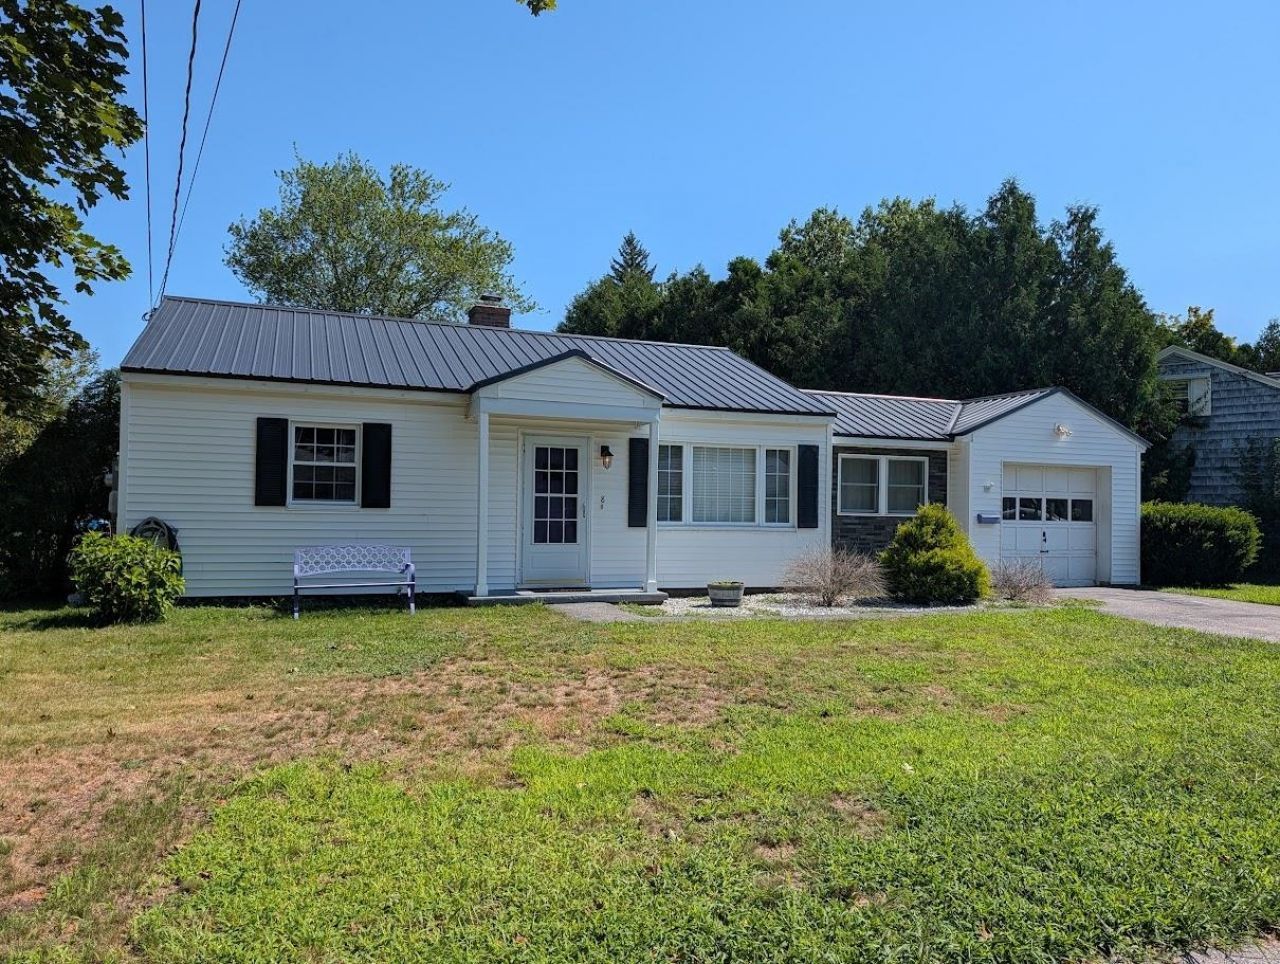
Discover this beautifully updated 1954 ranch in the heart of Concord's sought-after South End. Featuring 2 bedrooms, 1 full bath, and a bright open-concept living area, this home offers easy, comfortable living in a location that's hard to beat. The kitchen shines with newer appliances, and the oversized attached 1-car garage provides convenient direct entry perfect for unloading groceries or staying out of the weather. The level, fully fenced backyard is ideal for entertaining, gardening, or pets and backs up to schools for convenience. Nestled on a tree-lined street with sidewalks, you'll enjoy close proximity to Concord Hospital, schools, shopping, restaurants, and all the amenities of the South End. Quick access to I-93 makes commuting a breeze.
Property Features
Property Type: Residential - Single Family
Cooling: None
Garage: 1
Heating: Natural Gas, Hot Air
Home Style: Ranch
Lot Size: 0.26 Acres
Roof Type: Metal
Stories: 1.0
Taxes: $6,401
Year Built: 1954
Feature Descriptions
Baths Full: 1
Color: White
Construction: Wood Frame
Days on Site: 20
Driveway: Paved
Electric: 200+ Amp Service, Circuit Breaker(s)
Exterior: Wood Frame
Flood Zone: No
Foundation: Concrete Slab
Lot: Level, Open
Number of Rooms: 6
Road Frontage: 95
Roads: Paved, Public Maintained Road
Sewer: Public
Sq. Ft. Above Grade Finished: 907
Sq. Ft. Total Finished: 907
Total Stories: 1
Water: Public
Zoning: res
Room Sizes
Kitchen: 8.4x12.1 Level - 1
Dining Room: 8.11x11.3 Level - 1
Laundry Room: 5.10x15.3 Level - 1
Living Room: 15.11x11.10 Level - 1
Bathroom Full: 6.4x8.10 Level - 1
Primary Bedroom: 12.4x11.10 Level - 1
Bedroom: 9.1x11.10 Level - 1
Local Schools
High School: Concord High School
Middle School: Rundlett Middle School
School District: Concord SAU #8
Listed By / Shown By
Listed By
Agency Name: BHHS Verani Concord
Agency Contact: Cell: 603-234-2437
Agent Name: Tami Mousseau
Shown By
Agency Title: A House to Home Realty
Agency Phone: (603) 752-7202
Estimate Your Payment
Estimated Payment
$ 1,565.23 per month $912.26 Principal & Interest $533.42 Property Tax $119.55 Homeowner's Insurance
8 Conant Drive | MLS# 5104618
This single family home located at 8 Conant Drive, Concord, NH 03301 is currently listed for sale with an asking price of $409,900. This property was built in 1954 and has 2 bedrooms and 1 full baths with 907 sq. ft. Conant Drive is located within the Concord SAU #8 school district. Search Concord real estate on www.ahousetohomerealty.com today.