
BEDS4
BATHS2 full
SQUARE FEET1,660
MLS#5098226
STATUSActive Under Contract
PROPERTY TYPEResidential - Condominium
SUBDIVISIONMad River Condominium
SCHOOLPlymouth
Listing Courtesy of:
Waterville Valley Realty
Agency Phone: 603-236-8333
Associate Name: Mike Aronson

Property Description
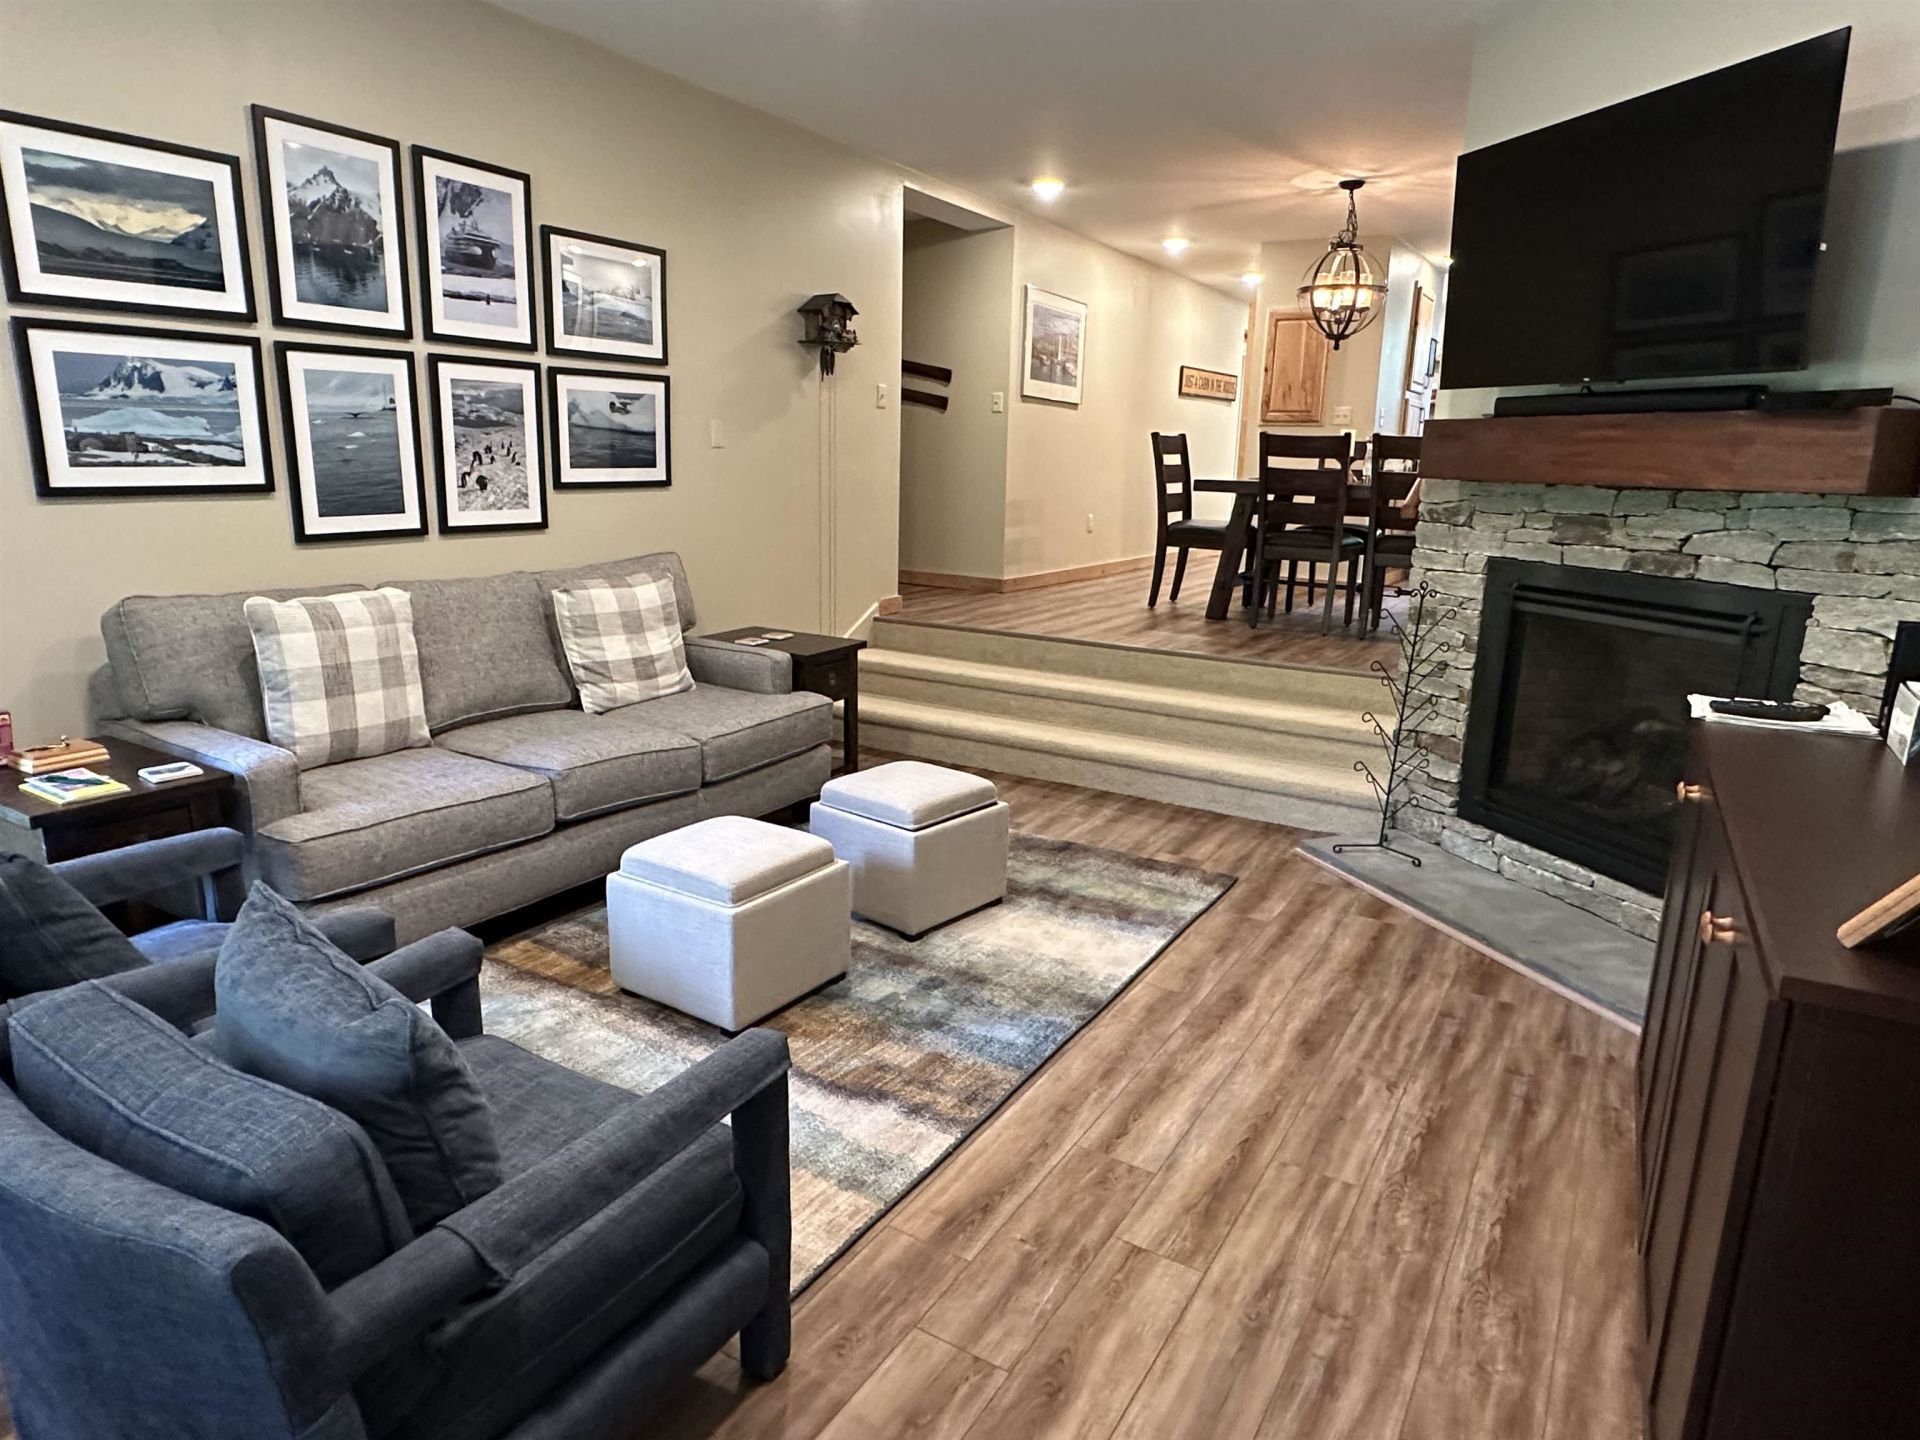
TOTALLY RENOVATED FROM THE STUDS OUT !! This Lower level 4 bedroom 2 full bath unit above the river, at Mad River was totally renovated in 2016 using only the finest materials and fixtures. This Privately sited unit shows almost no wear , it has been gently used for the last 6 winters. No expense was spared from the solid doors to the hardwood accents, The Cooks granite & Stainless kitchen has been opened up to both the dining room and the oversized entry way. Separate Ski/Mudroom with inside an outside access . If you are looking for a 4 bedroom 2 full bath unit in the heart of Waterville Valley this close to everything unit is a must see. Single floor living at its best. White Mountain Athletic Club membership transferable with one time fee of 900.00
Property Features
Property Type: Residential - Condominium
Basement: Frost Wall, Slab
Cooling: Other
Heating: Propane, Baseboard, Direct Vent, Electric
Home Style: Contemporary, Flat, Walk-Out
Lot Size: 4.40 Acres
Roof Type: Asphalt Shingle
Stories: 1.0
Taxes: $5,966
Year Built: 1974
Amenities
Dining Area
Gas Fireplace
Primary BR w/ BA
Walk-in Closet
1st Floor Laundry
Deck
Patio
Feature Descriptions
Accessibility: 1st Floor Bedroom, 1st Floor Full Bathroom, 1st Floor Hrd Surfce Flr, Bathroom w/Step-in Shower, No Stairs, No Stairs from Parking, One-Level Home, Paved Parking
Amenities: Building Maintenance, Master Insurance, Landscaping, Snow Removal, Trash Removal
Appliances: Dishwasher, Disposal, Dryer, Range Hood, Microwave, Refrigerator, Washer, Electric Stove, Electric Water Heater, Tank Water Heater
Baths 3/4: 1
Baths Full: 1
Construction: Masonry, Steel Frame, Clapboard Exterior, Vertical Siding, Wood Exterior
Days on Site: 56
Driveway: Common/Shared, Paved
Electric: Circuit Breaker(s)
Equipment: HW/Batt Smoke Detector
Exterior: Masonry, Steel Frame, Clapboard Exterior, Vertical Si
Fee: $1013/Quarterly
Fee 2: $296/Quarterly
Fee Includes: Landscaping, Plowing, Condo Association Fee
Flood Zone: No
Flooring: Carpet, Hardwood, Tile
Foundation: Concrete, Slab w/ Frost Wall
Lot: Condo Development, Landscaped, Level, Mountain View, Walking Trails
Number of Rooms: 7
Parking: Parking Spaces 2
Roads: Paved, Public
Sewer: Public
Sq. Ft. Above Grade Finished: 1660
Sq. Ft. Total Finished: 1660
Total Stories: 1
Units: 7
Water: Public
Zoning: HDR
Local Schools
High School: Plymouth Regional High School
Middle School: Waterville Valley Elementaryl
Elementary School: Waterville Valley Elem
School District: Plymouth
Listed By / Shown By
Listed By
Agency Name: Waterville Valley Realty
Agent Name: Mike Aronson
Agency Phone: 603-236-8333
Shown By
Agency Title: A House to Home Realty
Agency Phone: (603) 752-7202
Estimate Your Payment
Estimated Payment
$ 1,979.82 per month $1,310.86 Principal & Interest $497.17 Property Tax $171.79 Homeowner's Insurance
8 Emerson Way, Unit F-1 | MLS# 5098226
This condo located at 8 Emerson Way, Unit F-1, Waterville Valley, NH 03215 is currently listed for sale with an asking price of $589,000. This property was built in 1974 and has 4 bedrooms and 2 full baths with 1660 sq. ft. Emerson Way, Unit F-1 is located in the Mad River Condominium subdivision within the Plymouth school district. Search Mad River Condominium real estate on www.ahousetohomerealty.com today.