
BEDS4
BATHS2 full
SQUARE FEET2,269
MLS#5098999
STATUSActive
PROPERTY TYPEResidential - Single Family
SCHOOLDerry SAU #10
Listing Courtesy of:
Keller Williams Gateway Realty/Salem
Agency Phone: 603-912-5470
Associate Name: Melanie Norcross

Property Description
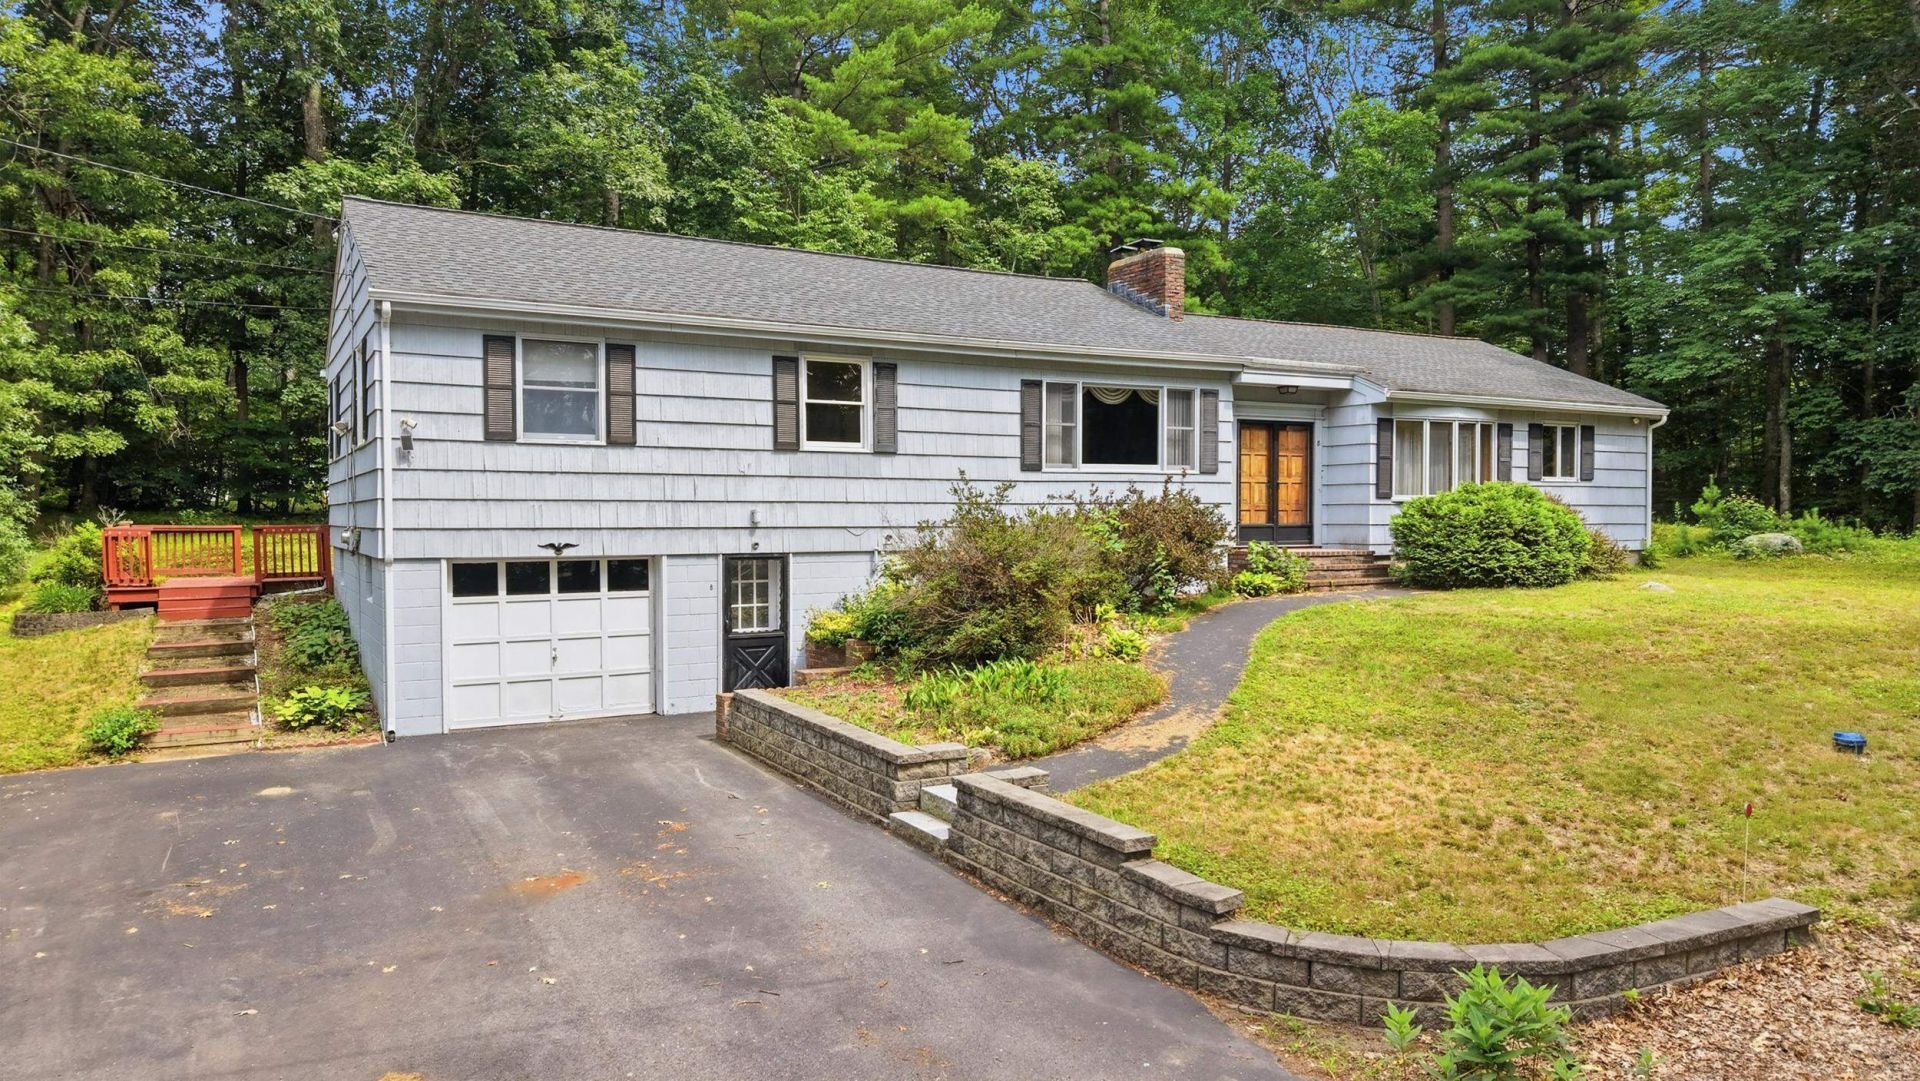
DEEDED WATERFRONT ACCESS TO BIG ISLAND POND! Enjoy the perfect blend of comfortable single-level living and year-round recreation in this spacious ranch-style home with shared ownership of a waterfront lot at 41 Escumbuit Road, just a short walk across the street and around the corner. Designed with a versatile floor plan, this custom-built home features a private primary bedroom suite tucked away on one end, while three additional bedrooms and a full bath are situated on the opposite side, offering privacy for family or guests. The heart of the home includes a generously sized dining room with a stunning vaulted wood-plank ceiling, a cozy living room with wood-burning fireplace and a functional u-shaped kitchen with hand-crafted solid Cherry cabinets. A three-season sunroom overlooks the private backyard and opens to a large deck, creating the perfect space for relaxing or entertaining. The finished lower level provides flexible bonus space ideal for a home office, gym, playroom, hobby room, or media room. Additional features include a one-car garage and a spacious yard. Whether you're looking for your forever home, a year-round retreat, or the opportunity to build equity in a sought-after Big Island Pond neighborhood, this solid home offers tremendous potential in an exceptional location. Home is being sold as-is, as-seen. Some photos have been virtually staged.
Property Features
Property Type: Residential - Single Family
Basement: Yes
Basement: Partially Finished
Cooling: None
Garage: 1
Heating: Oil, Hot Water
Home Style: Ranch
Lot Size: 0.58 Acres
Roof Type: Asphalt Shingle
Stories: 1.0
Taxes: $10,524
Year Built: 1964
Amenities
Ceiling Fan
Draperies
1 Fireplace
Laundry Hook-ups
Primary BR w/ BA
Natural Woodwork
Deck
Shed
Feature Descriptions
Appliances: Dishwasher, Range Hood, Gas Range, Refrigerator
Baths Full: 2
Color: grey
Construction: Wood Frame, Wood Siding
Construction Status: Existing
Days on Site: 8
Driveway: Paved
Electric: 200+ Amp Service
Exterior: Wood Frame, Wood Siding
Flood Zone: Unknown
Flooring: Hardwood, Laminate, Tile
Foundation: Concrete
Lot: Beach Access, Lake Access, Lake Frontage, Lake View
Number of Rooms: 8
Roads: Private Road
Sewer: Private, Septic
Sq. Ft. Above Grade Finished: 1733
Sq. Ft. Below Grade Finished: 536
Sq. Ft. Total Finished: 2269
Total Stories: 1
Water: Dug Well, Private
Zoning: LDR
Local Schools
High School: Pinkerton Academy
Middle School: Gilbert H. Hood Middle School
Elementary School: East Derry Memorial Elem
School District: Derry SAU #10
Listed By / Shown By
Listed By
Agency Name: Keller Williams Gateway Realty/Salem
Agent Name: Melanie Norcross
Agency Phone: 603-912-5470
Shown By
Agency Title: A House to Home Realty
Agency Phone: (603) 752-7202
Estimate Your Payment
Estimated Payment
$ 2,286.40 per month $1,246.09 Principal & Interest $877.00 Property Tax $163.30 Homeowner's Insurance
8 Escumbuit Road | MLS# 5098999
This single family home located at 8 Escumbuit Road, Derry, NH 03038 is currently listed for sale with an asking price of $559,900. This property was built in 1964 and has 4 bedrooms and 2 full baths with 2269 sq. ft. Escumbuit Road is located within the Derry SAU #10 school district. Search Derry real estate on www.ahousetohomerealty.com today.