
BEDS3
BATHS2 full 1 partial
SQUARE FEET3,410
MLS#5096405
STATUSActive
PROPERTY TYPEResidential - Single Family
SCHOOLOyster River Cooperative
Listing Courtesy of:
BHHS Verani Concord
Associate Name: Jeremy White
Agency Contact: Phone: 603-573-5353

Property Description
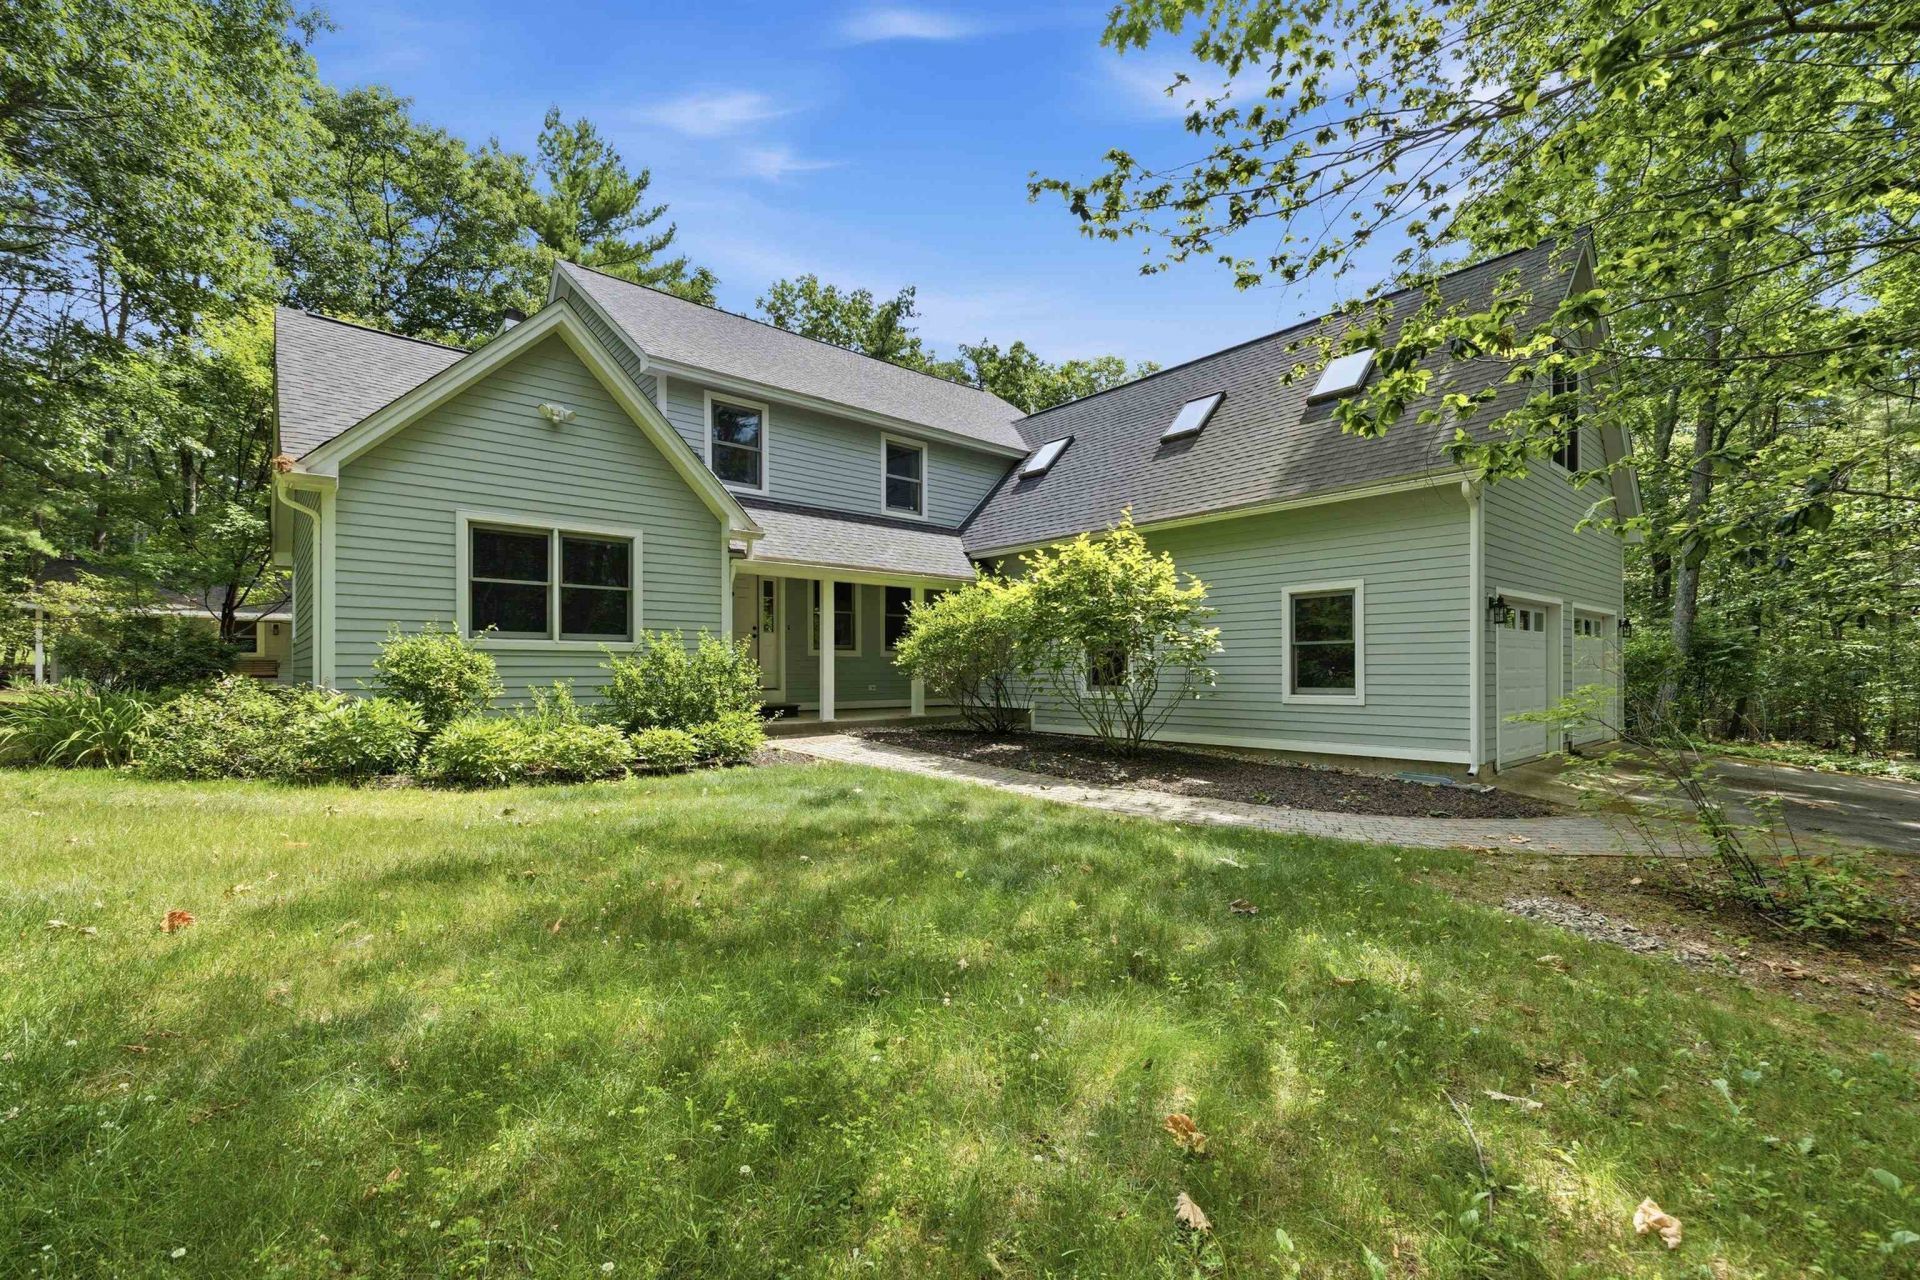
Welcome to a home where pride of ownership shines! Lovingly maintained by its original owners for more than 20 years, this spacious three-bedroom property offers an exceptional combination of quality, comfort, and value in a private setting that feels like a year-round retreat. Step inside to discover hardwood flooring throughout the first and second levels and a dramatic cathedral-ceiling living room filled with natural light. The gourmet kitchen provides ample space for both everyday living and entertaining with soapstone countertops, Brazilian cherry hardwood, and custom cabinetry. The finished lower level significantly expands the living space and is sure to impress with its custom-built staircase, inviting gas stove, and built-in bar area perfect for gatherings and game nights. A dedicated woodworking shop offers an ideal space for hobbyists and craftsmen. Enjoy summer days by the pool, cultivate your favorite plants in the greenhouse, or take advantage of the large shed and oversized two-car garage for vehicles, equipment, and recreational gear. The private lot creates a peaceful backdrop while providing plenty of room to enjoy the outdoors. Built for long-term comfort and reliability, the home features durable James Hardie cement board siding backed by a 30-year warranty, a four-year-old architectural shingled roof with a 40-year warranty, a 200-amp electrical service, oil-fired boiler with indirect hot water tank, bulkhead access, and an on-demand generator that provides added peace of mind during New England weather. Additionally, there is a large unfinished space above the garage perfect for storage and or future bonus room potential. Whether you're seeking room to grow, space for hobbies, or simply a well-built home that has been meticulously maintained, this property delivers on every level. The location is also ideal for commuters, just minutes from shopping, restaurants, UNH, and Portsmouth.
Property Features
Property Type: Residential - Single Family
Basement: Yes
Basement: Bulkhead, Climate Controlled, Concrete, Finished, Full, Interior Stairs, Storage Space, Basement Stairs
Cooling: None
Garage: 2
Heating: Hot Water
Home Style: Contemporary
Lot Size: 2.01 Acres
Roof Type: Architectural Shingle
Stories: 2.0
Taxes: $15,592
Year Built: 1999
Amenities
Blinds
Cathedral Ceiling
Ceiling Fan
Dining Area
Wood Fireplace
Kitchen Island
Primary BR w/ BA
Walk-in Closet
Programmable Thermostat
1st Floor Laundry
Smart Thermostat
Attic with Pulldown
Deck
Garden Space
Natural Shade
In-Ground Pool
Porch
Shed
Greenhouse
Feature Descriptions
Appliances: Dishwasher, Dryer, Range Hood, Microwave, Electric Range, Refrigerator, Washer
Baths 1/2: 1
Baths Full: 2
Color: Gray
Construction: Wood Frame, Cement Exterior
Days on Site: 68
Driveway: Paved
Electric: 200+ Amp Service, Circuit Breaker(s)
Equipment: Smoke Detector, Gas Stove, Standby Generator
Exterior: Wood Frame, Cement Exterior
Flood Zone: No
Flooring: Hardwood, Vinyl
Foundation: Poured Concrete
Lot: Country Setting, Landscaped, Level, Wooded, Near Country Club, Near Shopping, Near Public Transport, Near Railroad, Near Hospital, Near School(s)
Number of Rooms: 9
Roads: Public Maintained Road
Sewer: 1500+ Gallon, Private
Sq. Ft. Above Grade Finished: 2424
Sq. Ft. Below Grade Finished: 986
Sq. Ft. Total Finished: 3410
Total Stories: 2
Water: Public
Zoning: RA RE
Local Schools
High School: Oyster River High School
Middle School: Oyster River Middle School
Elementary School: Moharimet School
School District: Oyster River Cooperative
Listed By / Shown By
Listed By
Agency Name: BHHS Verani Concord
Agency Contact: Phone: 603-573-5353
Agent Name: Jeremy White
Shown By
Agency Title: A House to Home Realty
Agency Phone: (603) 752-7202
Estimate Your Payment
Estimated Payment
$ 3,688.19 per month $2,112.06 Principal & Interest $1,299.33 Property Tax $276.79 Homeowner's Insurance
8 Freshet Road | MLS# 5096405
This single family home located at 8 Freshet Road, Madbury, NH 03823 is currently listed for sale with an asking price of $949,000. This property was built in 1999 and has 3 bedrooms and 2 full and 1 partial baths with 3410 sq. ft. Freshet Road is located within the Oyster River Cooperative school district. Search Madbury real estate on www.ahousetohomerealty.com today.