
BEDS3
BATHS2 full
SQUARE FEET1,530
MLS#5106266
STATUSActive Under Contract
PROPERTY TYPEResidential - Condominium
Listing Courtesy of:
Century 21 Mountainside Realty
Agency Phone: 603-745-2121
Associate Name: Randi Mackay

Property Description
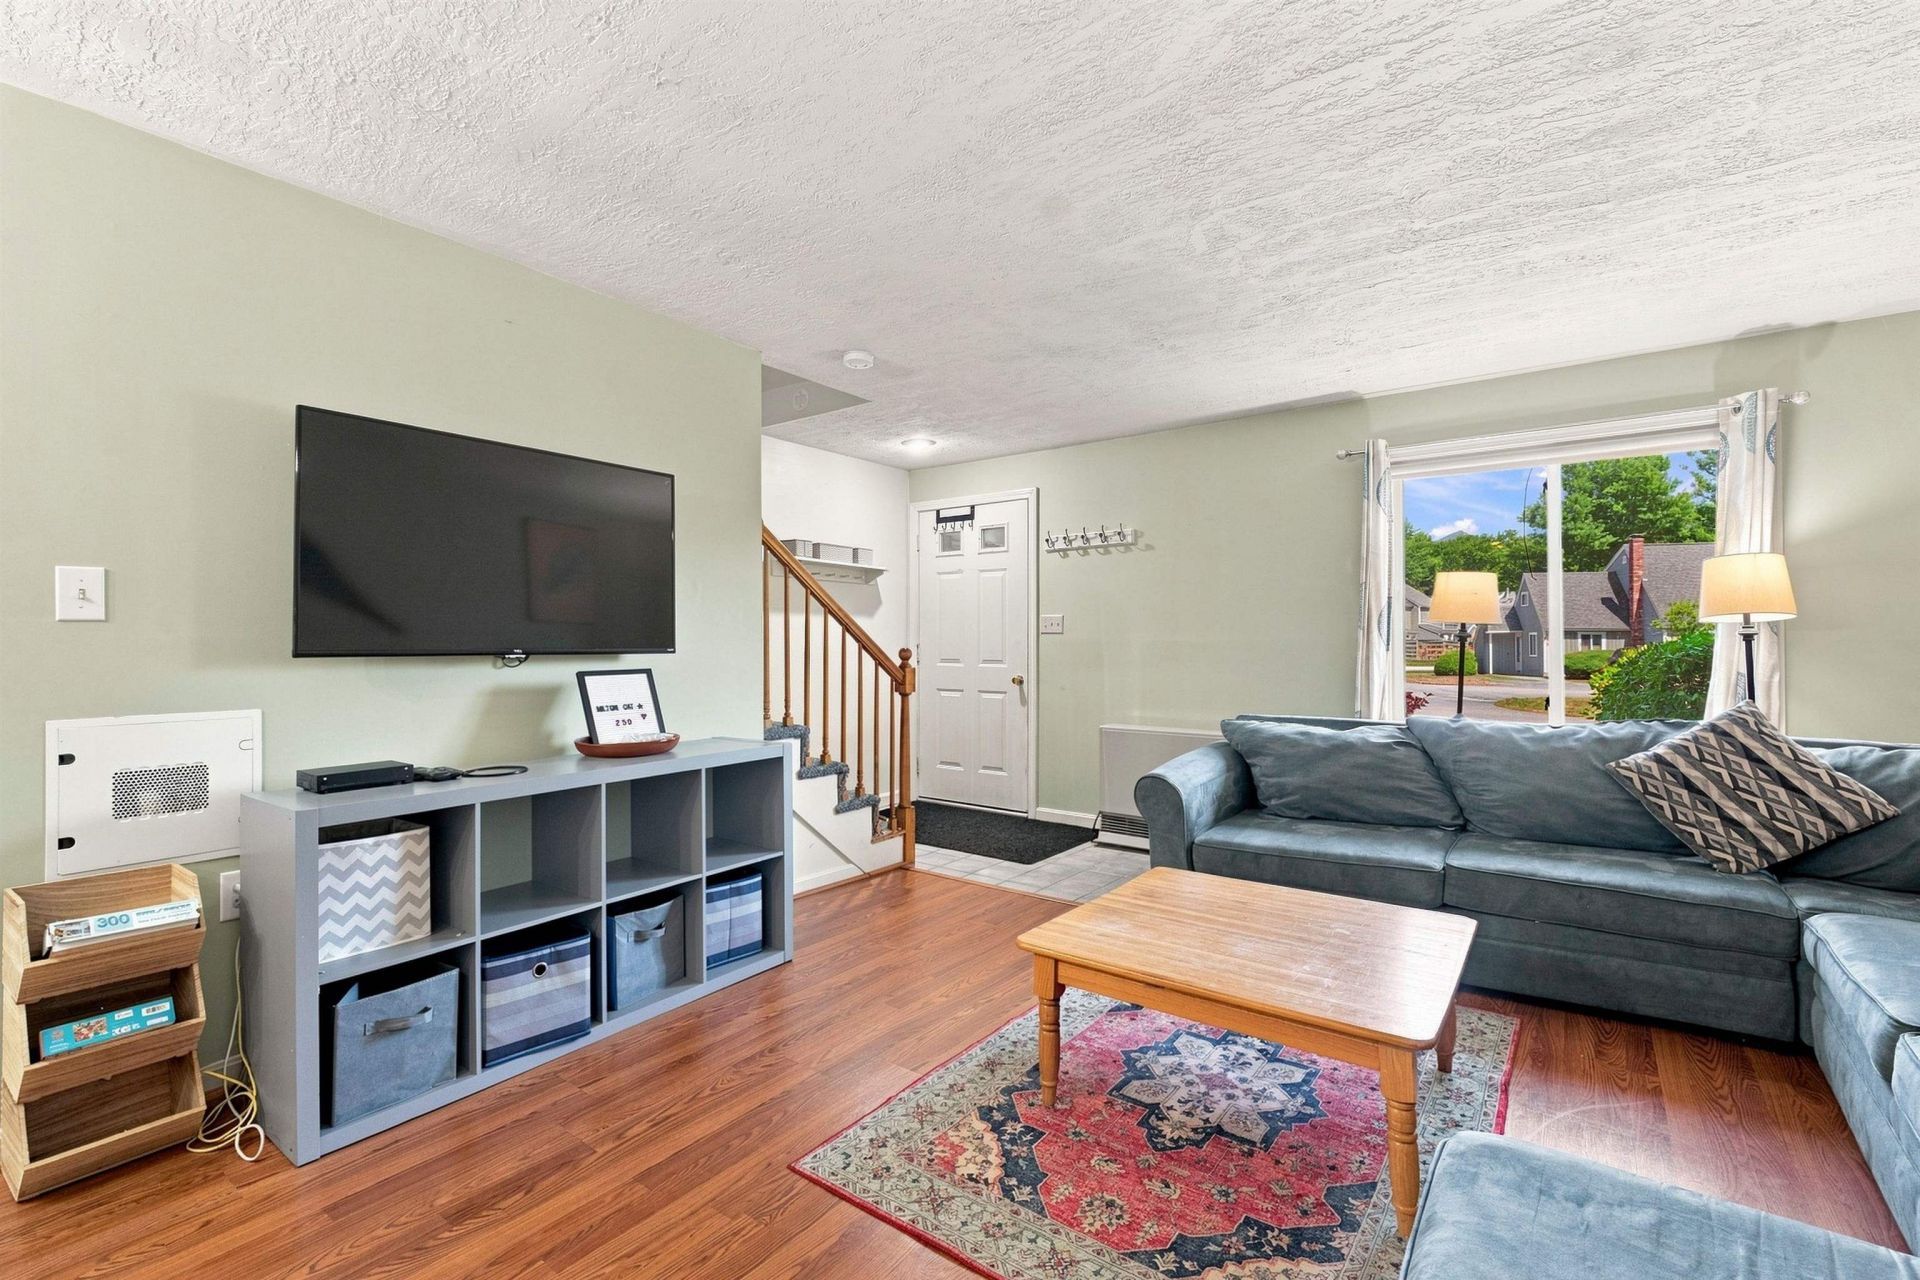
Location is everything! Come experience this centrally located townhouse in downtown Woodstock where you are just 10 minutes from the slopes at Loon Mountain, 5 minutes from the vibrant restaurants and brewery in Woodstock, and a manageable 2-hour drive from Boston via I-93. This 3 bedroom 2 bath condo has the mountain charm lifestyle everyone is looking for. The main floor features a bright, open-concept layout anchored by a cozy wood-burning fireplace-the ideal spot to unwind after a day of adventure. The fully equipped kitchen, complete with modern stainless steel appliances, flows seamlessly into the living space, making it perfect for entertaining. Upstairs, the second level hosts two spacious bedrooms, while the third floor offers a large, versatile sleeping loft, providing plenty of room for family and guests. Step outside to your private, wooded back deck to enjoy the peaceful surroundings. Whether you are looking for a weekend retreat or a permanent mountain home, this condo delivers on every front.
Property Features
Property Type: Residential - Condominium
Cooling: None
Heating: Propane, Baseboard, Direct Vent, Electric
Home Style: Townhouse
Roof Type: Asphalt Shingle
Stories: 2.5
Taxes: $4,764
Year Built: 1985
Amenities
Wood Fireplace
Feature Descriptions
Amenities: Master Insurance, Landscaping, Common Acreage, Snow Removal, Tennis Court, Trash Removal
Appliances: Dishwasher, Dryer, Electric Range, Refrigerator, Washer
Baths 3/4: 1
Baths Full: 1
Construction: Wood Frame
Days on Site: 9
Driveway: Common/Shared
Electric: Circuit Breaker(s)
Exterior: Wood Frame
Fee: $430/Monthly
Flood Zone: No
Foundation: Concrete Slab
Lot: Condo Development
Number of Rooms: 6
Roads: Association
Sewer: Public
Sq. Ft. Above Grade Finished: 1530
Sq. Ft. Total Finished: 1530
Total Stories: 2.5
Units: 6
Water: Public
Zoning: Residential
Listed By / Shown By
Listed By
Agency Name: Century 21 Mountainside Realty
Agent Name: Randi Mackay
Agency Phone: 603-745-2121
Shown By
Agency Title: A House to Home Realty
Agency Phone: (603) 752-7202
Estimate Your Payment
Estimated Payment
$ 1,434.10 per month $916.93 Principal & Interest $397.00 Property Tax $120.17 Homeowner's Insurance
8 Hayes Drive, Unit 40 | MLS# 5106266
This condo located at 8 Hayes Drive, Unit 40, Woodstock, NH 03262 is currently listed for sale with an asking price of $412,000. This property was built in 1985 and has 3 bedrooms and 2 full baths with 1530 sq. ft. Search Woodstock real estate on www.ahousetohomerealty.com today.