
BEDS4
BATHS2 full
SQUARE FEET2,997
MLS#5105252
STATUSActive Under Contract
PROPERTY TYPEResidential - Single Family
SCHOOLSalem
Listing Courtesy of:
Keller Williams Gateway Realty/Salem
Agency Phone: 603-912-5470
Associate Name: Mary-Jo Driggers

Property Description
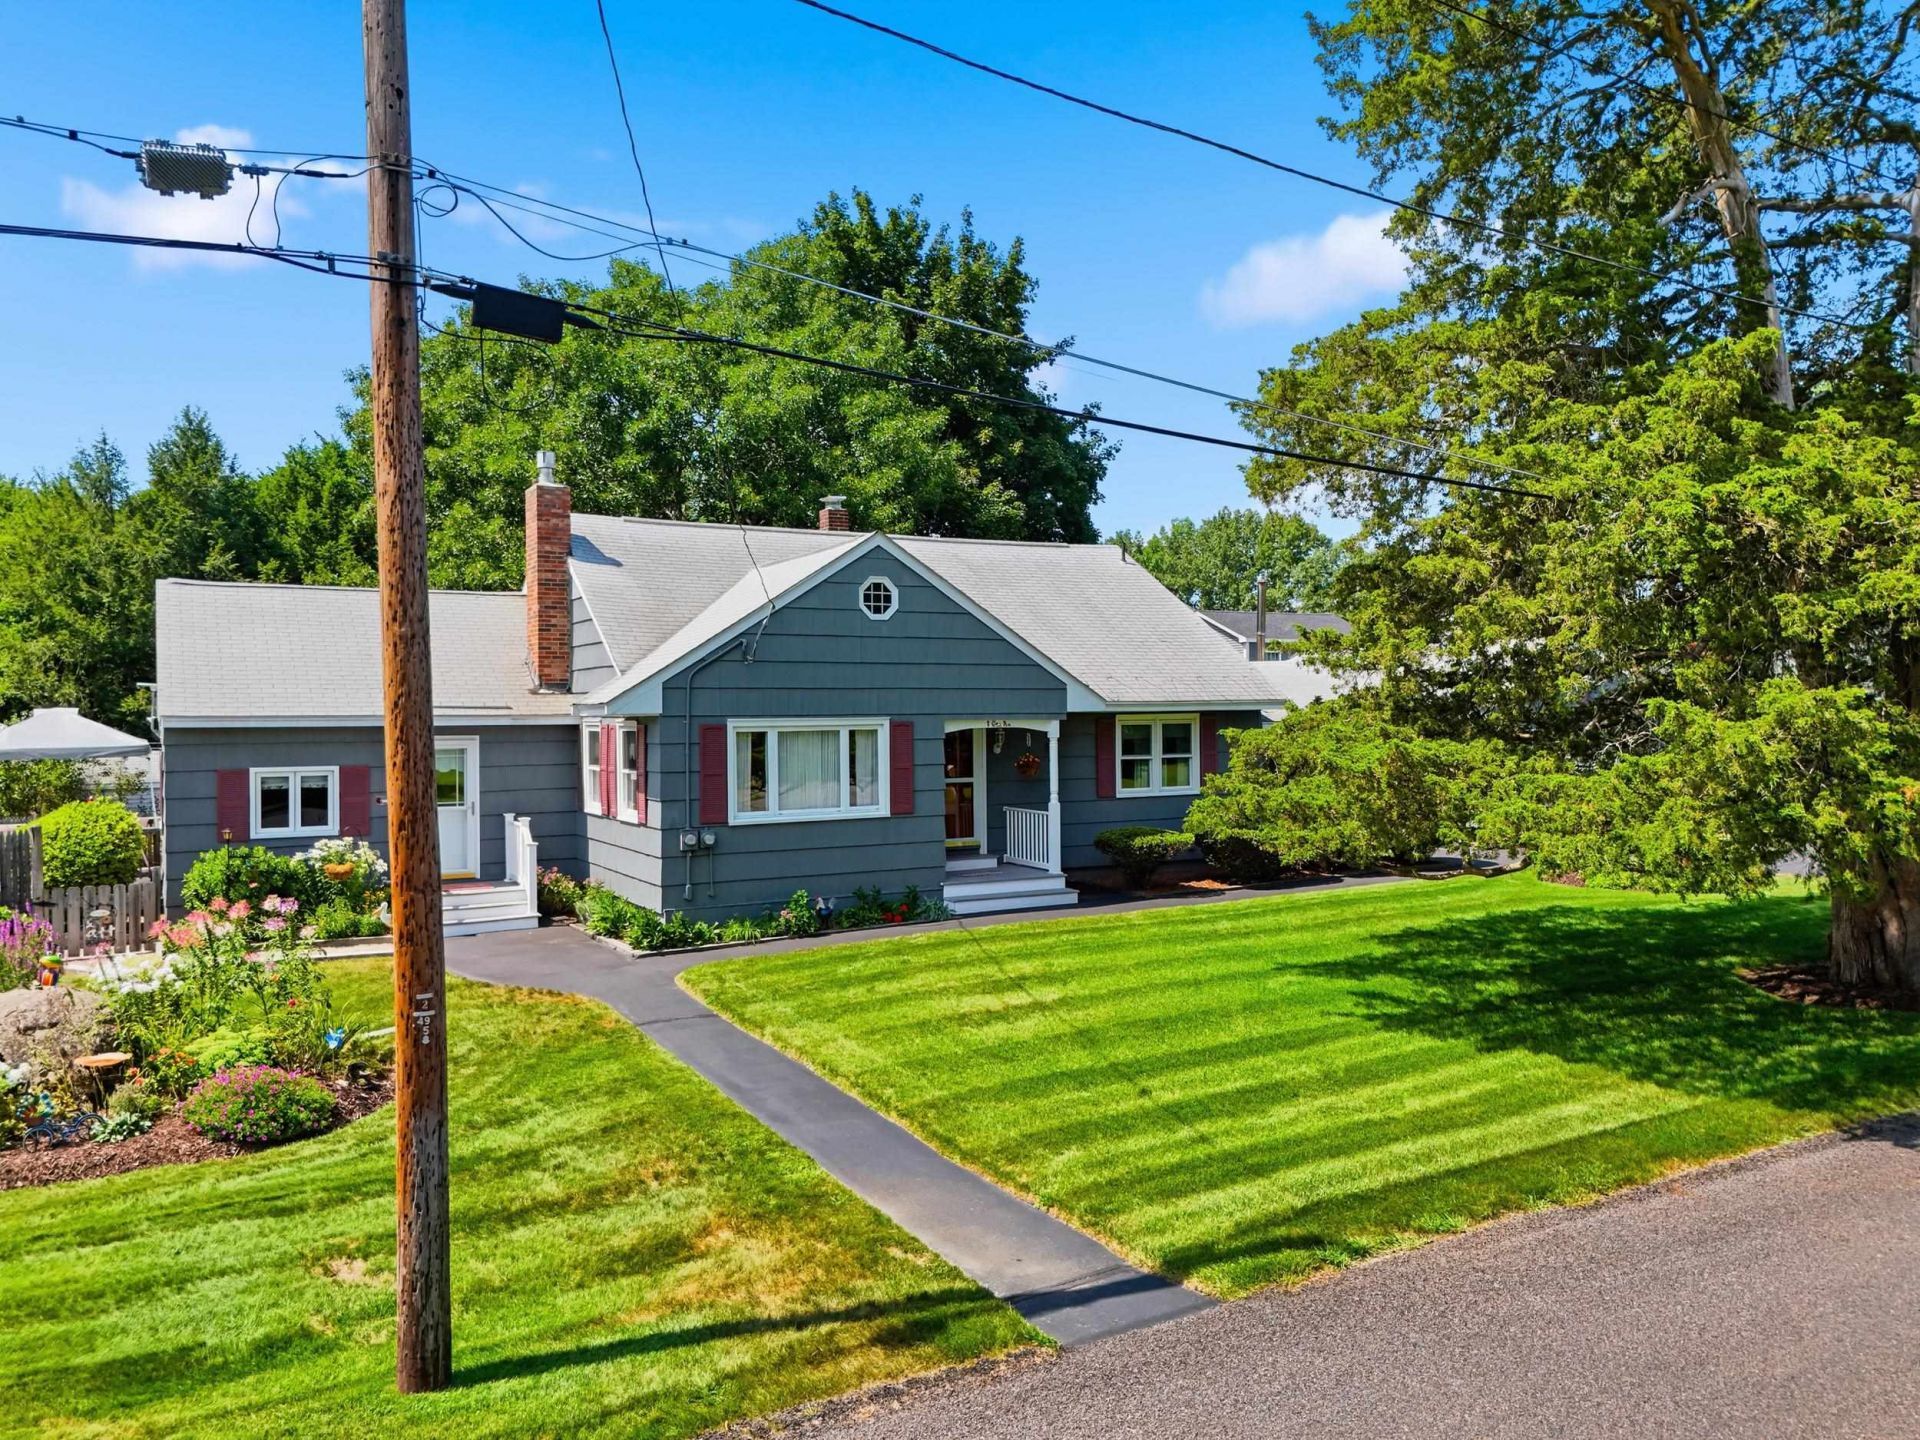
Welcome home to this meticulously maintained, updated Cape Cod residence situated on an expansive double lot that offers the perfect blend of classic charm, modern efficiency, and an incredible backyard sanctuary! Located in a highly sought-after neighborhood renowned for its admired curb appeal, this home offers effortless access to major commuter routes, prime shopping, public water, and public sewer. The flexible floor plan features four spacious bedrooms, two baths, and classic hardwood flooring beneath the living room carpet just waiting to be uncovered. Highlights include two main-level bedrooms ideal for a primary suite or home office, two second-floor bedrooms, an expansive attic ready for future expansion, and a finished lower level perfect for a media room or gym. Major mechanical peace of mind comes guaranteed thanks to an updated heating system, central air conditioning, newer roof, energy-efficient windows, and a two-car tandem garage. Outside, the sprawling grounds transform into a private summer resort complete with a sparkling saltwater in-ground pool and lush landscaping, making this turn-key property an unforgettable place to call home.
Property Features
Property Type: Residential - Single Family
Basement: Finished
Basement: Yes
Cooling: Central AC
Fenced: Yes
Garage: 2
Heating: Hot Air, Wood Stove
Home Style: Cape
Lot Size: 0.41 Acres
Roof Type: Architectural Shingle
Stories: 2.0
Taxes: $7,585
Year Built: 1955
Amenities
Central Vacuum
Ceiling Fan
Dining Area
Hearth
Natural Woodwork
Basement Laundry
Deck
Partial Fence
Outbuilding
Patio
In-Ground Pool
Enclosed Porch
Shed
Storage
Feature Descriptions
Appliances: Electric Cooktop, Dishwasher, Dryer, Microwave, Wall Oven, Refrigerator, Washer
Baths 3/4: 1
Baths Full: 1
Construction: Wood Frame, Wood Siding
Days on Site: 15
Driveway: Paved
Electric: Circuit Breaker(s)
Equipment: Irrigation System, Wood Stove
Exterior: Wood Frame, Wood Siding
Flood Zone: No
Flooring: Carpet, Ceramic Tile, Hardwood
Foundation: Concrete
Lot: Corner, Landscaped, Level
Number of Rooms: 9
Parking: Driveway, Garage
Roads: Paved, Public
Sewer: Public
Sq. Ft. Above Grade Finished: 2211
Sq. Ft. Below Grade Finished: 786
Sq. Ft. Total Finished: 2997
Total Stories: 2
Water: Public
Zoning: RES
Local Schools
High School: Salem High School
Middle School: Woodbury School
Elementary School: Barron Elementary School
School District: Salem
Listed By / Shown By
Listed By
Agency Name: Keller Williams Gateway Realty/Salem
Agent Name: Mary-Jo Driggers
Agency Phone: 603-912-5470
Shown By
Agency Title: A House to Home Realty
Agency Phone: (603) 752-7202
Estimate Your Payment
Estimated Payment
$ 2,391.63 per month $1,555.67 Principal & Interest $632.08 Property Tax $203.88 Homeowner's Insurance
8 Otis Avenue | MLS# 5105252
This single family home located at 8 Otis Avenue, Salem, NH 03079 is currently listed for sale with an asking price of $699,000. This property was built in 1955 and has 4 bedrooms and 2 full baths with 2997 sq. ft. Otis Avenue is located within the Salem school district. Search Salem real estate on www.ahousetohomerealty.com today.