
BEDS1
BATHS1 full 1 partial
SQUARE FEET1,114
MLS#5104807
STATUSActive Under Contract
PROPERTY TYPEResidential - Condominium
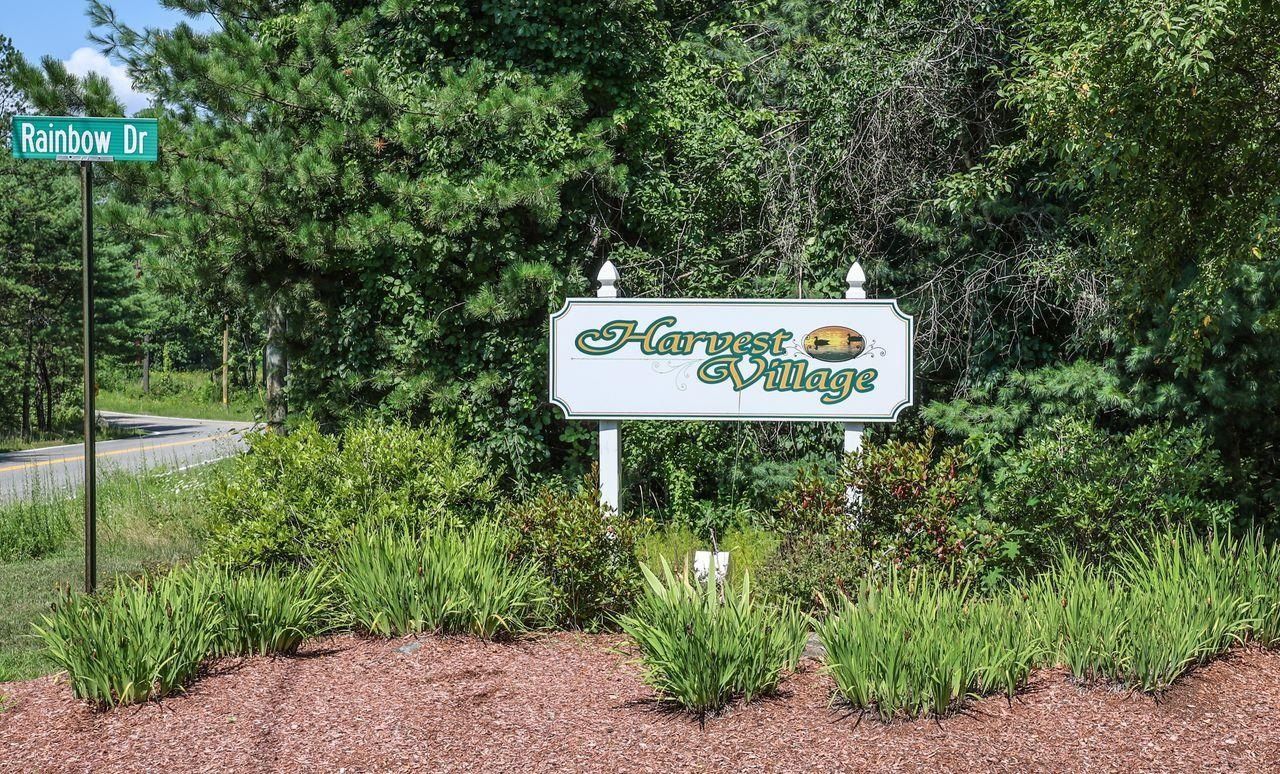
SUBDIVISIONHarvest Village
SCHOOLLondonderry
Listing Courtesy of:
Coldwell Banker Realty Bedford NH
Associate Name: Judith Doyle
Agency Contact: Cell: 603-548-7481

Property Description
OPEN HOUSE CANCELLED! Welcome to carefree, low-maintenance living at Harvest Village! Step inside this turn key, single-level sanctuary designed for complete comfort and ease. An open and inviting floor plan flows effortlessly from the centrally located kitchen directly into the main living and dining spaces, making daily routines and hosting a breeze. Thoughtful single story living features wide passageways and minimal steps for seamless accessibility throughout the home. Retreat to your spacious primary suite, complete with soaring vaulted ceilings, a private full bath, and generous closet space. Enjoy the ultimate convenience of first floor laundry, central air conditioning, an attached one-car garage, and a private rear deck overlooking the manicured grounds. Need extra storage? The massive full basement offers incredible utility space and room to grow. With snow removal, landscaping, and clubhouse access taken care of by the HOA, you can trade home maintenance for true relaxation. Turn key condition with quick closing available!
Property Features
Property Type: Residential - Condominium
Basement: Unfinished, Walkout, Basement Stairs
Basement: Yes
Cooling: Central AC
Garage: 1
Heating: Hot Air
Home Style: Ranch
Roof Type: Shingle
Stories: 1.0
Taxes: $5,604
Year Built: 1996
Amenities
Ceiling Fan
Draperies
Natural Light
Vaulted Ceiling
Deck
Feature Descriptions
Accessibility: 1st Floor Bedroom, 1st Floor Full Bathroom
Amenities: Clubhouse, Landscaping, Snow Removal
Appliances: Dishwasher, Dryer, Microwave, Electric Range, Refrigerator, Washer
Baths 1/2: 1
Baths Full: 1
Color: Grey
Construction: Wood Frame
Days on Site: 19
Driveway: Paved
Electric: Circuit Breaker(s)
Equipment: Standby Generator
Exterior: Wood Frame
Fee: $382/Monthly
Fee Includes: Landscaping, Plowing, Recreation, Trash
Flood Zone: No
Flooring: Carpet, Vinyl
Foundation: Concrete
Lot: Condo Development, Landscaped, Level
Number of Rooms: 5
Restrictions: 55 and Over
Roads: Cul-de-Sac
Sewer: Community
Sq. Ft. Above Grade Finished: 1114
Sq. Ft. Total Finished: 1114
Total Stories: 1
Units: 2
Water: Public
Zoning: Residential
Local Schools
School District: Londonderry
Listed By / Shown By
Listed By
Agency Name: Coldwell Banker Realty Bedford NH
Agency Contact: Cell: 603-548-7481
Agent Name: Judith Doyle
Shown By
Agency Title: A House to Home Realty
Agency Phone: (603) 752-7202
Estimate Your Payment
Estimated Payment
$ 1,498.81 per month $912.26 Principal & Interest $467.00 Property Tax $119.55 Homeowner's Insurance
8 Rainbow Drive | MLS# 5104807
This condo located at 8 Rainbow Drive, Londonderry, NH 03053 is currently listed for sale with an asking price of $409,900. This property was built in 1996 and has 1 bedrooms and 1 full and 1 partial baths with 1114 sq. ft. Rainbow Drive is located in the Harvest Village subdivision within the Londonderry school district. Search Harvest Village real estate on www.ahousetohomerealty.com today.