
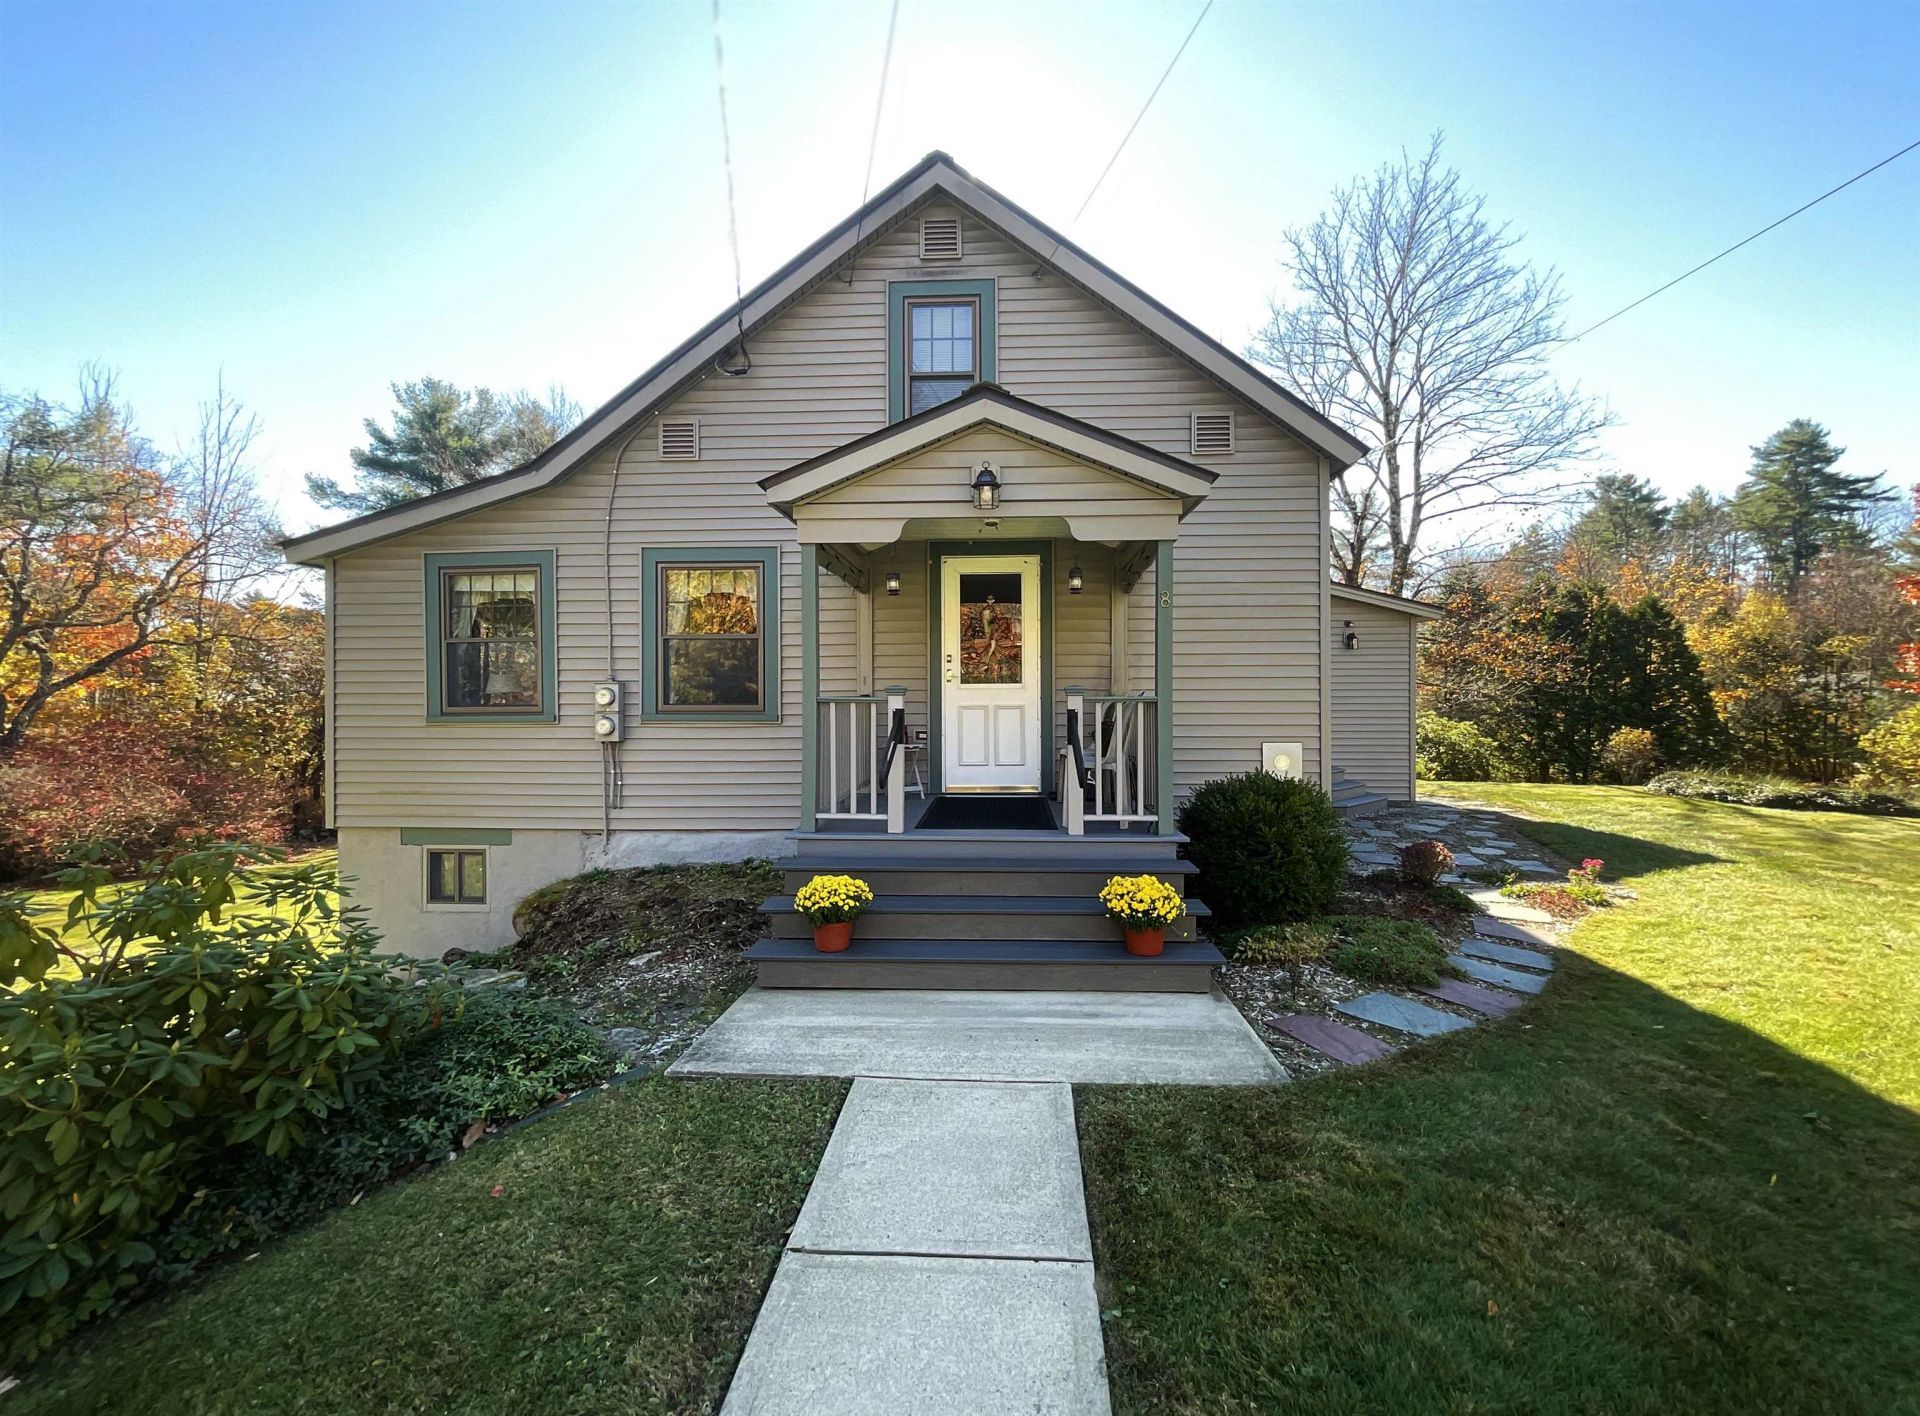
BEDS3
BATHS1 full 1 partial
SQUARE FEET1,023
MLS#5115499
STATUSPending
PROPERTY TYPEResidential - Single Family
Listing Courtesy of:
Keller Williams Realty Metro-Keene
Agency Phone: 603-352-0514
Associate Name: Kellie Williams

Property Description
Welcome to this charming Troy home, lovingly cared for by the same family for 48 years! Offering 3 bedrooms, 1.5 baths, a bright and sunny interior, and a comfortable floor plan, this home feels warm and inviting from the moment you arrive. Outside, enjoy the level yard with perennial beds, flowering shrubs, and a peaceful stream bordering the back of the property. The walkout basement, complete with a half bath, offers the opportunity to create additional living space to suit your needs. Meticulously maintained inside and out, this special home is ready to welcome its next owners!
Property Features
Property Type: Residential - Single Family
Basement: Yes
Basement: Concrete, Concrete Floor, Partially Finished, Interior Stairs, Walkout, Interior Access, Exterior Access
Cooling: Other
Garage: 1
Heating: Oil, Pellet Stove, Forced Air
Home Style: Cape
Lot Size: 1.50 Acres
Roof Type: Metal
Stories: 1.0
Taxes: $5,755
Year Built: 1958
Amenities
Kitchen/Dining
Natural Light
Natural Woodwork
Basement Laundry
Deck
Covered Porch
Double Pane Window(s)
Feature Descriptions
Accessibility: 1st Floor Bedroom, 1st Floor Full Bathroom
Appliances: Dishwasher, Dryer, Freezer, Microwave, Refrigerator, Washer, Electric Stove, Electric Water Heater
Baths 1/2: 1
Baths Full: 1
Construction: Wood Frame, Vinyl Siding
Days on Site: 6
Driveway: Paved
Electric: 220 Volt
Equipment: Window AC, CO Detector, Dehumidifier, Battery Smoke Detector, Pellet Stove
Exterior: Wood Frame, Vinyl Siding
Flood Zone: No
Flooring: Carpet, Softwood, Vinyl
Foundation: Concrete
Lot: Landscaped, Level
Number of Rooms: 6
Road Frontage: 240
Roads: Paved, Public Maintained Road
Sewer: 1000 Gallon
Sq. Ft. Above Grade Finished: 1023
Sq. Ft. Total Finished: 1023
Total Stories: 1
Water: Drilled Well
Zoning: RURAL
Listed By / Shown By
Listed By
Agency Name: Keller Williams Realty Metro-Keene
Agent Name: Kellie Williams
Agency Phone: 603-352-0514
Shown By
Agency Title: A House to Home Realty
Agency Phone: (603) 752-7202
Estimate Your Payment
Estimated Payment
$ 1,360.61 per month $778.95 Principal & Interest $479.58 Property Tax $102.08 Homeowner's Insurance
8 Richmond Road | MLS# 5115499
This single family home located at 8 Richmond Road, Troy, NH 03465 is currently listed for sale with an asking price of $350,000. This property was built in 1958 and has 3 bedrooms and 1 full and 1 partial baths with 1023 sq. ft. Search Troy real estate on www.ahousetohomerealty.com today.