
BEDS4
BATHS3 full 1 partial
SQUARE FEET3,016
MLS#5103395
STATUSActive Under Contract
PROPERTY TYPEResidential - Single Family
SCHOOLOyster River Cooperative
Listing Courtesy of:
Carey Giampa, LLC/Rye
Associate Name: Carol Camp
Agency Contact: Cell: 603-365-1980

Property Description
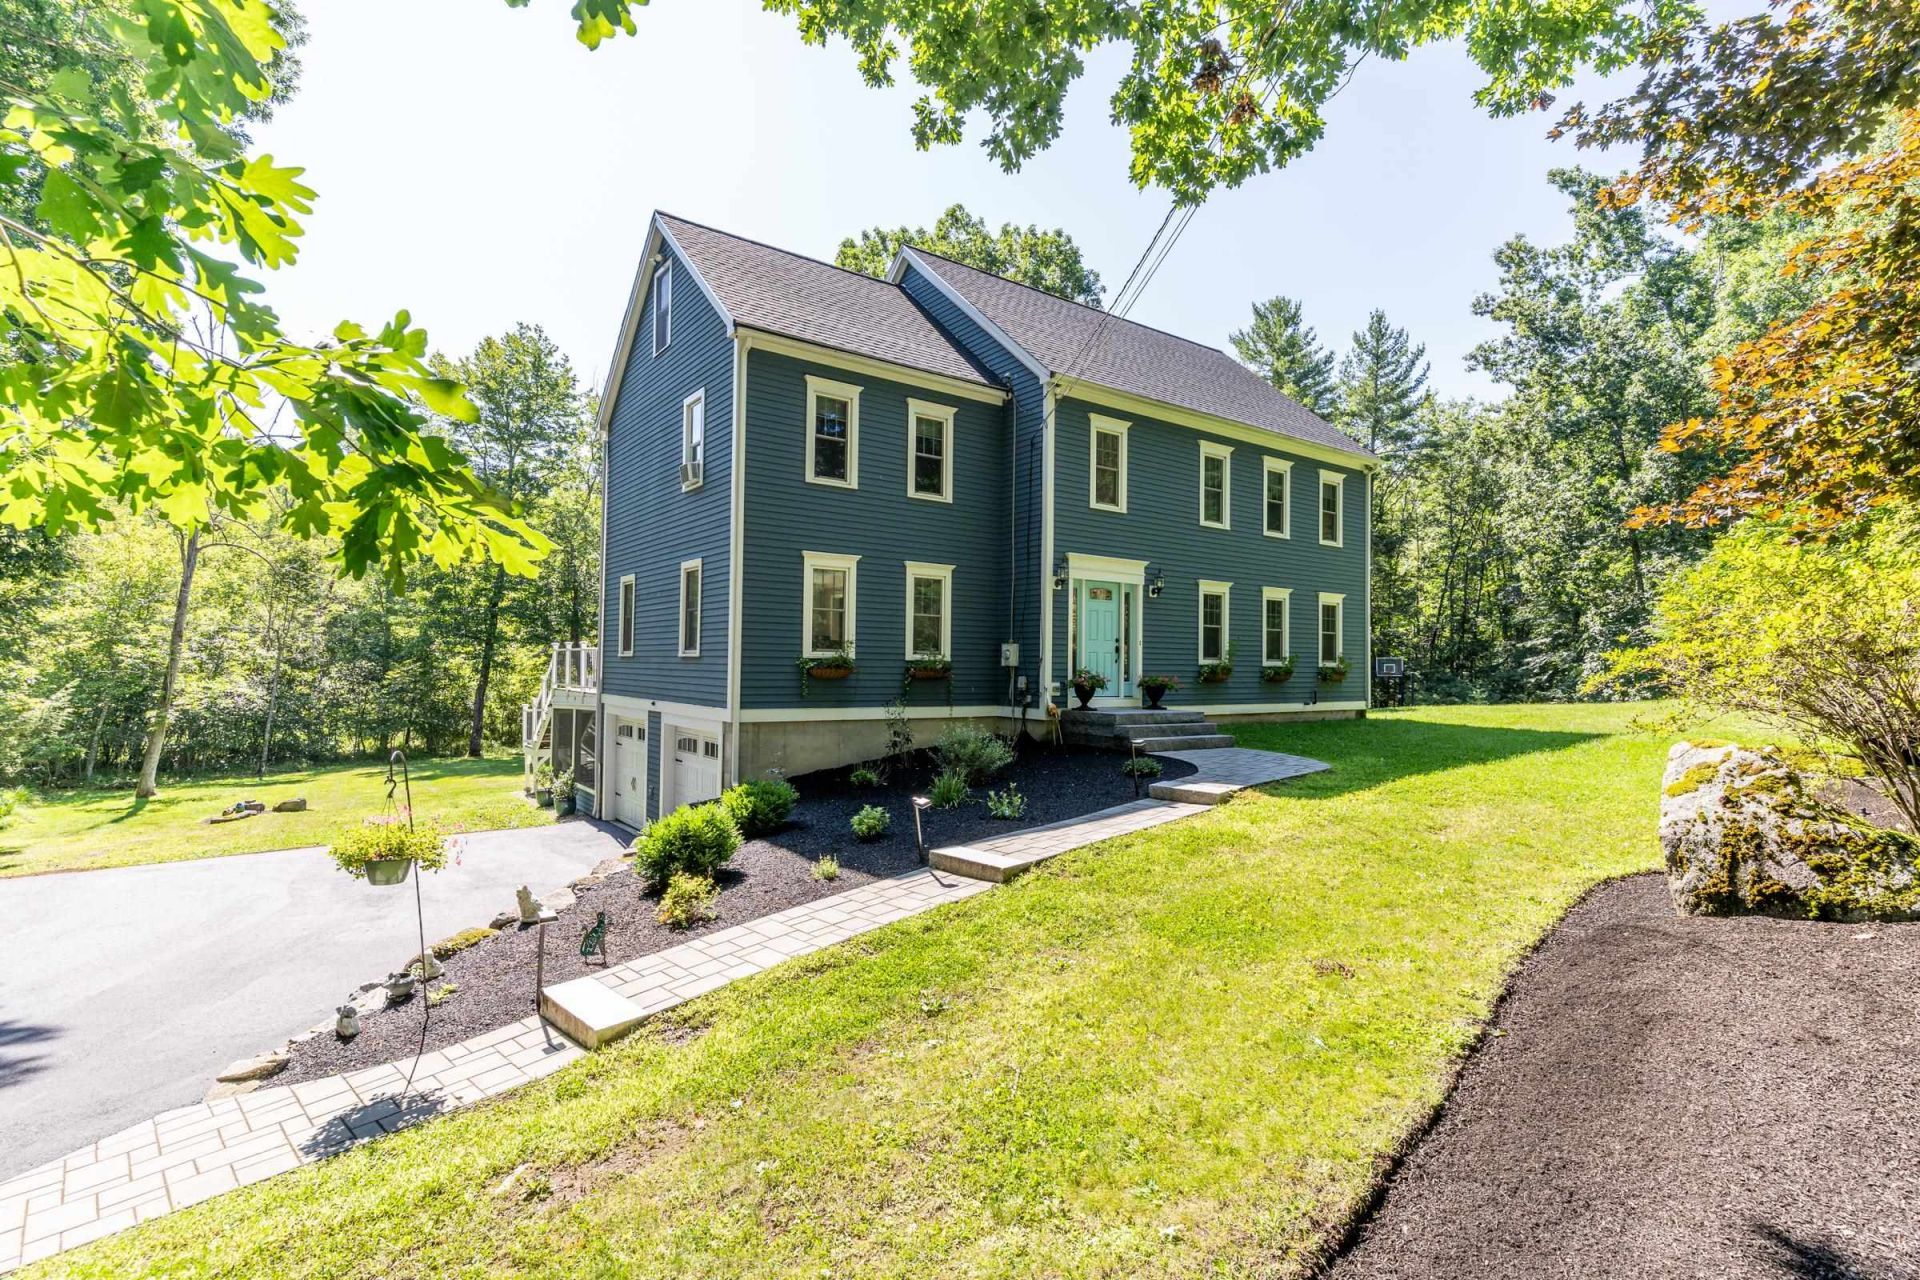
Welcome to this beautifully updated 4-bedroom, 2.5-bath Colonial set on a private and professionally landscaped 2.23-acre lot in one of the area's most sought-after neighborhoods within the highly desirable Oyster River School District. Built in 1995, this exceptional home offers the perfect blend of timeless charm, modern updates, and flexible living spaces. The heart of the home is the recently updated kitchen featuring granite countertops, stainless steel appliances, a brand-new gas range and microwave, and plenty of space for cooking and gathering. Hardwood floors flow throughout much of the home, while the spacious front to back family room is filled with natural light and opens to the expansive deck through double sliding doors, creating an ideal setting for indoor-outdoor entertaining. The formal dining room is currently used as a home office, offering versatility to fit your lifestyle, and the convenient first-floor laundry adds everyday ease. Upstairs, the primary suite boasts a beautifully renovated bath with a walk-in shower, while two bedrooms feature walk-in closets. Updated bathrooms throughout the home provide a fresh, modern feel. A walk-up attic offers outstanding potential for future expansion or additional storage. The finished walkout lower level includes a complete one-bedroom accessory apartment with its own full kitchen, living/dining area, full bath, laundry, and private entrance leading to a charming screened house?perfect for extended family, guests, or potential rental income. Additional recent improvements include new windows, a new front door, new garage doors with quiet technology, a newer roof, newer furnace, and a brand-new hot water heater, offering peace of mind for years to come. Outside, enjoy the newly paved driveway, beautifully landscaped grounds, spacious deck, and a multi-sport court that provides endless recreation right at home. A rare opportunity not to be missed!
Property Features
Property Type: Residential - Single Family
Basement: Apartment(s), Daylight, Partially Finished, Walkout, Exterior Access
Basement: Yes
Cooling: Whole House Fan
Garage: 2
Heating: Oil, Hot Water
Home Style: Colonial
Lot Size: 2.23 Acres
Roof Type: Architectural Shingle
Stories: 2.0
Taxes: $15,170
Year Built: 1995
Amenities
Blinds
Ceiling Fan
Dining Area
In-Law/ADU
Primary BR w/ BA
Natural Light
Walk-in Closet
1st Floor Laundry
Walkup Attic
Basketball Court
Deck
Garden Space
Patio
Double Pane Window(s)
Feature Descriptions
Appliances: Dishwasher, Dryer, Microwave, Double Oven, Gas Range, Refrigerator, Washer, Domestic Water Heater, Wine Cooler
Baths 1/2: 1
Baths Full: 3
Construction: Wood Frame, Cedar Exterior, Clapboard Exterior
Days on Site: 27
Driveway: Paved
Electric: 200+ Amp Service, Generator
Equipment: Irrigation System, Hardwired Smoke Detector, Gas Stove, Portable Generator
Exterior: Wood Frame, Cedar Exterior, Clapboard Exterior
Flood Zone: No
Flooring: Carpet, Ceramic Tile, Hardwood, Laminate
Foundation: Concrete
Lot: Country Setting, Landscaped, Level, Open, Subdivision, Wooded, Near Shopping, Neighborhood
Number of Rooms: 10
Roads: Paved, Public
Sewer: 1500+ Gallon, Leach Field, Private, Septic
Sq. Ft. Above Grade Finished: 2496
Sq. Ft. Below Grade Finished: 520
Sq. Ft. Total Finished: 3016
Total Stories: 2
Water: Private
Zoning: RB
Local Schools
High School: Oyster River High School
Middle School: Oyster River Middle School
Elementary School: Mast Way School
School District: Oyster River Cooperative
Listed By / Shown By
Listed By
Agency Name: Carey Giampa, LLC/Rye
Agency Contact: Cell: 603-365-1980
Agent Name: Carol Camp
Shown By
Agency Title: A House to Home Realty
Agency Phone: (603) 752-7202
Estimate Your Payment
Estimated Payment
$ 3,768.81 per month $2,214.44 Principal & Interest $1,264.17 Property Tax $290.21 Homeowner's Insurance
8 Sandy Brook Drive | MLS# 5103395
This single family home located at 8 Sandy Brook Drive, Durham, NH 03824 is currently listed for sale with an asking price of $995,000. This property was built in 1995 and has 4 bedrooms and 3 full and 1 partial baths with 3016 sq. ft. Sandy Brook Drive is located within the Oyster River Cooperative school district. Search Durham real estate on www.ahousetohomerealty.com today.