
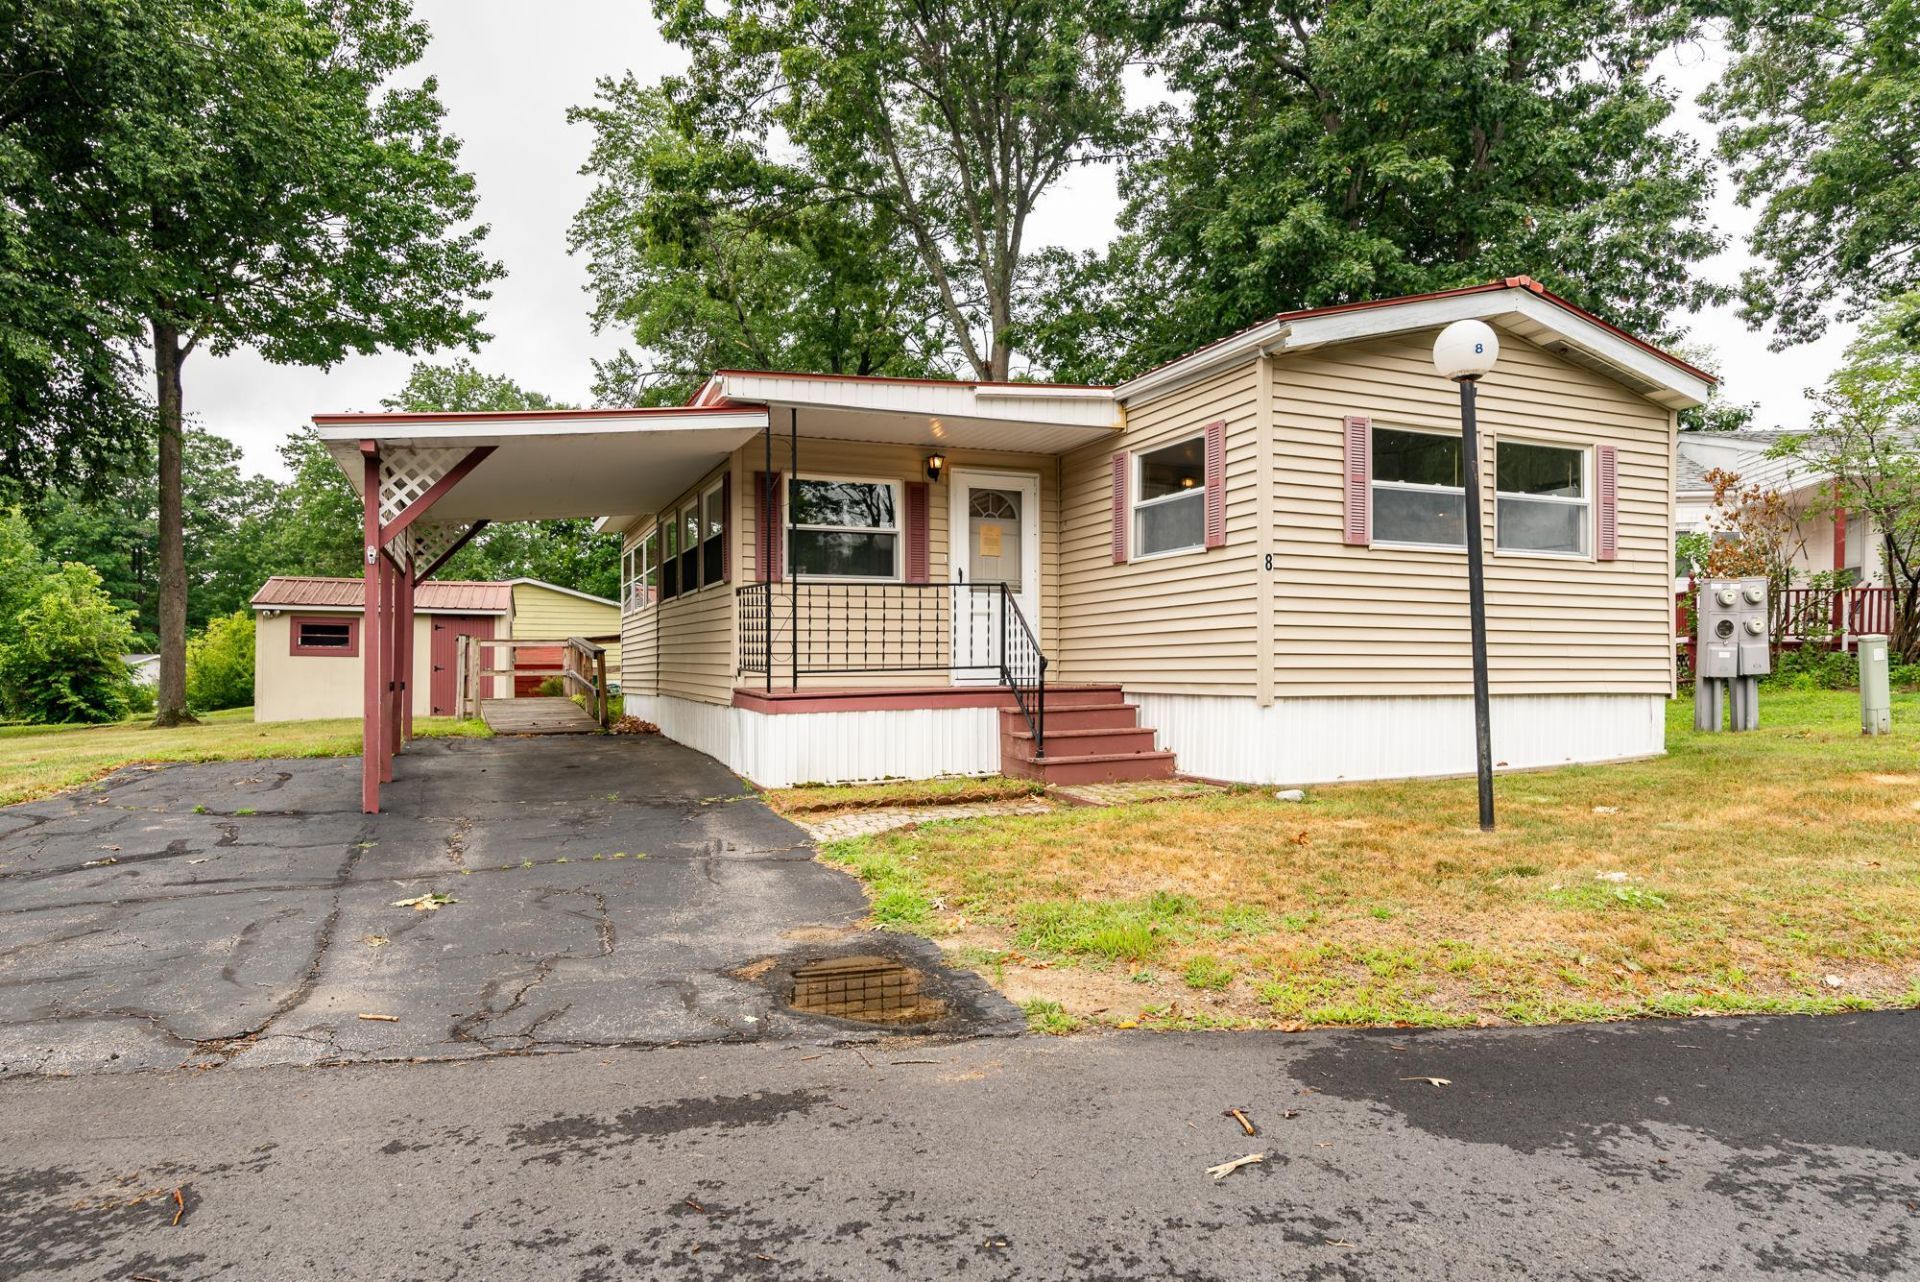
BEDS3
BATHS1 full
SQUARE FEET1,064
MLS#5101683
STATUSActive Under Contract
PROPERTY TYPEResidential - Mobile Home
SUBDIVISIONBriar Ridge
SCHOOLRochester
Listing Courtesy of:
BHG Masiello Dover
Agency Phone: 603-749-4800
Associate Name: Bob Watson

Property Description
1977 Homette 3-bed, 1-bath single-wide mobile home with addition in the desirable Briar Ridge Estates. Highlights include oversize vinyl windows which give a bright and sunny vibe, an eat-in kitchen, a spacious living room, a primary bedroom with built-in bureau, and a fabulous sunroom leading to a 3-season porch. Central air conditioning. Kohler standby generator. Wheelchair ramp. Metal roof. 14x12 shed with workbench. Briar Ridge offers a clubhouse for community events, as well as a park with playground equipment, a basketball court, and a beautiful duck pond with a gazebo.
Property Features
Property Type: Residential - Mobile Home
Basement: Crawl Space, Dirt
Cooling: Central AC
Heating: Forced Air
Home Style: Manuf/Mobile, Single Wide, w/Addition
Roof Type: Metal
Stories: 1.0
Taxes: $1,743
Year Built: 1977
Amenities
Ceiling Fan
1st Floor Laundry
Covered Porch
Enclosed Porch
Shed
Handicap Modified
Feature Descriptions
Accessibility: One-Level Home
Amenities: Clubhouse, Playground, Basketball Court
Appliances: Dryer, Gas Range, Refrigerator, Washer, Owned Water Heater
Baths Full: 1
Color: Beige
Construction: Vinyl Siding
Days on Site: 38
Driveway: Paved
Electric: 100 Amp Service, Circuit Breaker(s), Generator
Equipment: Air Conditioner, Standby Generator
Exterior: Vinyl Siding
Fee: $720/Monthly
Fee 2: $720/One-Time
Fee Includes: Sewer, Trash, Park Rent
Flood Zone: No
Flooring: Carpet, Vinyl
Foundation: Pier/Column, Skirted
Lot: Landscaped, Level, Neighborhood
Number of Rooms: 6
Roads: Paved, Privately Maintained
Sewer: Private, Septic
Sq. Ft. Above Grade Finished: 1064
Sq. Ft. Total Finished: 1064
Total Stories: 1
Water: Public
Water Access: No
Water View: No
Zoning: Mobile home park
Room Sizes
Living Room: 16.8x13.3 Level - 1
Eat-in Kitchen: 9.9x13.3 Level - 1
Primary Bedroom: 11.6x13.3 Level - 1
Bedroom: 8x10 Level - 1
Bedroom: 7.11x10 Level - 1
Sunroom: 13.3x9.8 Level - 1
Bathroom Three Quarter: 7.7x9 Level - 1
Laundry Room: 4.8x2.7 Level - 1
Porch: 11.4x9.7 Level - 1
Local Schools
High School: Spaulding High School
Middle School: Rochester Middle School
School District: Rochester
Listed By / Shown By
Listed By
Agency Name: BHG Masiello Dover
Agent Name: Bob Watson
Agency Phone: 603-749-4800
Shown By
Agency Title: A House to Home Realty
Agency Phone: (603) 752-7202
Estimate Your Payment
Estimated Payment
$ 384.39 per month $211.43 Principal & Interest $145.25 Property Tax $27.71 Homeowner's Insurance
8 South Dewberry Lane | MLS# 5101683
This single family home located at 8 South Dewberry Lane, Rochester, NH 03867 is currently listed for sale with an asking price of $95,000. This property was built in 1977 and has 3 bedrooms and 1 full baths with 1064 sq. ft. South Dewberry Lane is located in the Briar Ridge subdivision within the Rochester school district. Search Briar Ridge real estate on www.ahousetohomerealty.com today.