
BEDS3
BATHS2 full
SQUARE FEET1,632
MLS#5104385
STATUSActive
PROPERTY TYPEResidential - Condominium
SUBDIVISIONKillian Place Condos
SCHOOLNashua
Listing Courtesy of:
Realty One Group Next Level
Agency Phone: 888-888-7653
Associate Name: Robyn Cote

Property Description
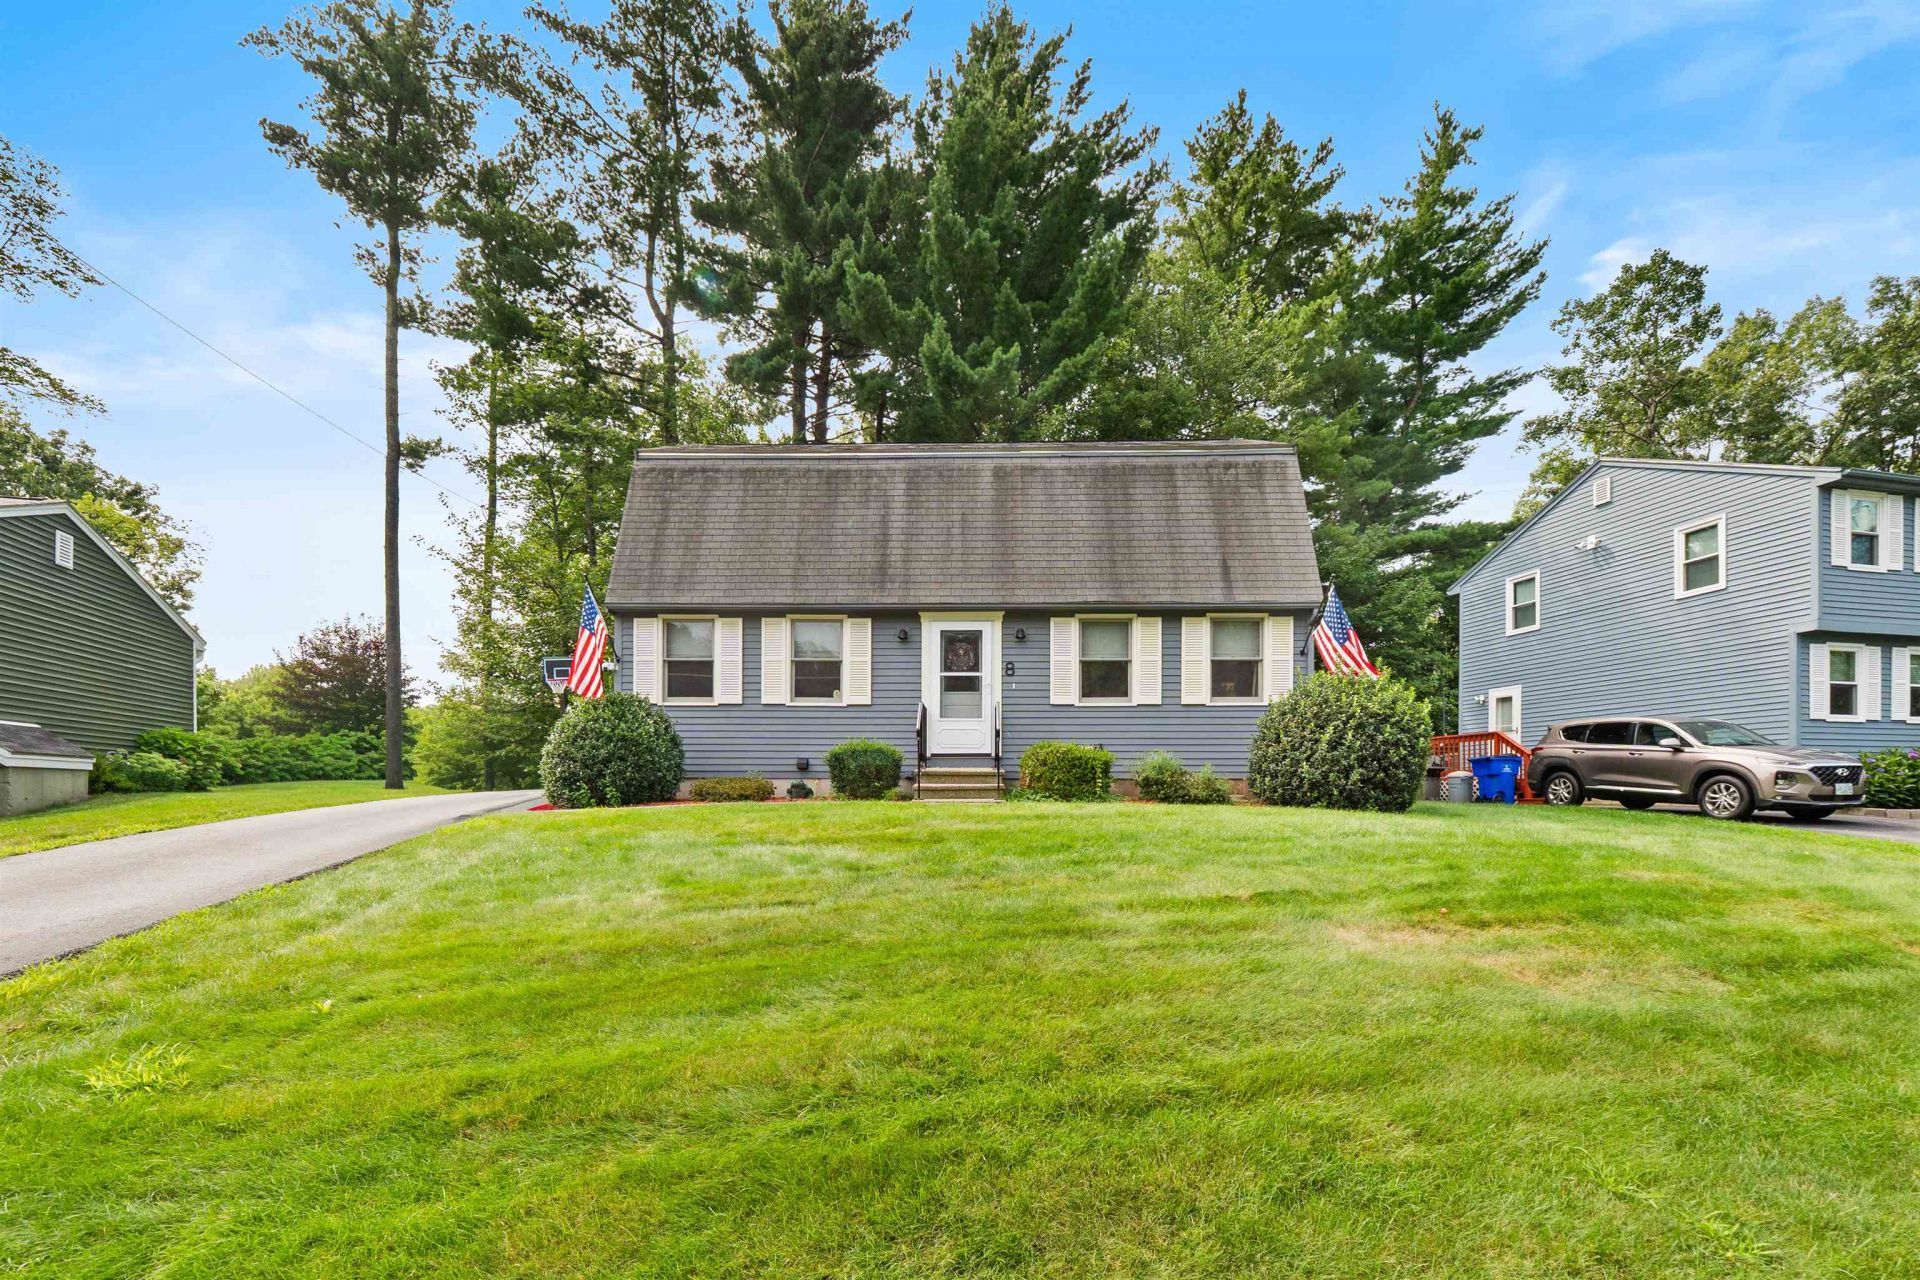
Stylish, updated, and move-in ready, this 3-bedroom, 2 full bath condo in desirable Killian Place Condo Association offers 1,632 sq ft of comfortable living and a low $210/month condo fee. Highlights include new quartz countertops, hickory flooring, hardwood stairs, a walk-in pantry, and beautifully refreshed baths with new vanities, faucets, tiled floors, toilets, and shower. Added improvements such as a new bulkhead, waterproofed basement walls, epoxy-painted basement floor, full-house water system, and smart 2-zone irrigation add peace of mind. Great location close to Route 3, shopping, and schools, plus association roof replacement planned for September 2026!
Property Features
Property Type: Residential - Condominium
Basement: Bulkhead, Concrete, Concrete Floor, Full, Insulated, Exterior Access, Basement Stairs
Basement: Yes
Cooling: Central AC
Heating: Natural Gas, Forced Air
Home Style: Detached, Gambrel
Roof Type: Asphalt Shingle
Stories: 2.0
Taxes: $6,702
Year Built: 1985
Amenities
Attic with Hatch/Scuttle
Blinds
Ceiling Fan
Dining Area
Kitchen/Dining
LED Lighting
Indoor Storage
Walk-in Pantry
Basement Laundry
Deck
Feature Descriptions
Accessibility: 1st Floor Full Bathroom, 1st Floor Hrd Surfce Flr
Appliances: Electric Cooktop, Dishwasher, Dryer, Refrigerator, Washer, Stand Alone Ice Maker, Water Heater
Baths Full: 2
Construction: Clapboard Exterior, Wood Exterior
Days on Site: 20
Driveway: Paved
Electric: 100 Amp Service, Circuit Breaker(s), Generator Ready
Exterior: Clapboard Exterior, Wood Exterior
Fee: $210/Monthly
Fee Includes: Landscaping, Other, Plowing, Trash, HOA Fee
Flood Zone: No
Flooring: Carpet, Other, Wood
Foundation: Concrete
Lot: Condo Development, Neighborhood
Number of Rooms: 6
Parking: Assigned, Driveway
Roads: Association, Paved, Shared
Sewer: Public
Sq. Ft. Above Grade Finished: 1632
Sq. Ft. Total Finished: 1632
Total Stories: 2
Units: 1
Water: Public
Zoning: Residential R-9
Local Schools
High School: Nashua High School South
Middle School: Brian S. McCarthy Middle School
Elementary School: New Searles School
School District: Nashua
Listed By / Shown By
Listed By
Agency Name: Realty One Group Next Level
Agent Name: Robyn Cote
Agency Phone: 888-888-7653
Shown By
Agency Title: A House to Home Realty
Agency Phone: (603) 752-7202
Estimate Your Payment
Estimated Payment
$ 1,915.29 per month $1,199.58 Principal & Interest $558.50 Property Tax $157.21 Homeowner's Insurance
8 St Andrews Circle, Unit 4 | MLS# 5104385
This condo located at 8 St Andrews Circle, Unit 4, Nashua, NH 03062 is currently listed for sale with an asking price of $539,000. This property was built in 1985 and has 3 bedrooms and 2 full baths with 1632 sq. ft. St Andrews Circle, Unit 4 is located in the Killian Place Condos subdivision within the Nashua school district. Search Killian Place Condos real estate on www.ahousetohomerealty.com today.