
BEDS2
BATHS1 full
SQUARE FEET1,058
MLS#5115170
STATUSActive
PROPERTY TYPEResidential - Condominium
SUBDIVISIONTen Pines at Ten Rod Road
Listing Courtesy of:
HK REALTY
Agency Phone: 603-684-2609
Associate Name: Leanne Ouellette

Property Description
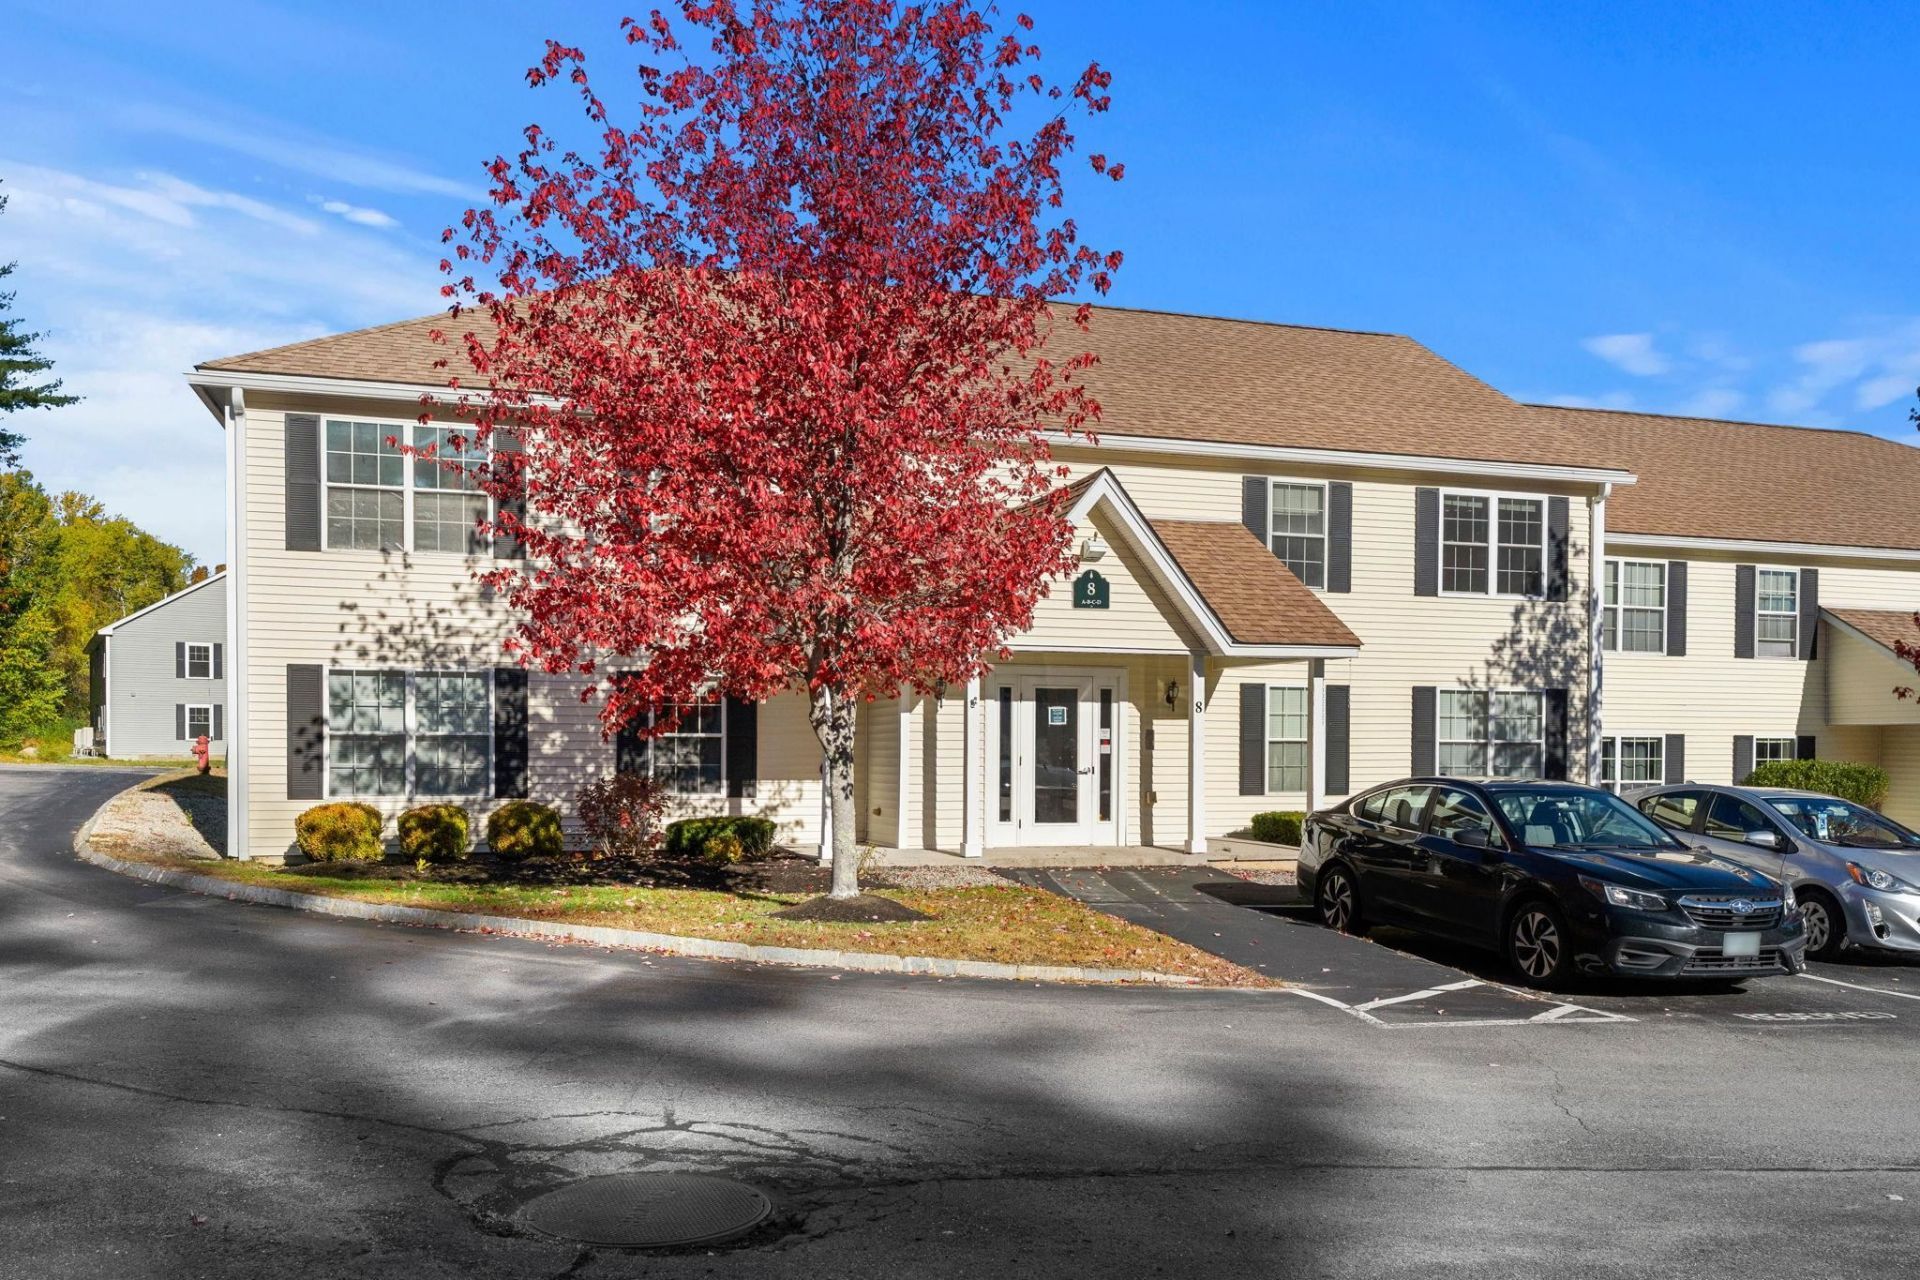
Welcome to Ten Pines at Ten Rod Road! Conveniently located to restaurants, shopping, and commuter routes, this 55+ community is well established. Second floor, ONE LEVEL living will keep you active, yet also provides the convenience of everything on the same floor, including laundry in the unit! The best of both worlds! This two bedroom unit has an easy flow, versatile floor plan with open concept kitchen/dining/living, 2 bedrooms and a full bath. The kitchen features a gas range, dishwasher, microwave and an outside window view at the sink. Let the natural light in! The two bedrooms are good sized and are just perfect. If you don't need the 2nd bedroom, it would make for a fabulous office, sewing/craft room, etc. You can decide the best way to use it! This unit is convenient living - no plowing, no outside maintenance, parking directly in front of building and it is ready and waiting for YOU! Quick close possible. Easy to show!
Property Features
Property Type: Residential - Condominium
Cooling: Central AC
Heating: Natural Gas, Forced Air
Home Style: Garden
Roof Type: Asphalt Shingle
Stories: 1.0
Taxes: $3,340
Year Built: 2005
Amenities
Blinds
Dining Area
Kitchen/Dining
Living/Dining
Security Door(s)
Trash
Feature Descriptions
Amenities: Landscaping, Common Acreage, Snow Removal, Trash Removal
Appliances: Dishwasher, Dryer, Microwave, Gas Range, Refrigerator, Washer
Baths Full: 1
Construction: Wood Frame, Vinyl Siding
Days on Site: 9
Driveway: Common/Shared, Paved
Electric: Circuit Breaker(s)
Exterior: Wood Frame, Vinyl Siding
Fee: $335/Monthly
Fee 2: $670/One-Time
Flood Zone: Unknown
Flooring: Carpet, Vinyl
Foundation: Concrete Slab
Lot: Condo Development, Landscaped, Sidewalks, Near Shopping
Number of Rooms: 4
Parking: Parking Spaces 1, Visitor
Roads: Association
Sewer: Public Sewer On-Site
Sq. Ft. Above Grade Finished: 1058
Sq. Ft. Total Finished: 1058
Total Stories: 1
Units: 4
Water: Public Water On-Site
Zoning: Residential
Local Schools
High School: Spaulding High School
Listed By / Shown By
Listed By
Agency Name: HK REALTY
Agent Name: Leanne Ouellette
Agency Phone: 603-684-2609
Shown By
Agency Title: A House to Home Realty
Agency Phone: (603) 752-7202
Estimate Your Payment
Estimated Payment
$ 857.05 per month $511.66 Principal & Interest $278.33 Property Tax $67.05 Homeowner's Insurance
8 Tampa Drive, Unit D | MLS# 5115170
This condo located at 8 Tampa Drive, Unit D, Rochester, NH 03867 is currently listed for sale with an asking price of $229,900. This property was built in 2005 and has 2 bedrooms and 1 full baths with 1058 sq. ft. Tampa Drive, Unit D is located in the Ten Pines at Ten Rod Road subdivision. Search Ten Pines At Ten Rod Road real estate on www.ahousetohomerealty.com today.