
BEDS3
BATHS1 full
SQUARE FEET2,185
MLS#5094644
STATUSPending
PROPERTY TYPEResidential - Single Family
SCHOOLDover SAU #11
Listing Courtesy of:
REAL Broker NH, LLC
Associate Name: Christopher Scheffler
Agency Contact: Phone: 978-500-7133

Property Description
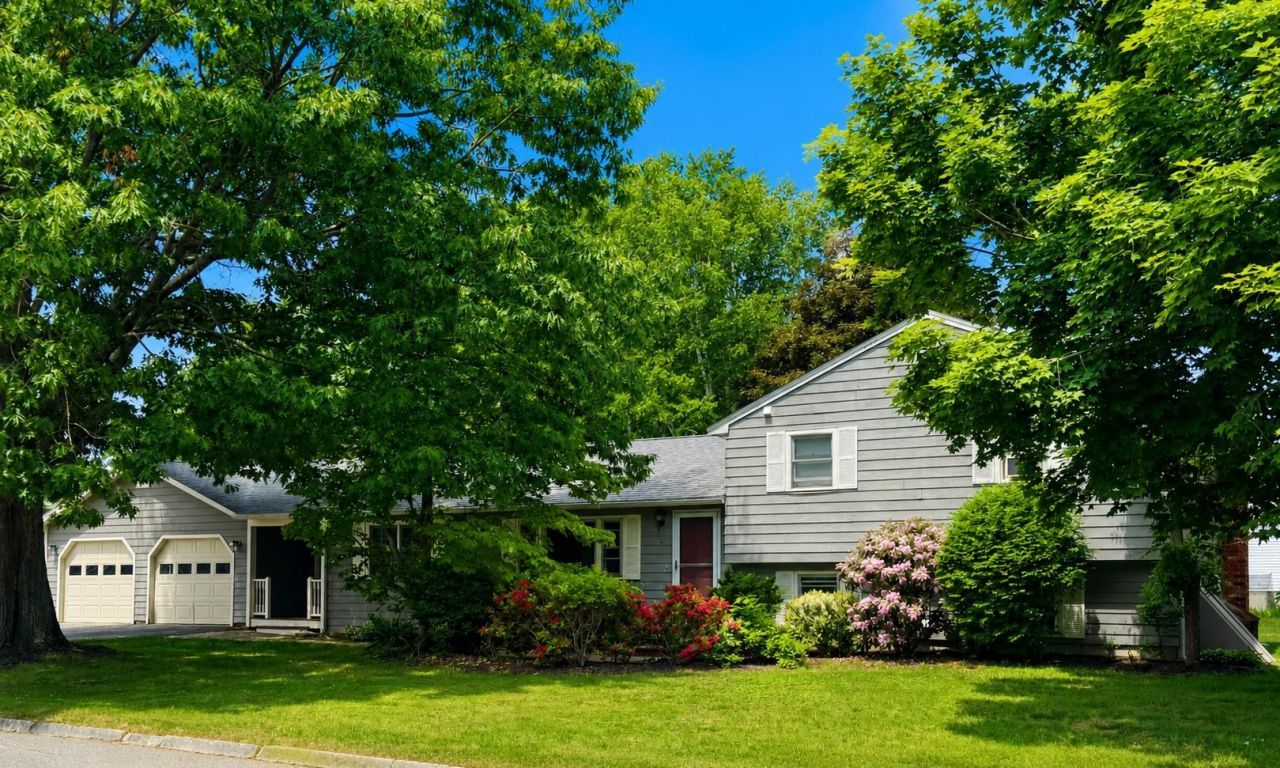
OFFER DEADLINE: 7/3 12 PM A rare Dover opportunity, offered publicly for the first time. Set on a corner lot, 8 Toftree Lane is a well-loved split-level home with the kind of space, layout, and setting that are hard to find. The main level offers a comfortable flow with a spacious living room, dining area, breakfast nook, kitchen, and family room, creating multiple places to gather, relax, or spread out. Upstairs, you will find three bedrooms and a full bath, while the lower level adds flexible finished space along with additional basement, laundry, utility, and storage areas. An attached two-car garage, mature landscaping, patio area, and generous driveway enhance everyday functionality. This home has been meticulously maintained and updated over the years and is ready for its next chapter, with plenty of opportunity to refresh and personalize in a great Dover location! Open houses Thursday 6/25 4-6 PM and Saturday 6/27 12- 2 PM.
Property Features
Property Type: Residential - Single Family
Basement: Yes
Basement: Bulkhead, Concrete Floor, Partially Finished, Interior Stairs, Storage Space, Unfinished
Cooling: Other
Garage: 2
Heating: Natural Gas, Forced Air
Home Style: Split Level
Lot Size: 0.38 Acres
Roof Type: Asphalt Shingle
Stories: 2.0
Taxes: $9,194
Year Built: 1980
Amenities
Ceiling Fan
Dining Area
Kitchen/Dining
Laundry Hook-ups
Living/Dining
Natural Light
Skylight
Patio
Porch
Covered Porch
Feature Descriptions
Appliances: Dishwasher, Dryer, Electric Range, Refrigerator, Washer, Electric Stove
Baths Full: 1
Construction: Wood Frame, Wood Siding
Construction Status: Existing
Days on Site: 33
Driveway: Paved
Electric: 200+ Amp Service, Circuit Breaker(s)
Equipment: Window AC
Exterior: Wood Frame, Wood Siding
Flood Zone: No
Flooring: Carpet, Ceramic Tile, Vinyl Plank
Foundation: Poured Concrete
Lot: Level
Number of Rooms: 7
Road Frontage: 290
Roads: Public
Sewer: Public
Sq. Ft. Above Grade Finished: 1585
Sq. Ft. Below Grade Finished: 600
Sq. Ft. Total Finished: 2185
Total Stories: 2
Water: Public
Zoning: R-40
Local Schools
High School: Dover High School
Middle School: Dover Middle School
Elementary School: Garrison School
School District: Dover SAU #11
Listed By / Shown By
Listed By
Agency Name: REAL Broker NH, LLC
Agency Contact: Phone: 978-500-7133
Agent Name: Christopher Scheffler
Shown By
Agency Title: A House to Home Realty
Agency Phone: (603) 752-7202
Estimate Your Payment
Estimated Payment
$ 2,125.22 per month $1,201.58 Principal & Interest $766.17 Property Tax $157.47 Homeowner's Insurance
8 Toftree Lane | MLS# 5094644
This single family home located at 8 Toftree Lane, Dover, NH 03820 is currently listed for sale with an asking price of $539,900. This property was built in 1980 and has 3 bedrooms and 1 full baths with 2185 sq. ft. Toftree Lane is located within the Dover SAU #11 school district. Search Dover real estate on www.ahousetohomerealty.com today.