
BEDS2
BATHS1 full 1 partial
SQUARE FEET1,352
MLS#5087107
STATUSPending
PROPERTY TYPEResidential - Condominium
Listing Courtesy of:
Redfin Corporation
Agency Phone: 603-733-4257
Associate Name: Rebecca Koulalis

Property Description
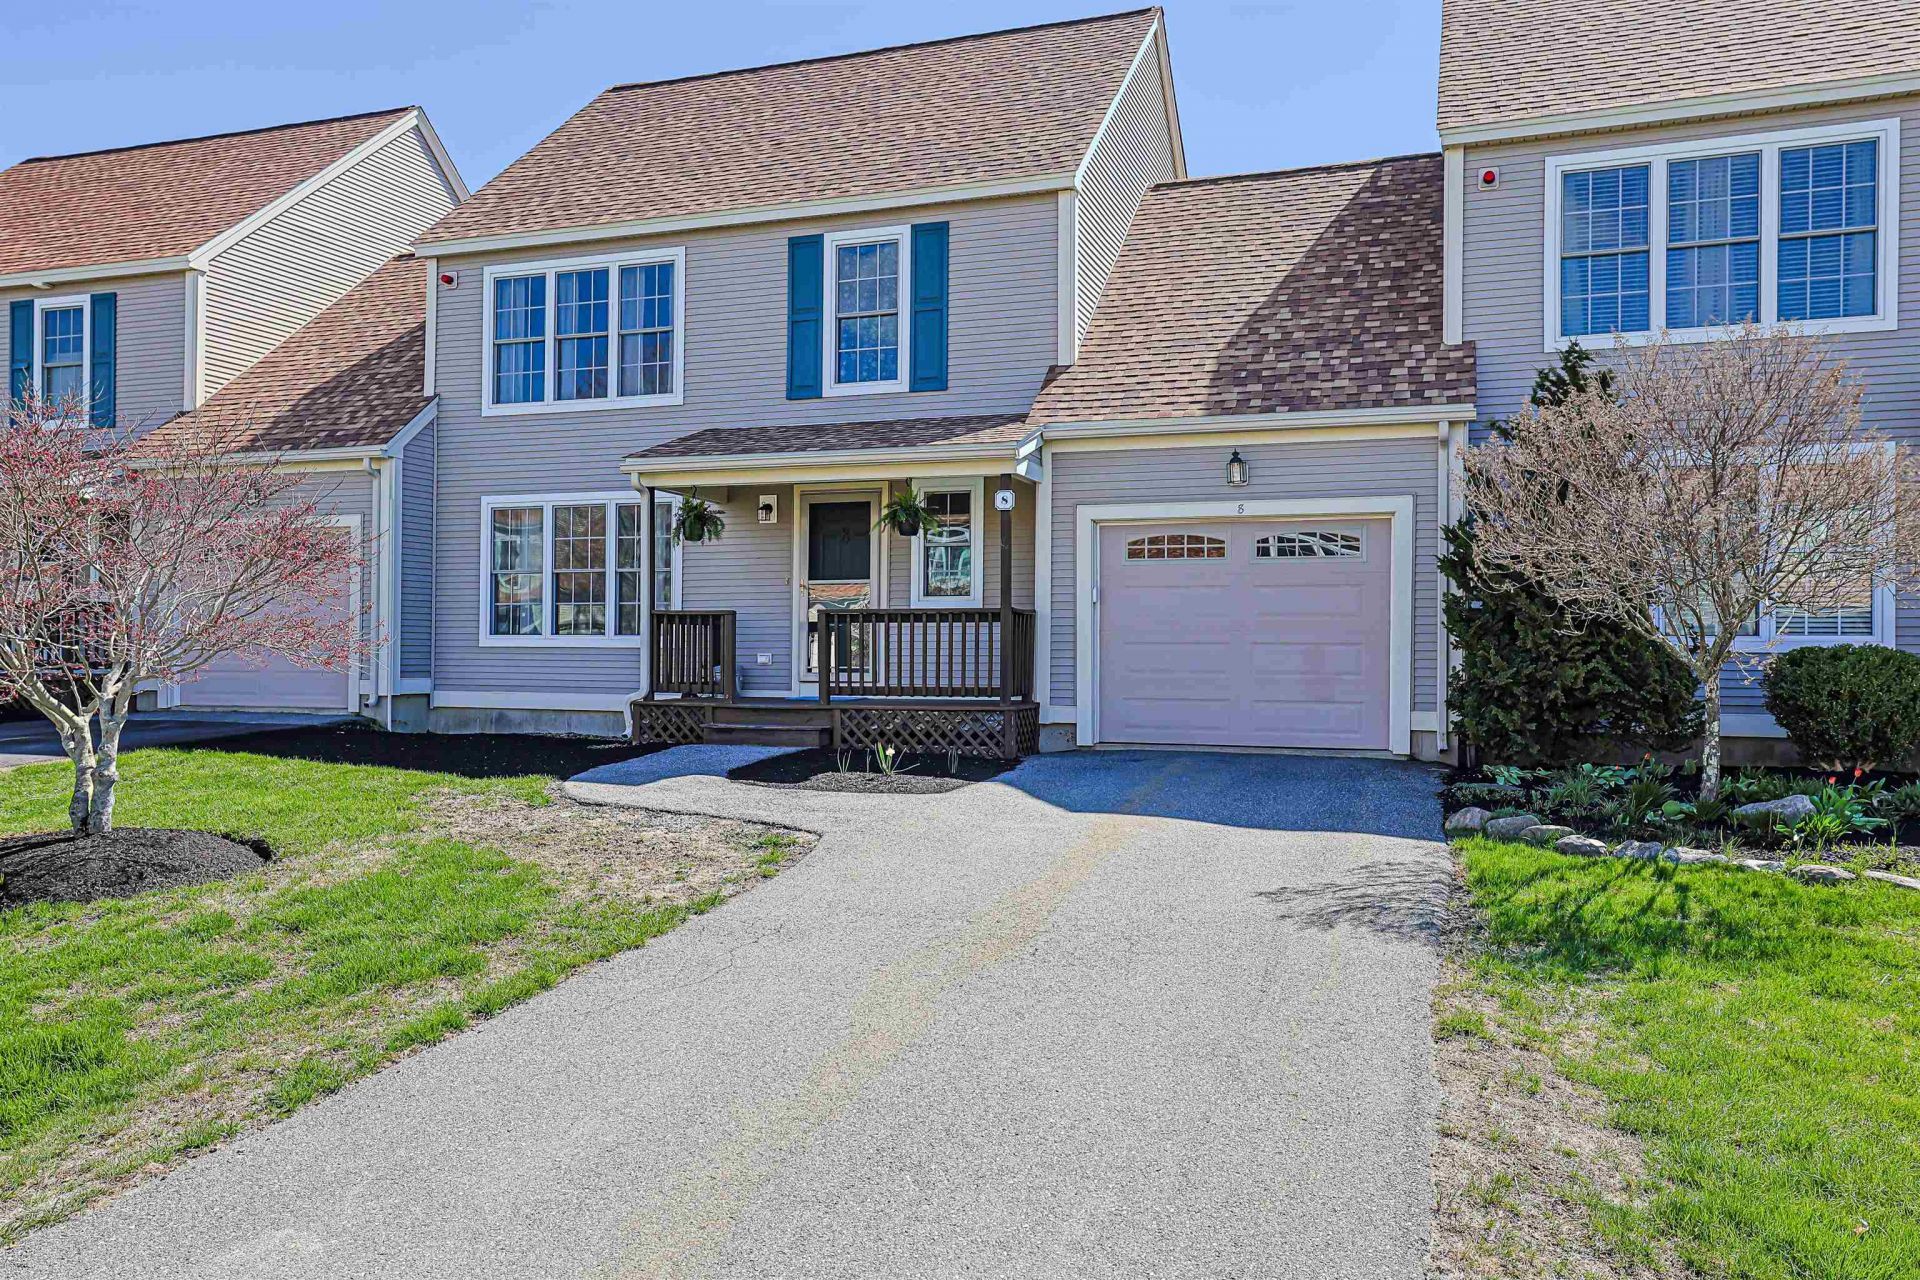
Welcome to this sunny, bright, and cheerful townhouse offering a perfect blend of comfort and convenience. The main level features an open-concept layout with a beautifully updated kitchen that flows seamlessly into the dining and living areas. The kitchen is a standout, featuring sleek quartz countertops, a stylish tile backsplash, and an abundance of cabinetry and counter space, making it as functional as it is attractive. The dining room opens to a private deck overlooking a peaceful pond, creating a relaxing outdoor retreat. The living area is anchored by a cozy gas fireplace, ideal for both everyday living and entertaining. An updated half bath completes the first floor. Upstairs, you'll find three spacious bedrooms, including a primary suite with vaulted ceilings, along with a newly updated full bathroom and the convenience of second-floor laundry. All bathrooms throughout the home have been tastefully updated. The unfinished basement and second-floor bonus room present a fantastic opportunity to expand your living space and add value?perfect for creating a home office, gym, or playroom tailored to your needs. This home offers easy access to Route 101. With nothing to do but move in, plus pet-friendly and rental-friendly policies, this home is an exceptional opportunity for both homeowners and investors alike.
Property Features
Property Type: Residential - Condominium
Basement: Daylight
Cooling: Central AC
Garage: 1
Heating: Propane
Home Style: Townhouse
Roof Type: Asphalt Shingle
Stories: 2.0
Taxes: $6,922
Year Built: 2000
Amenities
Cathedral Ceiling
Ceiling Fan
Dining Area
Gas Fireplace
Kitchen Island
Natural Light
Indoor Storage
Vaulted Ceiling
2nd Floor Laundry
Attic with Pulldown
Feature Descriptions
Appliances: Dishwasher, Dryer, Microwave, Refrigerator, Washer, Electric Stove
Baths 1/2: 1
Baths Full: 1
Construction: Wood Frame
Construction Status: Existing
Days on Site: 73
Driveway: Paved
Electric: 200+ Amp Service
Exterior: Wood Frame
Fee: $425/Monthly
Flood Zone: Unknown
Flooring: Ceramic Tile, Vinyl Plank
Foundation: Concrete
Lot: Level
Number of Rooms: 6
Parking: Driveway
Roads: Public
Sewer: Private
Sq. Ft. Above Grade Finished: 1352
Sq. Ft. Total Finished: 1352
Total Stories: 2
Units: 6
Water: Private
Zoning: MF/P
Local Schools
High School: Exeter High School
Middle School: Cooperative Middle School
Elementary School: Swasey Central School
Listed By / Shown By
Listed By
Agency Name: Redfin Corporation
Agent Name: Rebecca Koulalis
Agency Phone: 603-733-4257
Shown By
Agency Title: A House to Home Realty
Agency Phone: (603) 752-7202
Estimate Your Payment
Estimated Payment
$ 1,772.52 per month $1,057.14 Principal & Interest $576.83 Property Tax $138.54 Homeowner's Insurance
8 Windsor Lane | MLS# 5087107
This condo located at 8 Windsor Lane, Brentwood, NH 03833 is currently listed for sale with an asking price of $474,999. This property was built in 2000 and has 2 bedrooms and 1 full and 1 partial baths with 1352 sq. ft. Search Brentwood real estate on www.ahousetohomerealty.com today.