
BEDS2
BATHS1 full
SQUARE FEET2,094
MLS#5099063
STATUSActive
PROPERTY TYPEResidential - Single Family
Listing Courtesy of:
LAER Realty Partners/Goffstown
Agency Phone: 603-685-4495
Associate Name: Dana Ford

Property Description
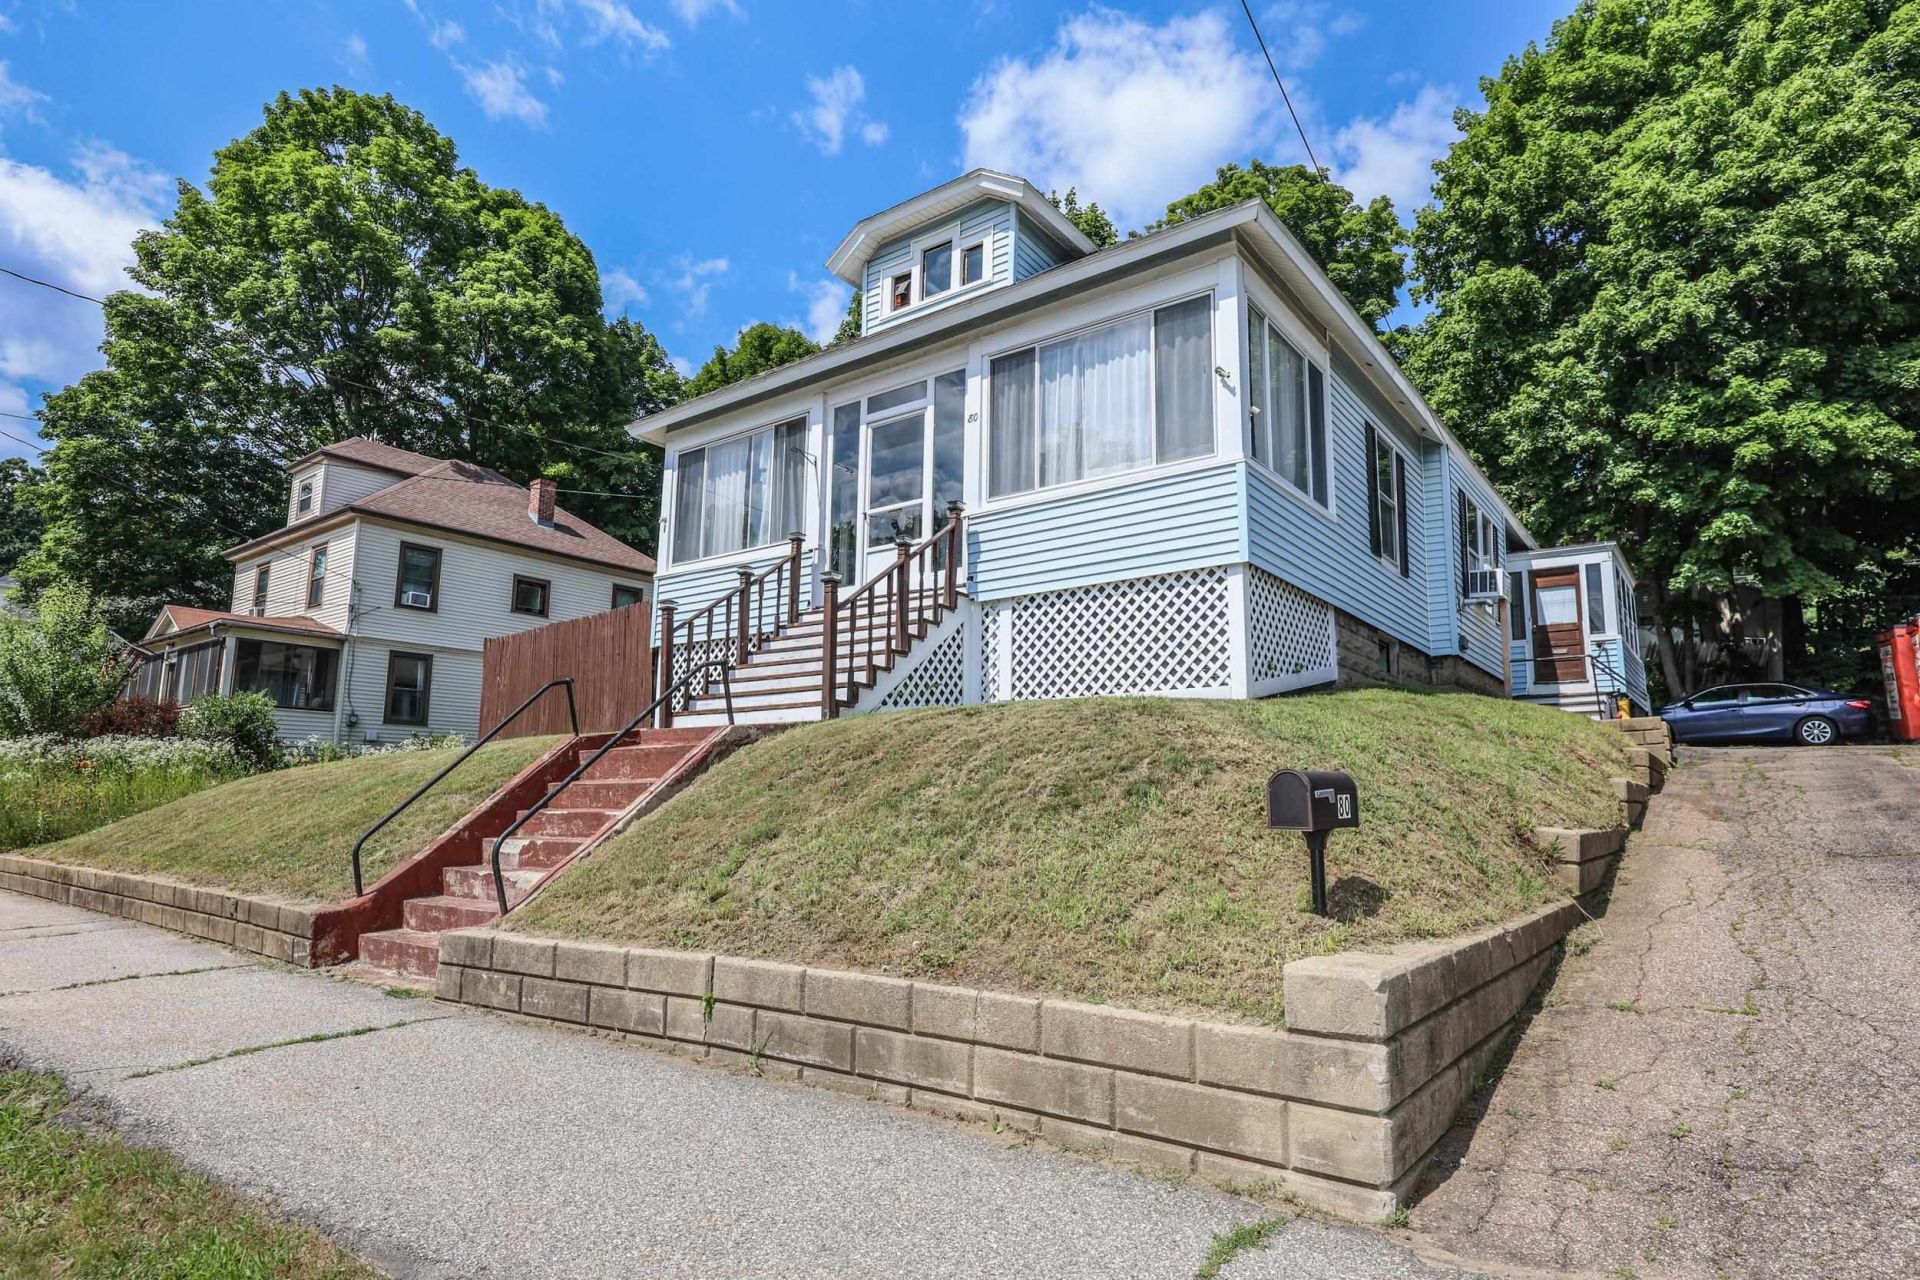
Well cared for Bungalow located on a quiet street close to downtown. Plenty off street parking and a 2 car garage. Easily used as a one level living home. Bonus room in the finished basement that is currently used as the 3rd bedroom, however can used used however you would prefer. Could easily be split into 2 rooms instead of just one large room. Really nice laundry room with extra storage. Very cozy kitchen with modern appliances and some antique charm. This home is move in ready and ideal for first time buyers or downsizers. It has 2 enclosed porches, one in the front and one in the rear. Porch is the rear is an excellent place to use as a mudroom and store pellets. Side yard is mostly fenced for dogs and has a dog door and a ramp so no need to get out in the weather to let them out.
Property Features
Property Type: Residential - Single Family
Basement: Yes
Basement: Finished
Cooling: None
Fenced: Yes
Garage: 2
Heating: Oil, Pellet Stove, Hot Water
Home Style: Bungalow
Lot Size: 0.13 Acres
Roof Type: Asphalt Shingle
Stories: 1.0
Taxes: $3,320
Year Built: 1940
Amenities
Dining Area
Kitchen/Dining
Living/Dining
Basement Laundry
Partial Fence
Covered Porch
Feature Descriptions
Appliances: Dishwasher, Gas Range, Refrigerator
Baths Full: 1
Color: Blue
Construction: Wood Frame
Construction Status: Existing
Days on Site: 8
Driveway: Paved
Electric: 100 Amp Service, Circuit Breaker(s)
Exterior: Wood Frame
Flood Zone: No
Flooring: Hardwood, Laminate
Foundation: Concrete
Lot: City Lot, Curbing, Landscaped, Rolling, Sidewalks, Sloping, Near Shopping, Neighborhood, Near Public Transport, Near Hospital, Near School(s)
Number of Rooms: 6
Parking: Driveway, Garage, On-Site, Parking Spaces 3 - 5, Paved, Detached
Roads: Public
Sewer: Public
Sq. Ft. Above Grade Finished: 1047
Sq. Ft. Below Grade Finished: 1047
Sq. Ft. Total Finished: 2094
Total Stories: 1
Water: Public
Zoning: RG
Listed By / Shown By
Listed By
Agency Name: LAER Realty Partners/Goffstown
Agent Name: Dana Ford
Agency Phone: 603-685-4495
Shown By
Agency Title: A House to Home Realty
Agency Phone: (603) 752-7202
Estimate Your Payment
Estimated Payment
$ 1,019.25 per month $656.54 Principal & Interest $276.67 Property Tax $86.04 Homeowner's Insurance
80 Baldwin Street | MLS# 5099063
This single family home located at 80 Baldwin Street, Laconia, NH 03246 is currently listed for sale with an asking price of $295,000. This property was built in 1940 and has 2 bedrooms and 1 full baths with 2094 sq. ft. Search Laconia real estate on www.ahousetohomerealty.com today.