
BEDS3
BATHS2 full
SQUARE FEET1,536
MLS#5112103
STATUSActive Under Contract
PROPERTY TYPEResidential - Single Family
Listing Courtesy of:
Duston Leddy Real Estate
Associate Name: Sam Harding
Agency Contact: Cell: 603-254-3338

Property Description
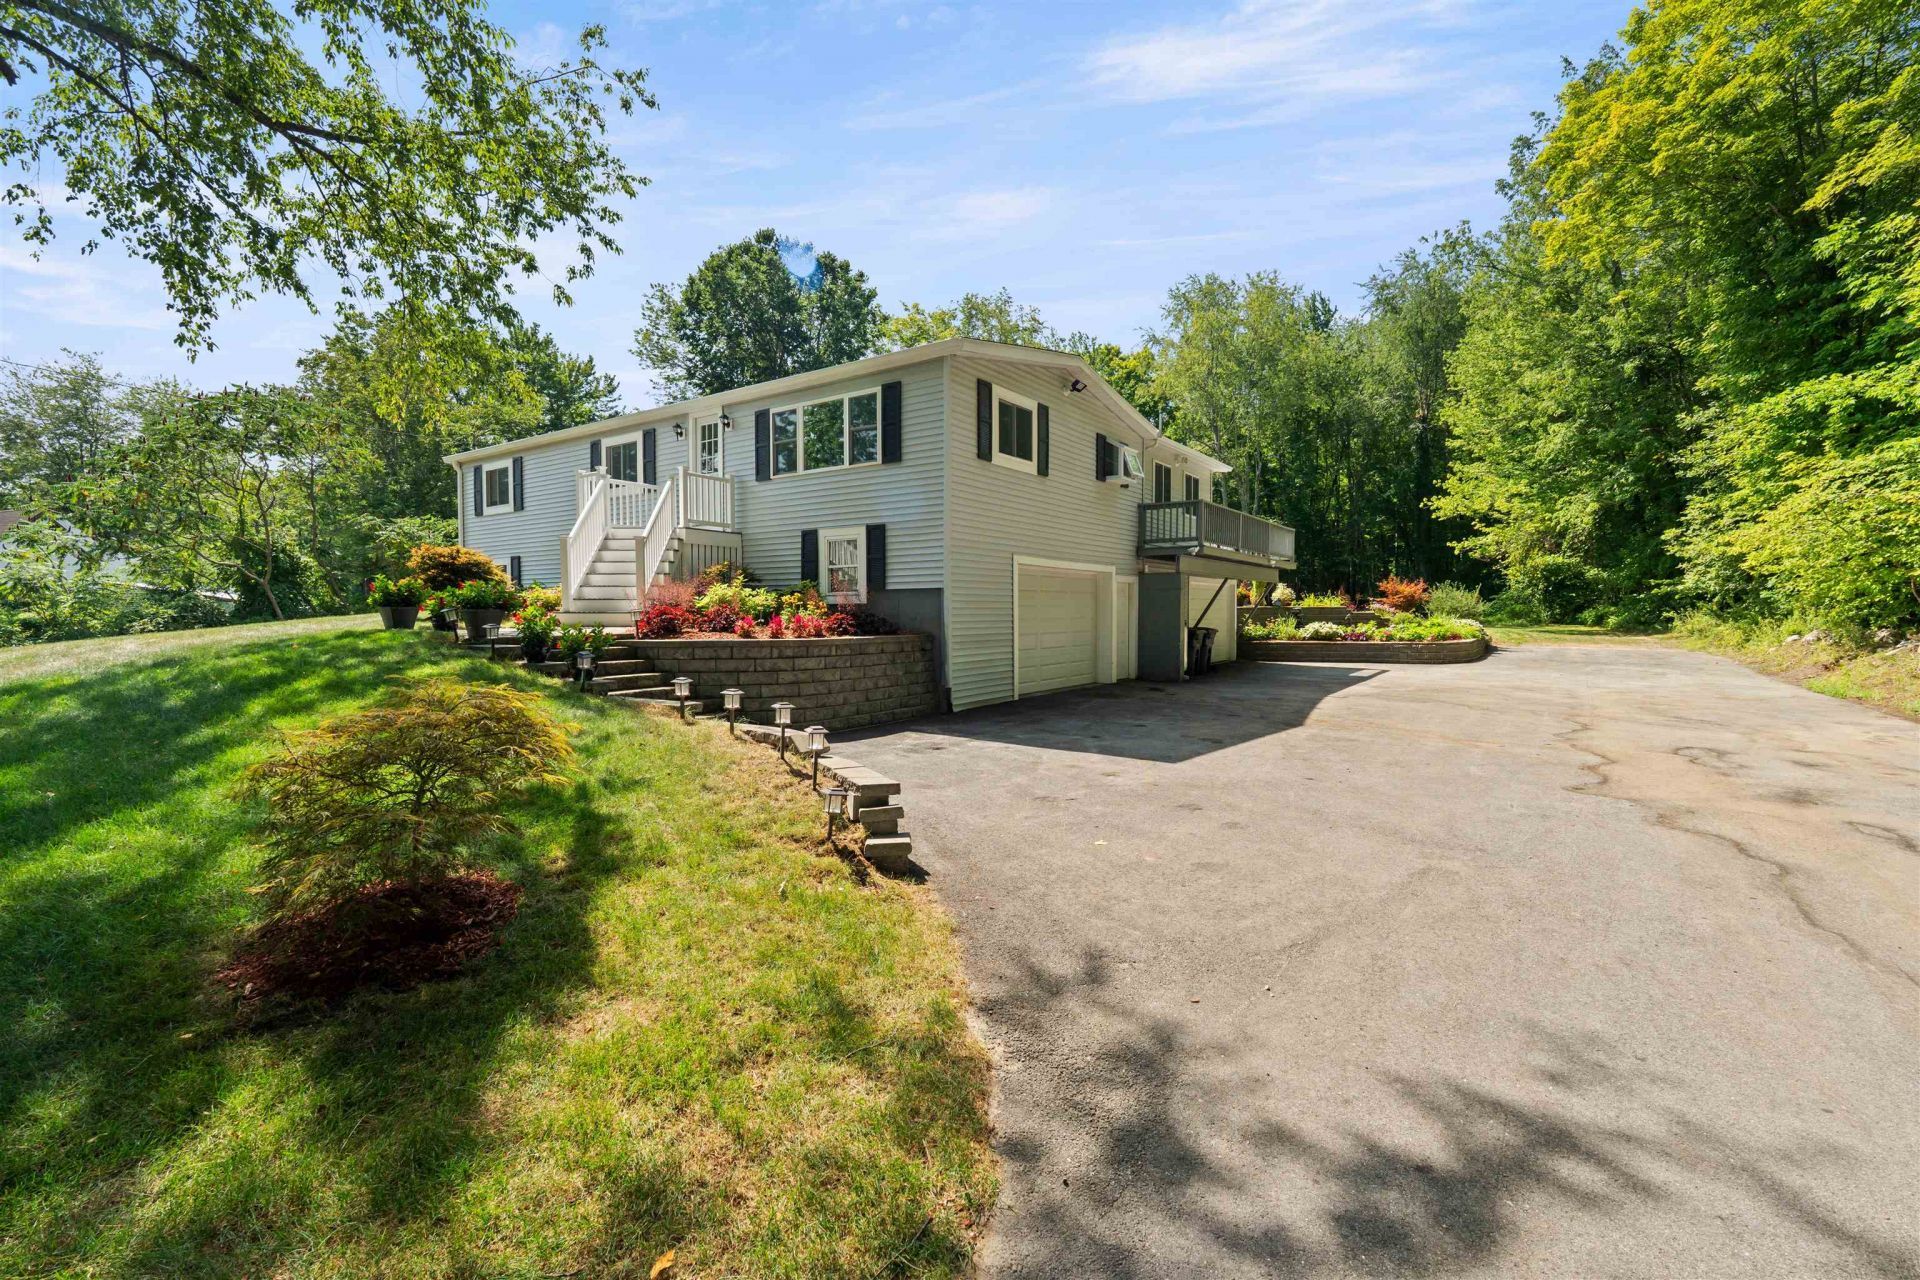
OFFER DEADLINE TUESDAY (10/06) @5PM. A truly special Danville property offering comfortable single level living, extensive updates, a beautiful level yard, and an extraordinary 20' x 48' heated garage/workshop! The inviting interior flows seamlessly, with a great room overlooking the backyard and featuring a gas fireplace, a functional kitchen with peninsula, and a second living room with vaulted ceilings. The primary bedroom offers good closet space and a private 3/4 bath, while two additional bedrooms share a full bath. The home has been extensively refreshed, including new forced hot-air heat and central AC, front windows (2026), interior painted (2026), refinished great room floors (2026), new front siding (2026), garage doors (2025), front porch (2025), and a new driveway (2021). Seamless gutters were added to the front in 2026, complementing those along the side installed in 2015. Outside, enjoy beautifully landscaped grounds, a level yard, and a charming 2023 gazebo with furniture and gas fireplace. The standout 20' x 48' heated garage offers nearly 1,000 square feet, multiple 220V outlets, and plumbing for multiple air-compressor ports ? ideal for vehicles, equipment, hobbies, contractors, craftsmen, or serious workshop space. The home has also been substantially enhanced with improved insulation and structural upgrades. Turnkey, versatile, and exceptionally well cared for, 80 Hunt Road is a property that truly offers room to live and room to do what you love.
Property Features
Property Type: Residential - Single Family
Basement: Yes
Basement: Climate Controlled, Concrete Floor, Interior Stairs, Storage Space, Unfinished, Walkout, Interior Access
Cooling: Central AC
Garage: 4
Heating: Propane, Forced Air, Hot Air
Home Style: Ranch
Lot Size: 1.65 Acres
Roof Type: Architectural Shingle
Stories: 1.0
Taxes: $7,174
Year Built: 1977
Amenities
Blinds
1 Fireplace
Kitchen/Dining
Primary BR w/ BA
Vaulted Ceiling
1st Floor Laundry
Deck
Garden Space
Gazebo
Feature Descriptions
Appliances: Dishwasher, Dryer, Electric Range, Refrigerator, Washer
Baths 3/4: 1
Baths Full: 1
Construction: Fiberglss Batt Insulation, Vinyl Siding
Days on Site: 30
Driveway: Paved
Electric: 100 Amp Service
Exterior: Fiberglss Batt Insulation, Vinyl Siding
Flood Zone: No
Flooring: Ceramic Tile, Hardwood
Foundation: Concrete
Lot: Level
Number of Rooms: 8
Parking: Heated Garage, Driveway, Garage, On-Site, Parking Spaces 5 - 10, Paved
Road Frontage: 150
Roads: Public Maintained Road
Sewer: Septic Design Available, Septic
Sq. Ft. Above Grade Finished: 1536
Sq. Ft. Total Finished: 1536
Total Stories: 1
Water: Drilled Well
Zoning: Residential
Listed By / Shown By
Listed By
Agency Name: Duston Leddy Real Estate
Agency Contact: Cell: 603-254-3338
Agent Name: Sam Harding
Shown By
Agency Title: A House to Home Realty
Agency Phone: (603) 752-7202
Estimate Your Payment
Estimated Payment
$ 1,931.72 per month $1,179.33 Principal & Interest $597.83 Property Tax $154.55 Homeowner's Insurance
80 Hunt Road | MLS# 5112103
This single family home located at 80 Hunt Road, Danville, NH 03819 is currently listed for sale with an asking price of $529,900. This property was built in 1977 and has 3 bedrooms and 2 full baths with 1536 sq. ft. Search Danville real estate on www.ahousetohomerealty.com today.