
BEDS4
BATHS2 full 1 partial
SQUARE FEET3,676
MLS#5106933
STATUSActive
PROPERTY TYPEResidential - Single Family
SCHOOLAmherst Sch District SAU #39
Listing Courtesy of:
Profile Realty LLC
Agency Phone: 603-268-9002
Associate Name: Jay Gagne

Property Description
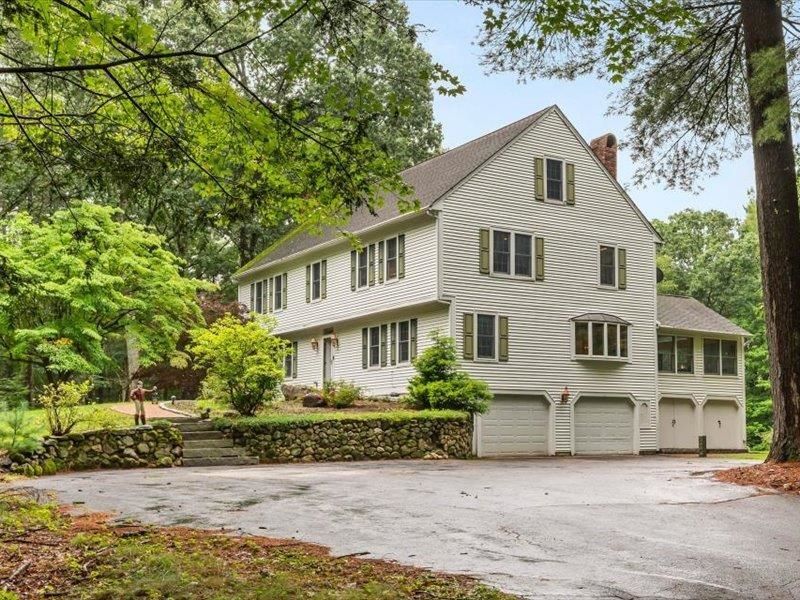
Lovely property in Amherst providing a good level of privacy, ample space, comfort, elegance, and so much more, Don't miss out! Four or five bedroom Colonial with hardwood floors, updated kitchen with granite, a four season Sunroom with a propane fired Waterford Fireplace. The second level has a large Primary Suite and three other bedrooms, There is a "bonus room" without a closet. This room has access to an unfinished attic with much storage space. along with a cedar closet. Much more to appreciate. Showings to begin at Open House on Sunday 8/30/26 - 1:00 - 3:00 PM. Plan your visit now!
Property Features
Property Type: Residential - Single Family
Basement: Basement Stairs, Concrete, Concrete Floor, Exterior Access, Interior Access, Interior Stairs, Partial, Partially Finished, Storage Space, Walkout
Basement: Yes
Cooling: Central AC
Garage: 2
Heating: Propane, Oil, Hot Air, Stove
Home Style: Colonial
Lot Size: 3.01 Acres
Roof Type: Asphalt Shingle
Stories: 2.0
Taxes: $12,724
Year Built: 1971
Amenities
Gas Fireplace
Wood Fireplace
1 Fireplace
Kitchen Island
Laundry Hook-ups
Primary BR w/ BA
Walk-in Closet
Walkup Attic
Deck
Garden Space
Enclosed Porch
Shed
Heated Porch
Feature Descriptions
Accessibility: 1st Floor 1/2 Bathroom, 1st Floor Hrd Surfce Flr, Bathroom w/Step-in Shower, Bathroom w/Tub, Paved Parking
Appliances: Dishwasher, Dryer, Freezer, Microwave, Electric Range, Refrigerator, Washer, Electric Water Heater
Baths 1/2: 1
Baths Full: 2
Color: White
Construction: Vinyl Siding
Days on Site: 4
Driveway: Paved
Electric: 200+ Amp Service, Circuit Breaker(s), Generator Ready
Exterior: Vinyl Siding
Flood Zone: No
Flooring: Carpet, Hardwood, Tile
Foundation: Concrete
Lot: Country Setting, Landscaped, Sloping, Private
Number of Rooms: 14
Parking: Auto Open, Direct Entry, Garage, Parking Spaces 2
Road Frontage: 83
Roads: Paved, Public
Sewer: Existing Leach Field, Leach Field On-Site, On-Site S
Sq. Ft. Above Grade Finished: 3404
Sq. Ft. Below Grade Finished: 272
Sq. Ft. Total Finished: 3676
Total Stories: 2
Water: Drilled Well, Private
Zoning: RR
Room Sizes
Living Room: 18x16 Level - 1
Sunroom: 17x16 Level - 1
Office/Study: 14x11 Level - 1
Kitchen: 13x11 Level - 1
Breakfast Nook: 13x9 Level - 1
Dining Room: 13x13 Level - 1
Living Room: 17x13 Level - 1
Primary BR Suite: 21x17 Level - 2
Bathroom Full: 11x8 Level - 2
Bathroom Full: 11x8 Level - 2
Bedroom: 15x14 Level - 2
Bedroom: 12x11 Level - 2
Bedroom: 12x11 Level - 2
Bonus Room: 13x11 Level - 2
Local Schools
High School: Souhegan High School
Middle School: Amherst Middle
Elementary School: Wilkins Elementary School
School District: Amherst Sch District SAU #39
Listed By / Shown By
Listed By
Agency Name: Profile Realty LLC
Agent Name: Jay Gagne
Agency Phone: 603-268-9002
Shown By
Agency Title: A House to Home Realty
Agency Phone: (603) 752-7202
Estimate Your Payment
Estimated Payment
$ 3,199.73 per month $1,891.51 Principal & Interest $1,060.33 Property Tax $247.89 Homeowner's Insurance
80 Mack Hill Road | MLS# 5106933
This single family home located at 80 Mack Hill Road, Amherst, NH 03031 is currently listed for sale with an asking price of $849,900. This property was built in 1971 and has 4 bedrooms and 2 full and 1 partial baths with 3676 sq. ft. Mack Hill Road is located within the Amherst Sch District SAU #39 school district. Search Amherst real estate on www.ahousetohomerealty.com today.