
BEDS4
BATHS3 full
SQUARE FEET1,893
MLS#5099916
STATUSActive
PROPERTY TYPEResidential - Single Family
SCHOOLMonadnock Sch Dst SAU #93
Listing Courtesy of:
HKS Associates, Inc.
Agency Phone: 603-352-6030
Associate Name: Anna Schierioth

Property Description
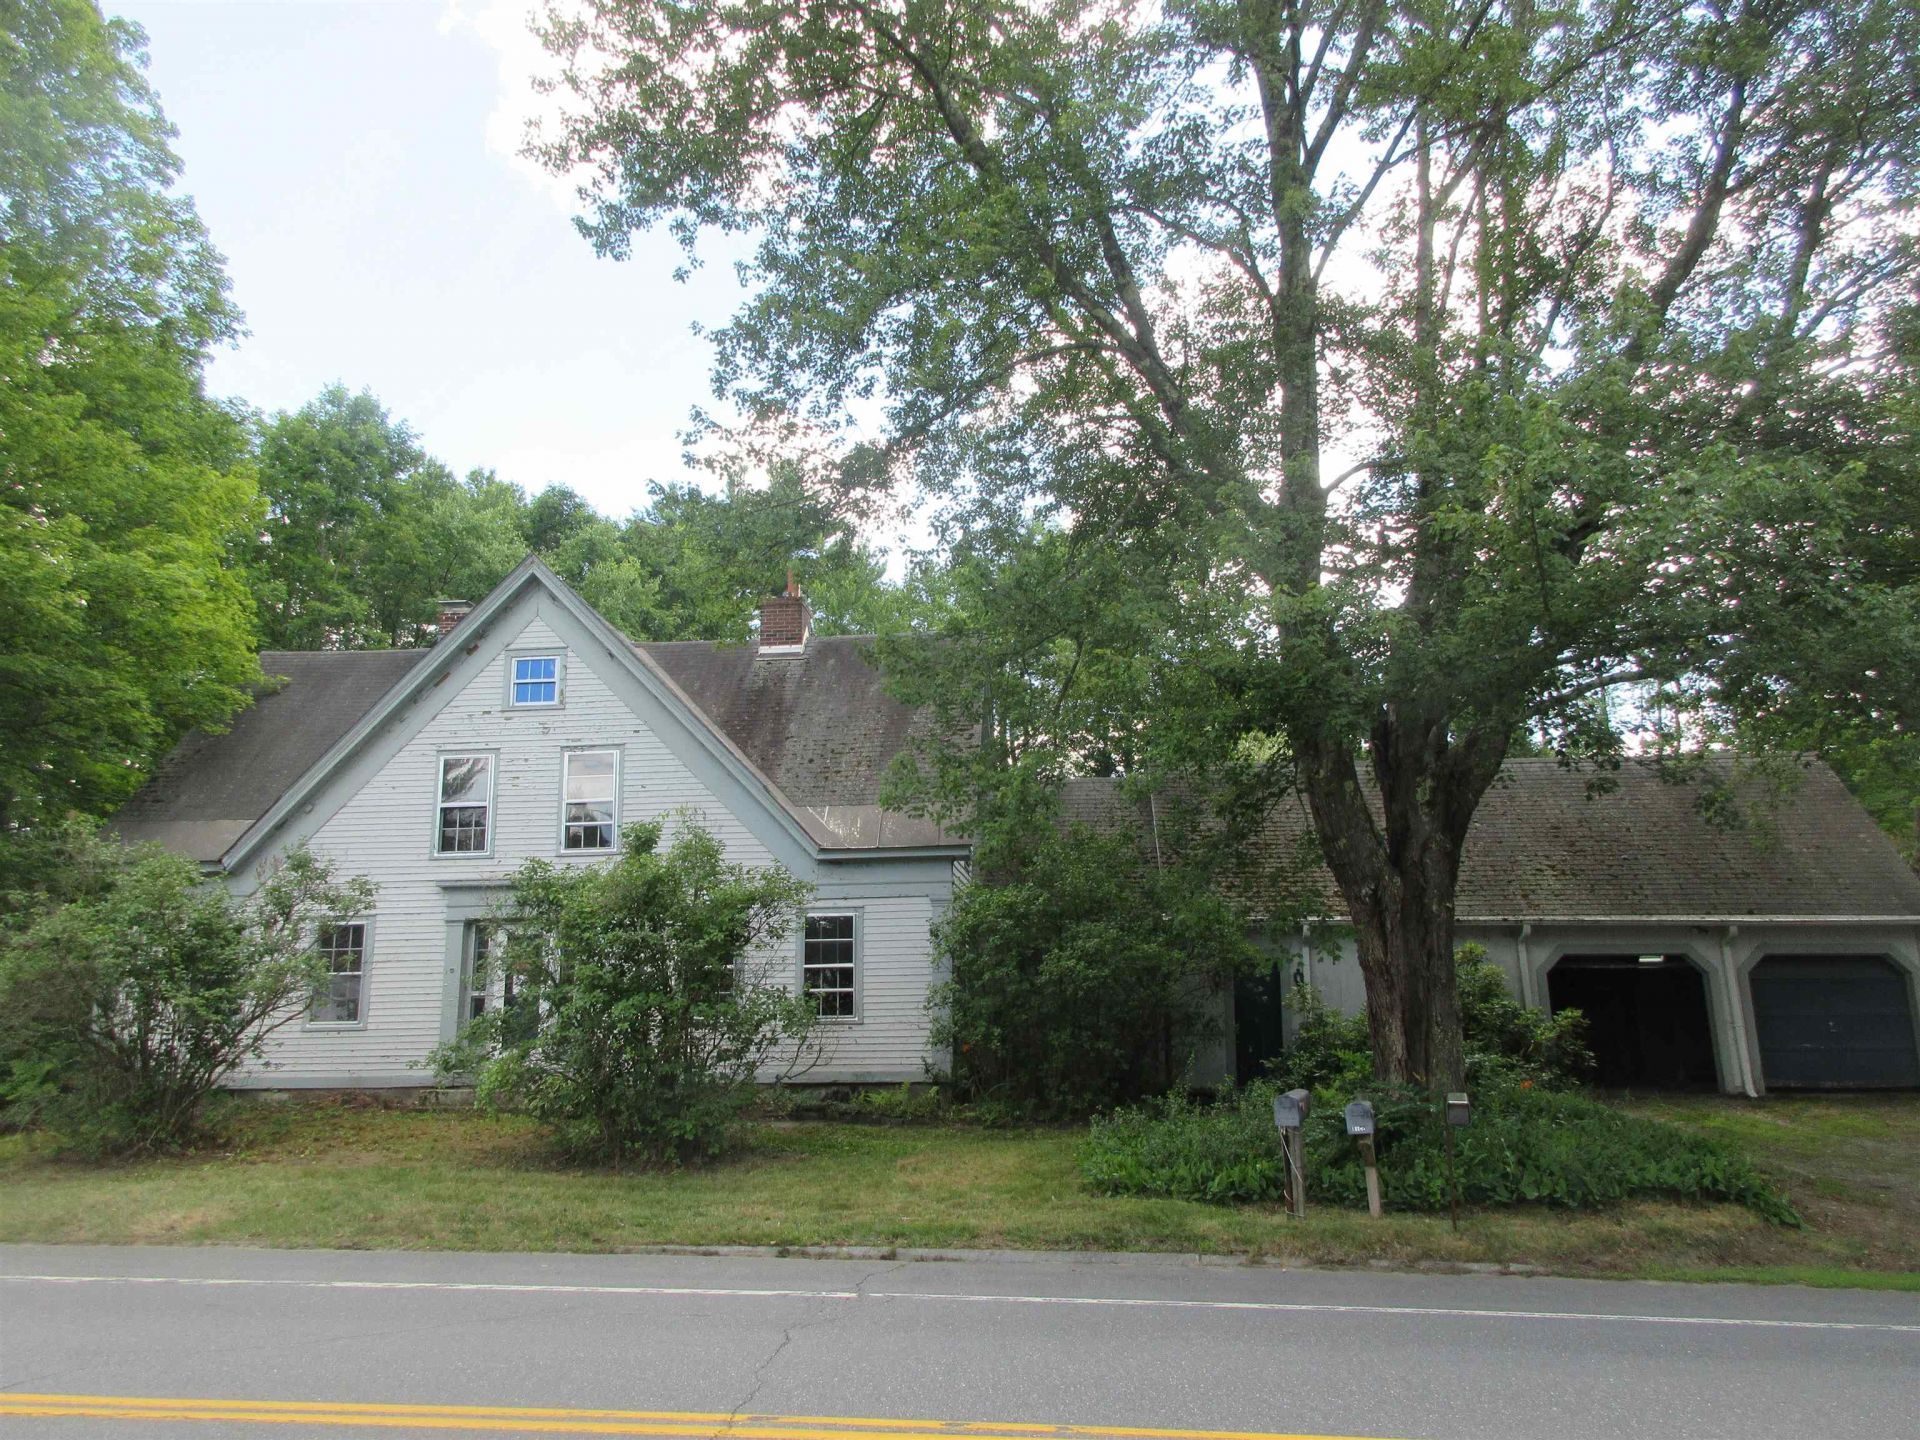
Step back in time and experience the timeless charm of this classic Post & Beam Cape. This home features fireplace, exposed beams, wood floors, some original trim and plaster, and beautiful interior doors with some glass and wood knobs. The architectural details reflect a bygone era while providing a wonderful canvas for updates. Set on more than 12 picturesque acres, the property offers mature landscaping and open space. Whether you're seeking a peaceful country retreat, or simply room to roam, this special property combines historic New England charm with the beauty of an expansive natural setting. This property is sold AS IS. It will not finance FHA or VA cash offer preferred.
Property Features
Property Type: Residential - Single Family
Basement: Yes
Basement: Crawl Space, Gravel, Partial
Cooling: None
Garage: 2 car attached
Heating: Oil
Home Style: Cape
Lot Size: 12.92 Acres
Roof Type: Shingle
Stories: 2.0
Taxes: $5,930
Year Built: 1850
Amenities
Wood Fireplace
Natural Woodwork
Barn
Enclosed Porch
Feature Descriptions
Baths 3/4: 1
Baths Full: 2
Color: Grey
Construction: Post and Beam, Wood Frame, Wood Exterior
Construction Status: Existing
Days on Site: 2
Driveway: Gravel
Electric: Circuit Breaker(s)
Exterior: Post and Beam, Wood Frame, Wood Exterior
Flood Zone: Unknown
Flooring: Wood
Foundation: Stone
Lot: Landscaped, Level
Number of Rooms: 7
Parking: Barn, Attached
Road Frontage: 568
Roads: Paved, Public
Sewer: Private
Sq. Ft. Above Grade Finished: 1893
Sq. Ft. Total Finished: 1893
Total Stories: 2
Water: On-Site Well Exists
Zoning: RD- RE
Room Sizes
Living Room: 10x15 Level - 1
Dining Room: 09x10 Level - 1
Kitchen: 09x10 Level - 1
Primary Bedroom: 12x17 Level - 1
Bedroom: 09x10 Level - 2
Bedroom: 07x16 Level - 2
Bedroom: 09x10 Level - 2
Local Schools
High School: Monadnock Regional High Sch
Middle School: Monadnock Regional Jr. High
School District: Monadnock Sch Dst SAU #93
Listed By / Shown By
Listed By
Agency Name: HKS Associates, Inc.
Agent Name: Anna Schierioth
Agency Phone: 603-352-6030
Shown By
Agency Title: A House to Home Realty
Agency Phone: (603) 752-7202
Estimate Your Payment
Estimated Payment
$ 1,060.29 per month $500.53 Principal & Interest $494.17 Property Tax $65.60 Homeowner's Insurance
80 Winchester Road | MLS# 5099916
This single family home located at 80 Winchester Road, Richmond, NH 03470 is currently listed for sale with an asking price of $224,900. This property was built in 1850 and has 4 bedrooms and 3 full baths with 1893 sq. ft. Winchester Road is located within the Monadnock Sch Dst SAU #93 school district. Search Richmond real estate on www.ahousetohomerealty.com today.