
BEDS4
BATHS2 full 1 partial
SQUARE FEET4,315
MLS#5104953
STATUSActive Under Contract
PROPERTY TYPEResidential - Single Family
SUBDIVISIONHall Farm
SCHOOLKearsarge Sch Dst SAU #65
Listing Courtesy of:
Four Seasons Sothebys Intl Realty
Agency Phone: 603-526-4050
Associate Name: Stephanie Wheeler

Property Description
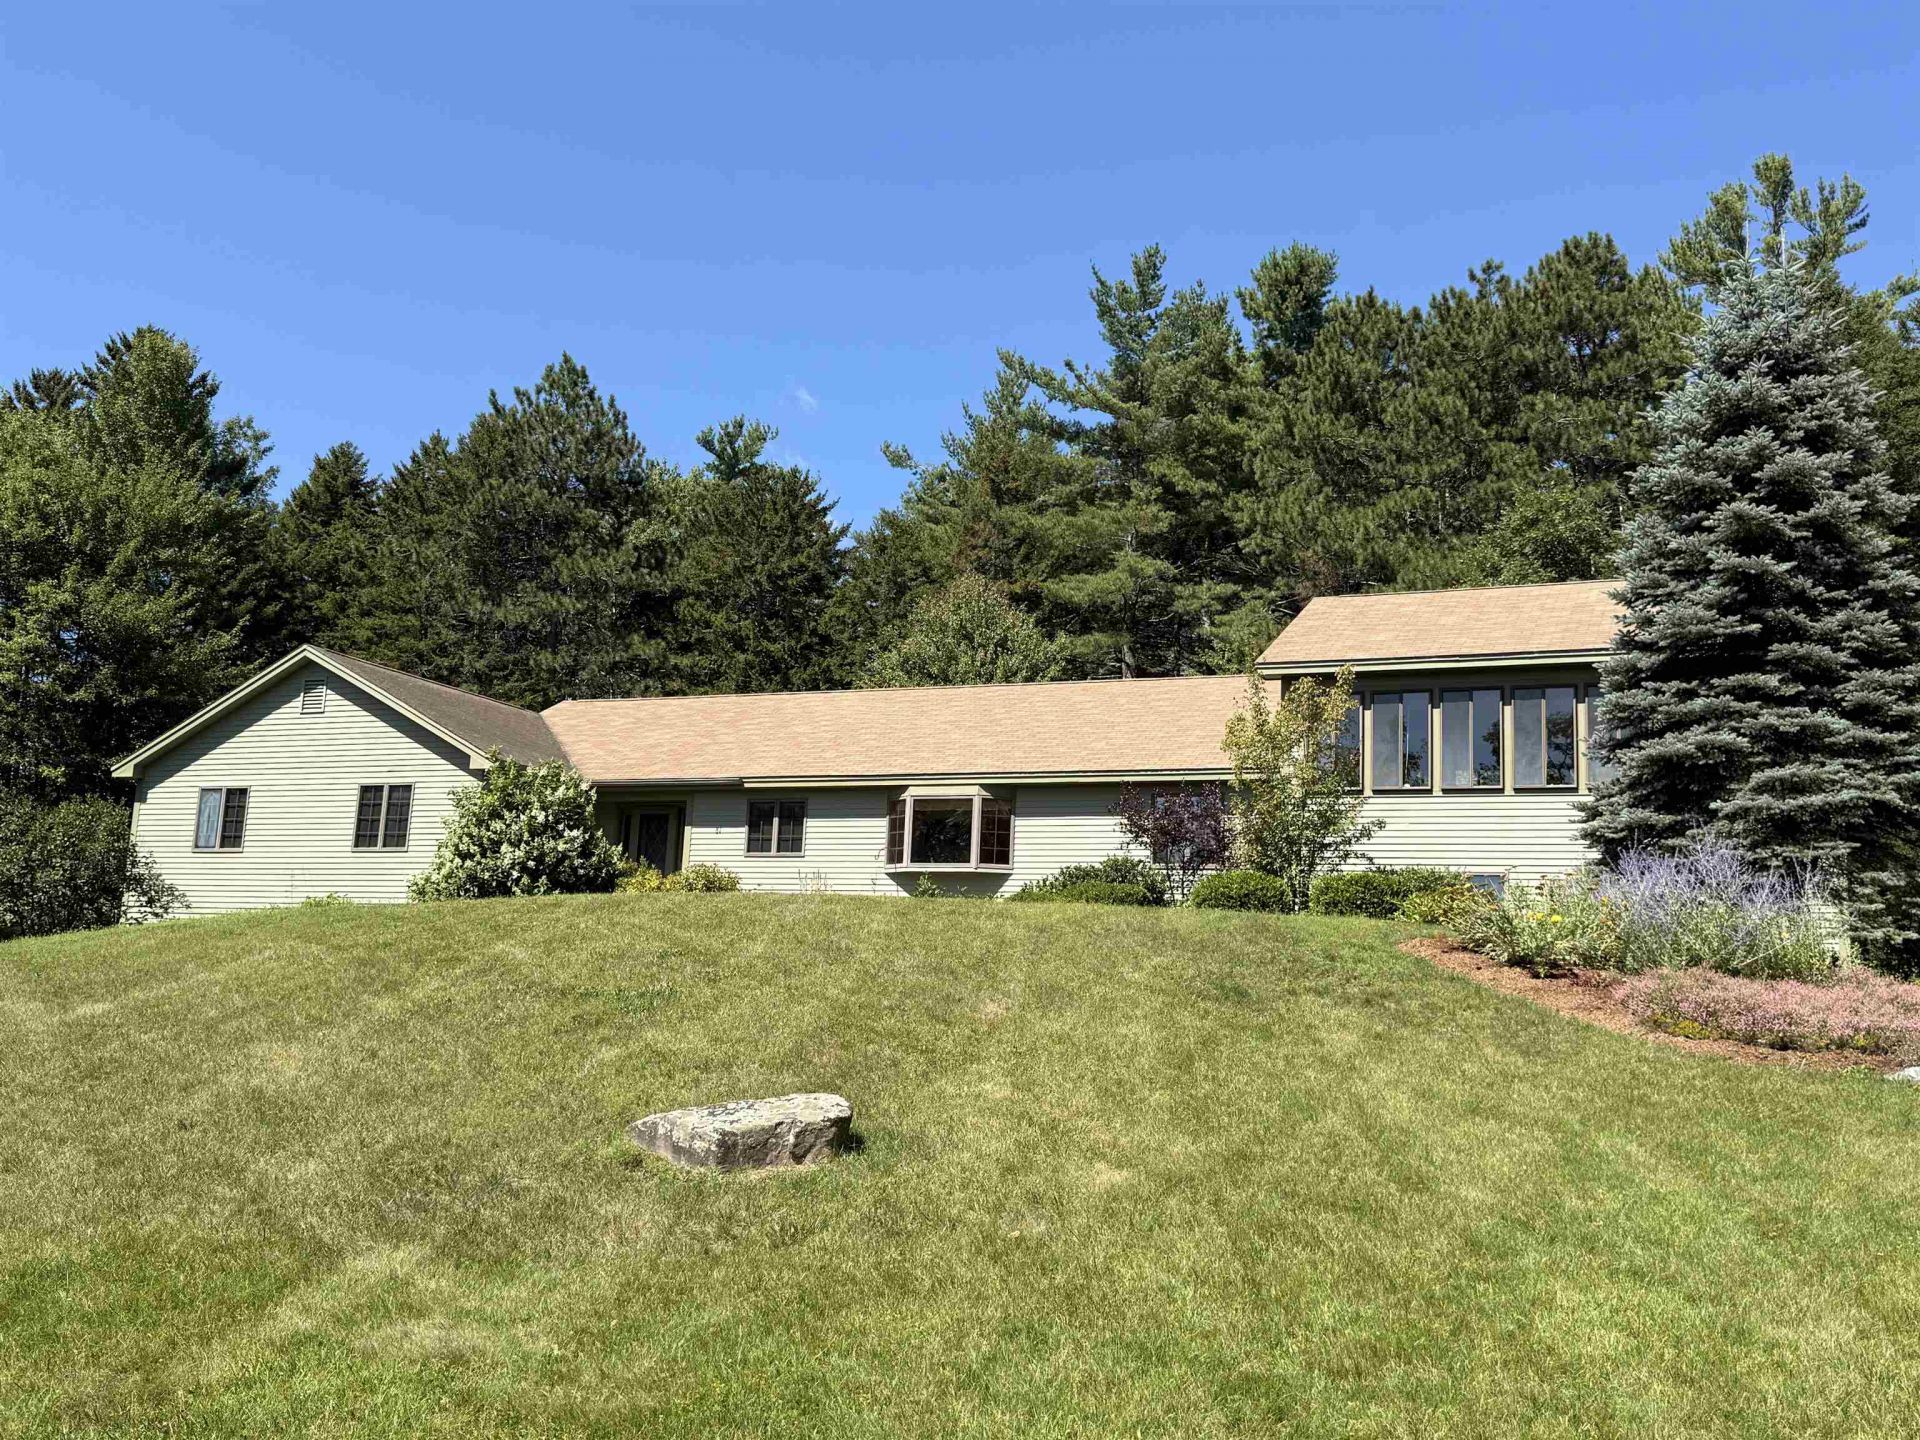
Sun filled and exceptionally spacious, this home offers beautiful Mount Kearsarge views in the highly desirable and conveniently located Hall Farm community. Just seven steps up from the attached garage, it provides easy access to comfortable one-level living. Enjoy the expansive 23' x 23' sunroom above the attached two-bay garage, along with a sunny dining area, spacious kitchen, cozy family room with fireplace, formal dining room, spacious living room, primary bedroom suite, three additional bedrooms, and 21/2 baths. The lower level offers additional flexibility with a recreation room, bonus room, and workshop space. Ideally located near New London's town center, shops and services, Colby-Sawyer College, Dartmouth Health's New London Hospital, the Barn Playhouse, and Pleasant Lake's Elkins Beach, boat launch, and bandstand. Golf, tennis, hiking trails, and ski resorts are also nearby. Manchester Boston Regional Airport is less than an hour away, and Boston is approximately 90 minutes away.
Property Features
Property Type: Residential - Single Family
Basement: Concrete, Concrete Floor, Daylight, Full, Partially Finished, Interior Stairs, Storage Space, Walkout, Interior Access, Exterior Access, Basement Stairs
Basement: Yes
Cooling: None
Fenced: Yes
Garage: 2 car attached
Heating: Propane, Hot Water, Multi Zone, Boiler
Home Style: Contemporary, Walk-Out
Lot Size: 2.00 Acres
Roof Type: Asphalt Shingle
Stories: 2.5
Taxes: $8,176
Year Built: 1990
Amenities
Central Vacuum
Dining Area
Gas Fireplace
1 Fireplace
Primary BR w/ BA
Natural Woodwork
Indoor Storage
Surround Sound Wiring
Whirlpool Tub
Window Treatment
1st Floor Laundry
Bidet
Dog Fence
Garden Space
Enclosed Porch
Storage
Double Pane Window(s)
Feature Descriptions
Appliances: Down Draft Cooktop, Electric Cooktop, Dishwasher, Disposal, Dryer, Double Oven, Wall Oven, Refrigerator, Washer, Propane Water Heater, On Demand Water Heater, Tankless Water Heater, Gas Dryer
Baths 1/2: 1
Baths Full: 2
Color: Moss Green
Construction: Wood Frame, Clapboard Exterior
Days on Site: 18
Driveway: Crushed Stone, Gravel
Electric: Circuit Breaker(s)
Equipment: Hardwired Smoke Detector
Exterior: Wood Frame, Clapboard Exterior
Flood Zone: No
Flooring: Carpet, Hardwood, Tile
Foundation: Poured Concrete
Lot: Landscaped, Mountain View, Subdivision, Trail/Near Trail, View, Near Country Club, Near Paths, Near Shopping, Near Skiing, Near Snowmobile Trails, Neighborhood, Near Hospital, Near School(s)
Nearby Bodies of Water: Pleasant Lake
Number of Rooms: 14
Parking: Auto Open, Direct Entry, Garage, Attached
Road Frontage: 316
Roads: Paved, Public
Sale Inclusions: Land/Building
Sewer: Septic
Sq. Ft. Above Grade Finished: 3165
Sq. Ft. Below Grade Finished: 1150
Sq. Ft. Total Finished: 4315
Total Stories: 2.5
Water: Drilled Well
Water Access: Yes
Water Body Type: Lake
Zoning: ARR
Room Sizes
Living Room: See appprox.fl.plan Level - 1
Sunroom: 3 Season Level - 2
Rec Room: Fin.walls,ceiling,heated Level - Basement
Local Schools
High School: Kearsarge Regional HS
Middle School: Kearsarge Regional Middle Sch
Elementary School: Kearsarge Elem New London
School District: Kearsarge Sch Dst SAU #65
Listed By / Shown By
Listed By
Agency Name: Four Seasons Sothebys Intl Realty
Agent Name: Stephanie Wheeler
Agency Phone: 603-526-4050
Shown By
Agency Title: A House to Home Realty
Agency Phone: (603) 752-7202
Estimate Your Payment
Estimated Payment
$ 2,536.53 per month $1,640.24 Principal & Interest $681.33 Property Tax $214.96 Homeowner's Insurance
81 Hall Farm Road | MLS# 5104953
This single family home located at 81 Hall Farm Road, New London, NH 03257 is currently listed for sale with an asking price of $737,000. This property was built in 1990 and has 4 bedrooms and 2 full and 1 partial baths with 4315 sq. ft. Hall Farm Road is located in the Hall Farm subdivision within the Kearsarge Sch Dst SAU #65 school district. Search Hall Farm real estate on www.ahousetohomerealty.com today.