
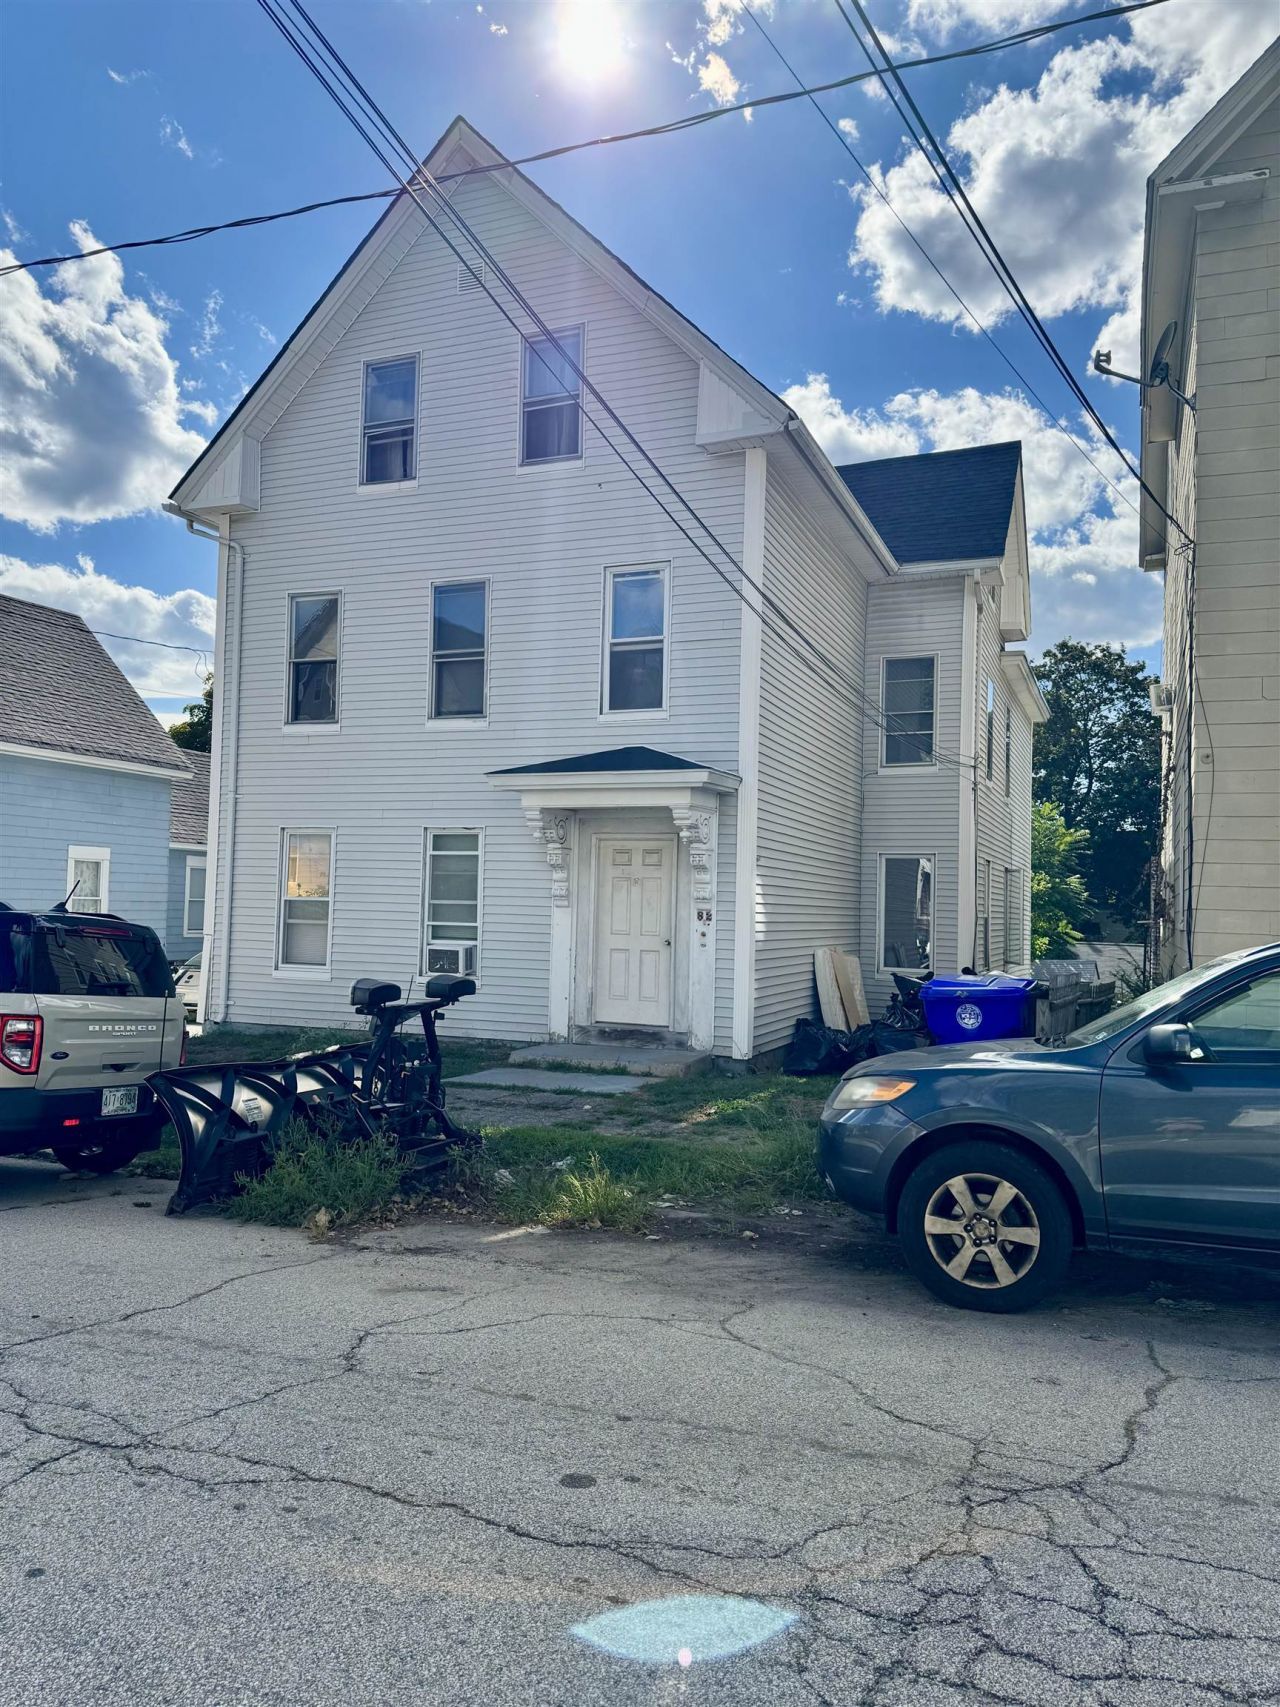
BEDS8
BATHS3 full
SQUARE FEET3,693
MLS#5107653
STATUSActive
PROPERTY TYPEMulti Unit - Multiple
Listing Courtesy of:
RE/MAX Synergy
Associate Name: Kathy Perdue
Agency Contact: Cell: 603-235-7067

Property Description
Don't miss out on this opportunity first time for sale in 26 years- plenty of updates in disclosures. Owner occupied first floor to be vacant at closing- perfect opportunity for a new owner-occupied investment property located in the north end of Manchester! first and second floor are 3+ bedrooms, and the third floor has two bedrooms. Paved off street parking with single car garage with on street parking for visitors. Each unit is very spacious with updated bathrooms and they pay their own utilities. Each unit has washer/dryers and separate heating and hot water systems. Newer roof, hardwired smokes, repointed chimneys, all utilities separate and each unit pays their own utilities. quick closing is available but not required.
Property Features
Property Type: Multi Unit - Multiple
Basement: Yes
Basement: Concrete Floor, Daylight, Dirt Floor, Full, Insulated, Interior Stairs, Storage Space, Unfinished, Interior Access, Exterior Access
Cooling: None
Garage: 1
Heating: Gas Heater
Home Style: Multi-Family, Multi-Level
Lot Size: 0.13 Acres
Roof Type: Architectural Shingle
Stories: 3.0
Taxes: $7,978
Year Built: 1920
Units
Unit 1:
Bathroom(s): 1
Bedrooms: 3
Unit 2:
Bathroom(s): 1
Bedrooms: 3
Rent: $866.00
Unit 3:
Bathroom(s): 1
Bedrooms: 2
Rent: $780.00
Amenities
Deck
Garden Space
Porch
Storage
Feature Descriptions
Color: white
Construction: Vinyl Siding
Driveway: Paved
Driveway: Paved
Electric: 200+ Amp Service, Circuit Breaker(s)
Exterior: Vinyl Siding
Flood Zone: No
Flooring: Ceramic Tile, Combination, Vinyl, Wood
Foundation: Stone w/ Skim Coating
Foundation: Stone w/ Skim Coating
Lot: Level, Neighbor Business, Near Country Club, Near Golf Course, Near Paths, Near Shopping, Neighborhood, Near Public Transport, Near Hospital
Parking: Driveway, Garage, Off Street, On Street, Paved
Roads: Paved, Public
Sewer: Public
Sq. Ft. Total Finished: 3693
Total Stories: 3
Units: 3
Water: Public
Zoning: Residential
Listed By / Shown By
Listed By
Agency Name: RE/MAX Synergy
Agency Contact: Cell: 603-235-7067
Agent Name: Kathy Perdue
Shown By
Agency Title: A House to Home Realty
Agency Phone: (603) 752-7202
Estimate Your Payment
Estimated Payment
$ 2,174.92 per month $1,335.12 Principal & Interest $664.83 Property Tax $174.97 Homeowner's Insurance
82 Ashland Street | MLS# 5107653
This multi-family property located at 82 Ashland Street, Manchester, NH 03104 is currently listed for sale with an asking price of $599,900. Search Manchester real estate on www.ahousetohomerealty.com today.