
BEDS3
BATHS2 full 1 partial
SQUARE FEET2,830
MLS#5104972
STATUSPending
PROPERTY TYPEResidential - Single Family
SCHOOLMoultonborough SAU #45
Listing Courtesy of:
Keller Williams Realty Evolution
Associate Name: Gillian Sickler
Agency Contact: Cell: 508-361-3362

Property Description
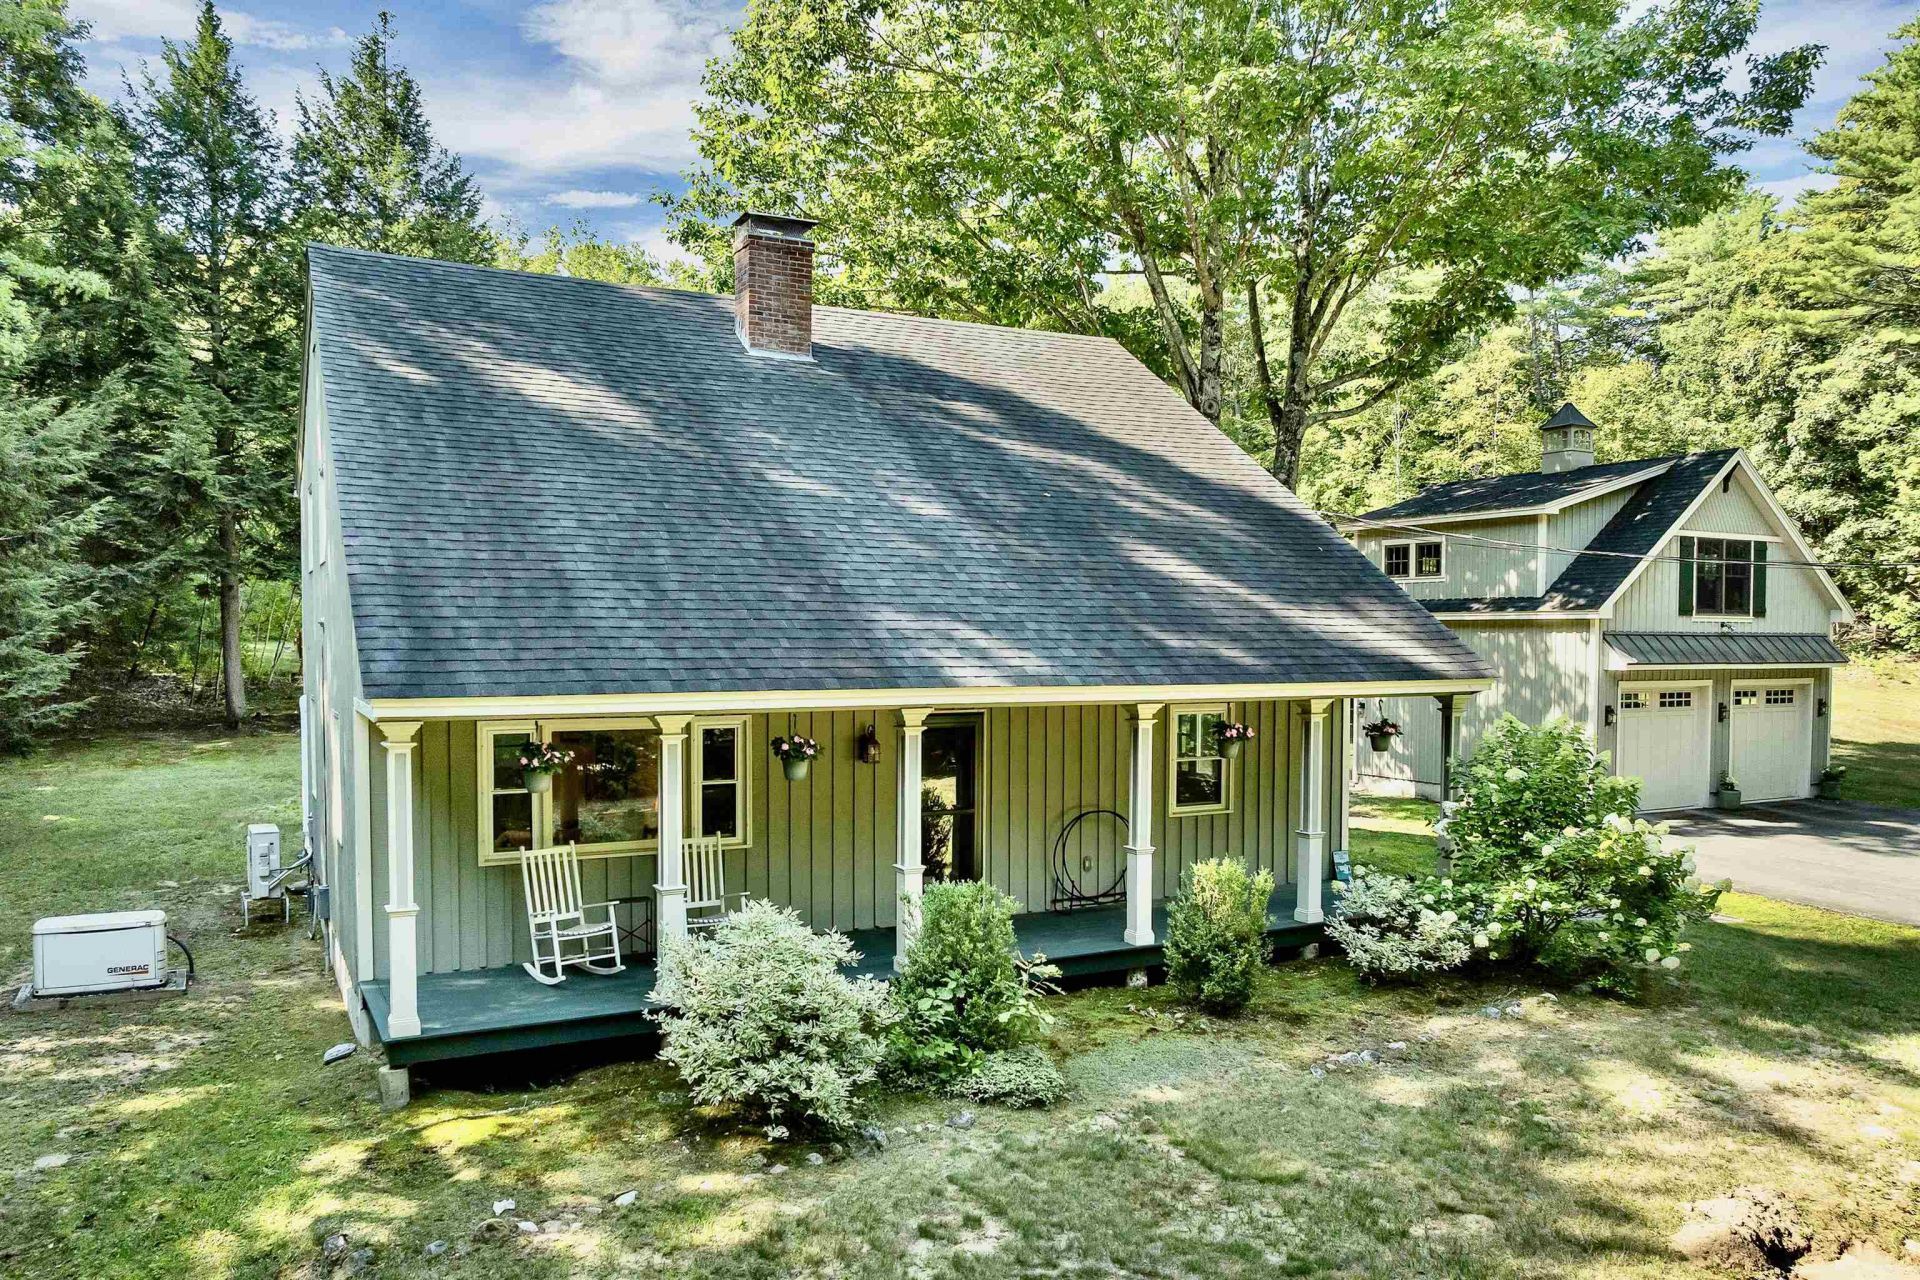
OPEN HOUSE 8/22 CANCELLED! Welcome to this lovely 5.63 acre property with extensive gardens and a two bay carriage house in low-tax Moultonborough. Ideally located, the property offers water access to Lake Winnipeasukee at the end of the street and is just 2 miles to Center Harbor and 5 miles to Meredith. The house has a charming farmhouse-chic feel and offers three finished levels of living space. The main level features pine floors throughout and a spacious living room with a cozy wood stove that flows directly to a screened porch and back patio overlooking the gardens. Also on this level is a light-filled dining room, a lovely kitchen with granite counters and new stainless-steel appliances, an updated half bath/laundry room and a recently added mudroom entry off of the kitchen. The lower level offers an expansive family room with high ceilings, a 3/4 bath with a barn door, and a den/office which is currently being used as overflow sleeping space. A convenient mudroom/entry provides direct stair access to the outdoors. Upstairs, the oversized primary bedroom features two large closets, including a walk-in, along with two additional generously sized bedrooms and an updated shared bath. Built in 2017, the carriage house offers fantastic storage and the potential for an additional 575 square feet of living space above the two garage bays. Electricity is in place, and the space has already been roughed in for a living/kitchen area, bedroom and bath. The acreage is a wonderful mix of lawn, perennial gardens, raised vegetable beds and woodlands. This is a truly special property, offering easy access to all that the Lakes Region has to offer!
Property Features
Property Type: Residential - Single Family
Basement: Yes
Basement: Climate Controlled, Concrete, Finished, Full, Insulated, Exterior Stairs, Interior Stairs, Storage Space, Walkout, Interior Access, Exterior Access
Cooling: Mini Split
Garage: 2
Heating: Propane, Direct Vent, Electric, Wood Stove, Mini Split
Home Style: Farmhouse
Lot Size: 5.63 Acres
Roof Type: Asphalt Shingle
Stories: 1.7
Taxes: $2,576
Year Built: 1982
Amenities
Natural Light
Indoor Storage
Wood Stove Hook-up
1st Floor Laundry
Garden Space
Covered Porch
Enclosed Porch
Screened Porch
ROW to Water
Storage
Window Screens
Double Pane Window(s)
Feature Descriptions
Appliances: Dishwasher, Dryer, Range Hood, Electric Range, Refrigerator, Washer, Electric Water Heater
Baths 1/2: 1
Baths 3/4: 1
Baths Full: 1
Color: Sage Green
Construction: Wood Frame, Board and Batten Exterior
Days on Site: 19
Driveway: Paved
Electric: 200+ Amp Service, Circuit Breaker(s), Generator
Equipment: Radon Mitigation, Wood Stove, Standby Generator
Exterior: Wood Frame, Board and Batten Exterior
Flood Zone: No
Flooring: Carpet, Ceramic Tile, Hardwood, Manufactured
Foundation: Concrete
Lot: Country Setting, Farm, Landscaped, Level, Secluded, Trail/Near Trail, Wooded, Near Snowmobile Trails, Rural
Nearby Bodies of Water: Lake Winnipesaukee
Number of Rooms: 9
Parking: Driveway, Garage, Parking Spaces 4, Paved, Detached
Road Frontage: 238
Roads: Dead End, Dirt, Gravel
Sewer: 1250 Gallon, Concrete, Leach Field, Private, Septic
Sq. Ft. Above Grade Finished: 1942
Sq. Ft. Below Grade Finished: 888
Sq. Ft. Total Finished: 2830
Total Stories: 1.75
Water: Drilled Well
Water Access: Yes
Water Body Type: Lake
Zoning: Residential
Room Sizes
Living Room: 27.1 x 13.4 Level - 1
Dining Room: 13.5 x 13.4 Level - 1
Kitchen: 13.4 x 13.4 Level - 1
Family Room: 25.4 x 17.3 Level - Basement
Den: 11.11 x 12.6 Level - Basement
Mudroom: 7.7 x 12.6 Level - Basement
Mudroom: 6 x 12 Level - 1
Primary Bedroom: 13.3 x 21.1 Level - 2
Bedroom: 11.10 x 14.2 Level - 2
Bedroom: 10.7 x 11.3 Level - 2
Local Schools
High School: Moultonborough Academy
Middle School: Moultonborough Academy
Elementary School: Moultonborough Central School
School District: Moultonborough SAU #45
Listed By / Shown By
Listed By
Agency Name: Keller Williams Realty Evolution
Agency Contact: Cell: 508-361-3362
Agent Name: Gillian Sickler
Shown By
Agency Title: A House to Home Realty
Agency Phone: (603) 752-7202
Estimate Your Payment
Estimated Payment
$ 2,024.56 per month $1,600.18 Principal & Interest $214.67 Property Tax $209.71 Homeowner's Insurance
82 Greenes Basin Road | MLS# 5104972
This single family home located at 82 Greenes Basin Road, Moultonborough, NH 03254 is currently listed for sale with an asking price of $719,000. This property was built in 1982 and has 3 bedrooms and 2 full and 1 partial baths with 2830 sq. ft. Greenes Basin Road is located within the Moultonborough SAU #45 school district. Search Moultonborough real estate on www.ahousetohomerealty.com today.