
BEDS3
BATHS2 full
SQUARE FEET1,836
MLS#5100143
STATUSPending
PROPERTY TYPEResidential - Condominium
SUBDIVISIONCentury VIllage
SCHOOLLondonderry
Listing Courtesy of:
Keller Williams Realty Metro-Londonderry
Agency Phone: 603-232-8282
Associate Name: Diana Mancuso

Property Description
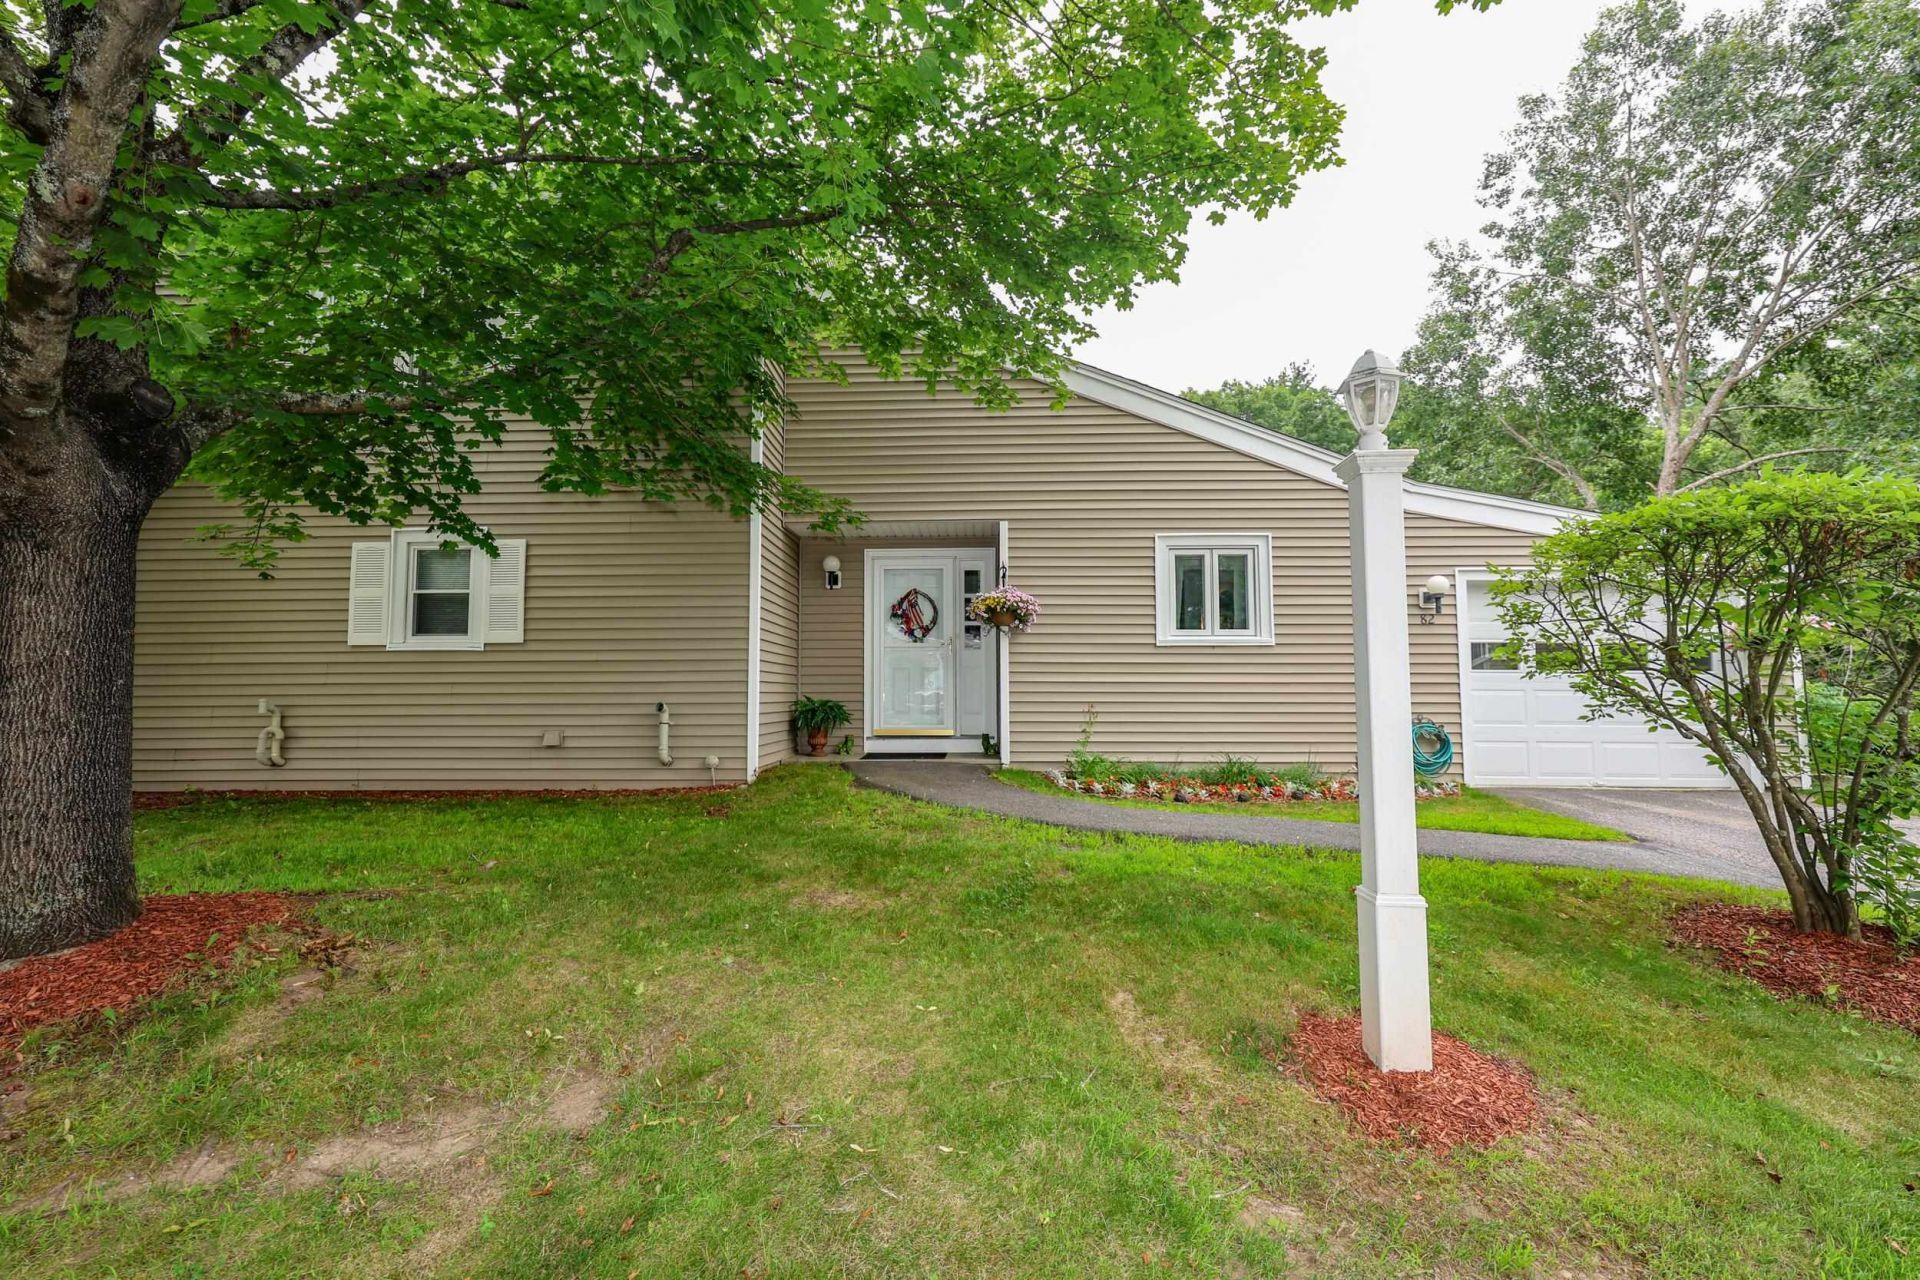
So Easy! Your hard to find 3 bedroom, 2 full bath, 1800+ sq ft of living space Century Village home is ready. Meticulous attention to every detail - newer roof (2 yrs), newer windows & sliders, natural gas range, heat & hot water, granite counters in kitchen & baths, newer appliances, even finished garage. Your choice - sold empty, furnished or turnkey. Unpack your suitcase and relax - chilling under the awning on the screened 3 season porch, cozied up by the fireplace or hanging in the lovely finished lower level with space for an office, game room or your favorite hobby. Ample Association amenities - pool, basketball, tennis, play area. Close to shopping entertainment and commuting.
Property Features
Property Type: Residential - Condominium
Basement: Finished
Basement: Yes
Cooling: Central AC
Garage: 1 car attached
Heating: Natural Gas, Electric
Home Style: Townhouse
Roof Type: Shingle
Stories: 2.0
Taxes: $6,140
Year Built: 1982
Amenities
Cathedral Ceiling
Ceiling Fan
1 Fireplace
Skylight
Walk-in Closet
1st Floor Laundry
Patio
Enclosed Porch
Feature Descriptions
Accessibility: 1st Floor Bedroom, 1st Floor Full Bathroom, 1st Floor Laundry
Amenities: Clubhouse, Playground, Recreation Facility, Landscaping, Basketball Court, In-Ground Pool , Tennis Court, Trash Removal
Appliances: Dishwasher, Dryer, Freezer, Microwave, Gas Range, Refrigerator, Trash Compactor, Washer, Natural Gas Water Heater
Baths Full: 2
Color: Beige
Construction: Wood Frame, Clapboard Exterior
Days on Site: 48
Driveway: Paved
Electric: Circuit Breaker(s)
Exterior: Wood Frame, Clapboard Exterior
Fee: $519.59/Monthly
Fee 2: $1039.18/One-Time
Flood Zone: Unknown
Foundation: Concrete
Lot: Landscaped, View
Number of Rooms: 9
Parking: Direct Entry, Finished, Garage, Attached
Road Frontage: 1
Roads: Association
Sewer: Community
Sq. Ft. Above Grade Finished: 1428
Sq. Ft. Below Grade Finished: 408
Sq. Ft. Total Finished: 1836
Total Stories: 2
Units: 1
Water: Public
Zoning: AR-1
Local Schools
High School: Londonderry Senior HS
Middle School: Londonderry Middle School
Elementary School: Matthew Thornton Elem
School District: Londonderry
Listed By / Shown By
Listed By
Agency Name: Keller Williams Realty Metro-Londonderry
Agent Name: Diana Mancuso
Agency Phone: 603-232-8282
Shown By
Agency Title: A House to Home Realty
Agency Phone: (603) 752-7202
Estimate Your Payment
Estimated Payment
$ 1,714.90 per month $1,063.82 Principal & Interest $511.67 Property Tax $139.42 Homeowner's Insurance
82 Winterwood Drive | MLS# 5100143
This condo located at 82 Winterwood Drive, Londonderry, NH 03053 is currently listed for sale with an asking price of $478,000. This property was built in 1982 and has 3 bedrooms and 2 full baths with 1836 sq. ft. Winterwood Drive is located in the Century VIllage subdivision within the Londonderry school district. Search Century VIllage real estate on www.ahousetohomerealty.com today.