
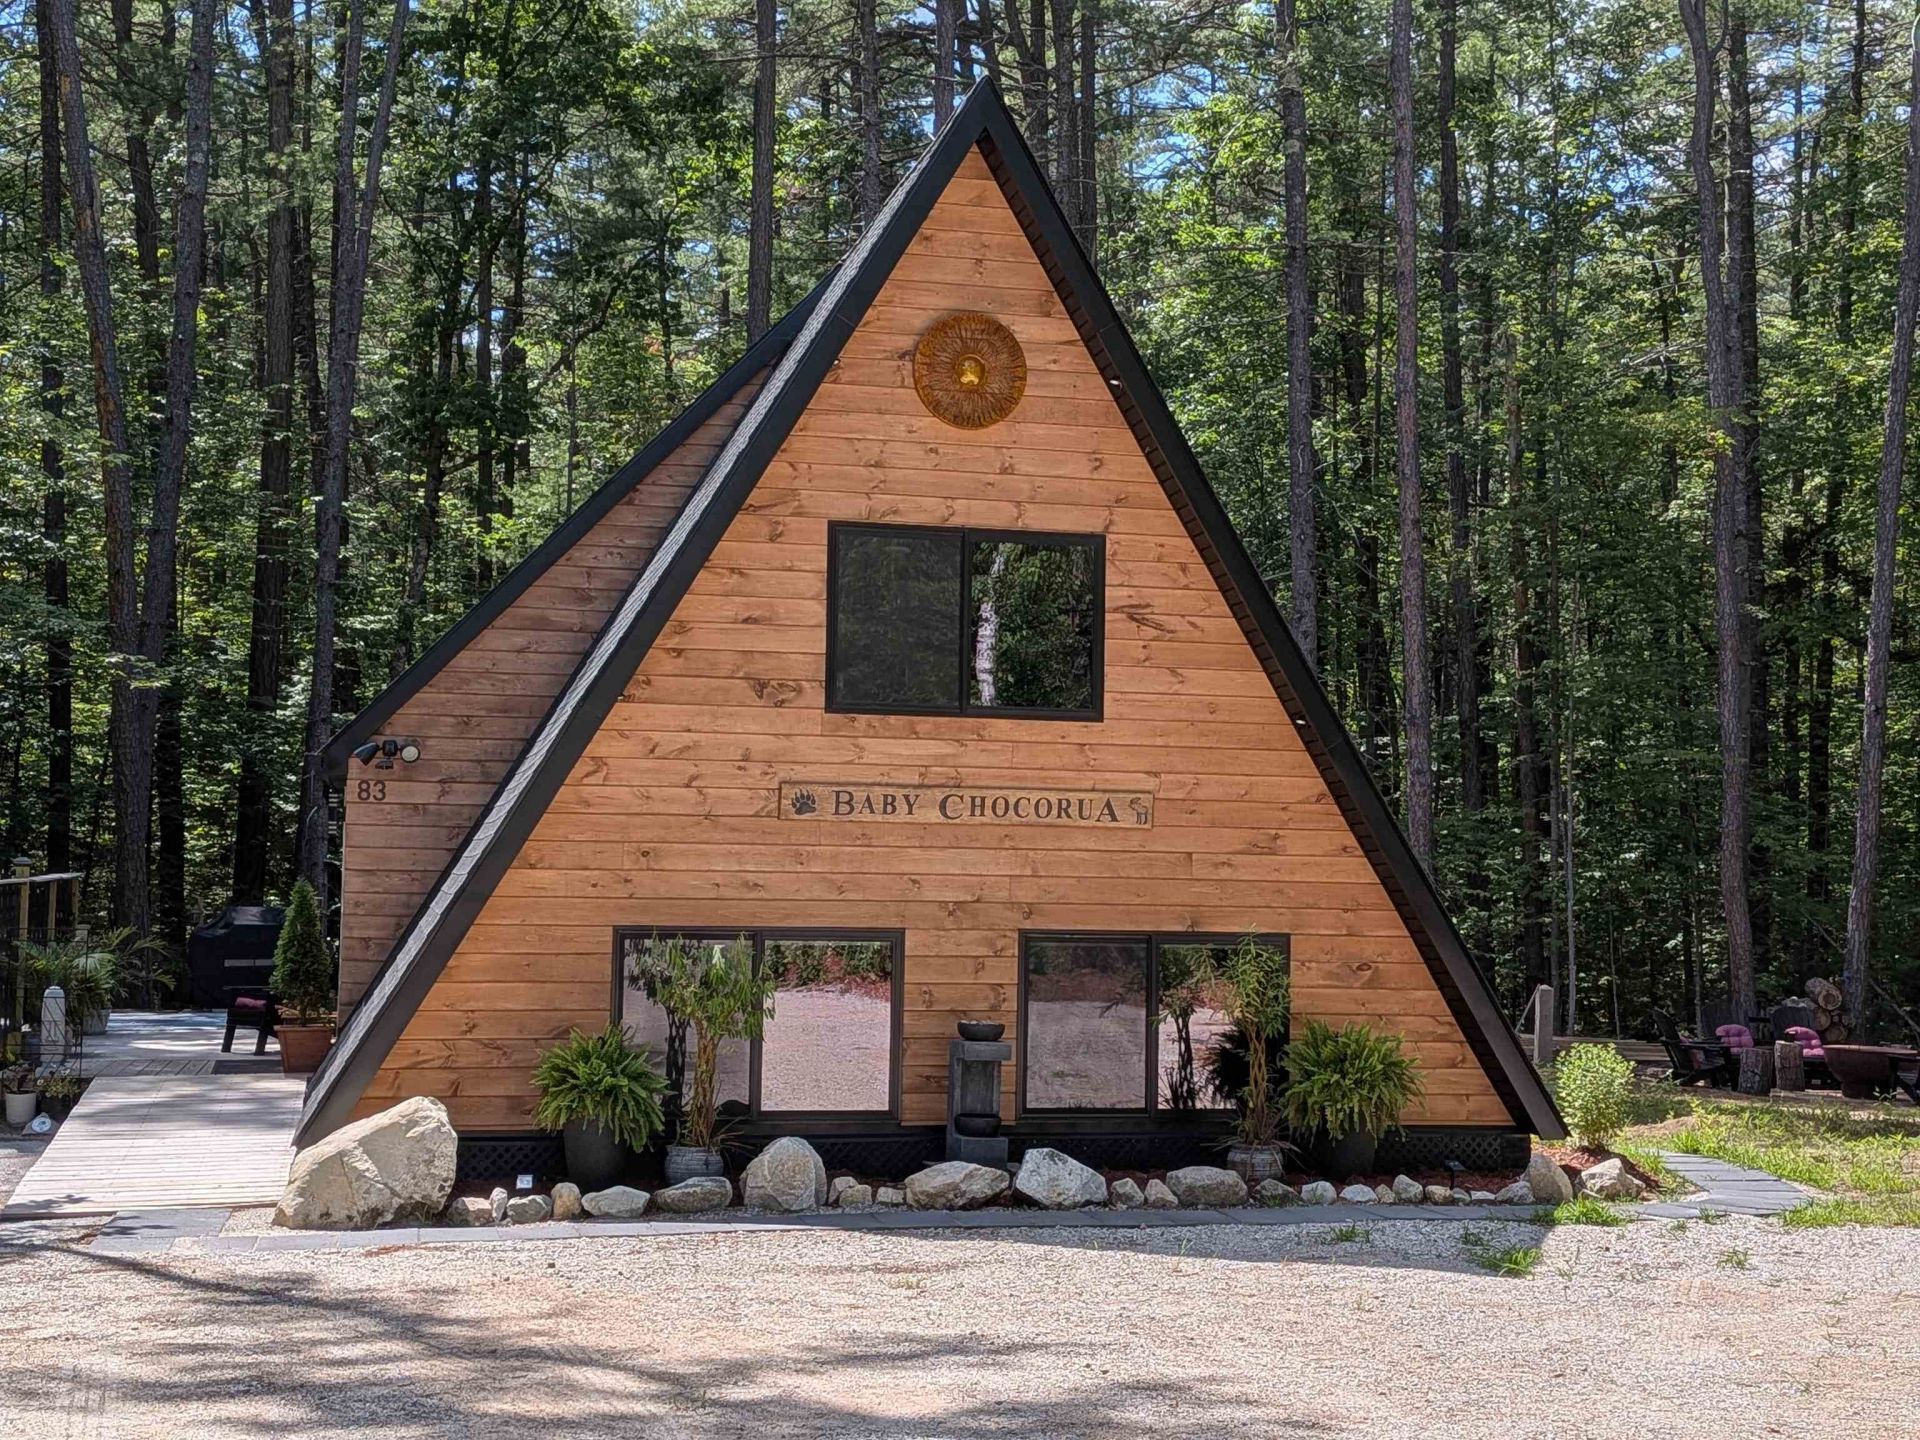
BEDS3
BATHS2 full
SQUARE FEET1,500
MLS#5099554
STATUSActive
PROPERTY TYPEResidential - Single Family
Listing Courtesy of:
Costantino Real Estate LLC
Agency Phone: 603-539-3200
Associate Name: Laurel Caverno

Property Description
Beautifully built in 2025, this contemporary A-Frame in White Lake Estates offers 3 bedrooms, 2 bathrooms and a spacious, inviting layout for year-round enjoyment. Step inside the open-concept kitchen, dining and living area designed for gathering with family and friends. The kitchen features a center island, while the dining space includes a versatile table that converts into a pool/ping pong table for instant fun. The first floor also has two comfortable bedrooms, a 3/4 bath, and a convenient mudroom just off the entry. Upstairs has the third bedroom with a walk-in closet, 3/4 bath, and a versatile bonus area currently set up as a game room overlooking the main living area below. Enjoy outdoor living on the spacious deck or in the generous yard with dedicated play area and fire pit. Storage shed and an electric vehicle charging outlet for convenience. Ideally located near White Lake State Park with its sandy beach, picnic area, swimming, and walking trails. In winter, snowmobile directly from the property or take a short drive for skiing at King Pine. Being sold fully furnished, this turnkey property is an excellent opportunity as a vacation retreat, investment property or year-round home.
Property Features
Property Type: Residential - Single Family
Cooling: Mini Split
Heating: Propane, Heat Pump, Radiant, Mini Split
Home Style: A Frame
Lot Size: 0.25 Acres
Roof Type: Asphalt Shingle
Stories: 1.5
Taxes: $5,235
Year Built: 2025
Amenities
Blinds
Cathedral Ceiling
Ceiling Fan
Kitchen Island
Natural Light
Natural Woodwork
Walk-in Closet
1st Floor Laundry
Deck
Shed
Feature Descriptions
Amenities: Snow Removal
Appliances: Dishwasher, Dryer, Microwave, Electric Range, Washer, Tankless Water Heater
Baths 3/4: 2
Color: Tan
Construction: Wood Frame, Wood Siding
Construction Status: Existing
Days on Site: 4
Driveway: Dirt
Electric: 200+ Amp Service
Equipment: Hardwired Smoke Detector
Exterior: Wood Frame, Wood Siding
Fee: $600/Yearly
Flood Zone: No
Flooring: Carpet, Vinyl Plank
Foundation: Insulated Concrete Forms
Lot: Level, Wooded, Near Golf Course, Near Paths, Near Skiing, Near Snowmobile Trails
Number of Rooms: 7
Road Frontage: 125
Roads: Association, Dirt
Sewer: 1500+ Gallon, Leach Field, Private
Sq. Ft. Above Grade Finished: 1500
Sq. Ft. Total Finished: 1500
Total Stories: 1.5
Water: Community
Water Access: No
Water View: No
Zoning: TAMWOR
Room Sizes
Kitchen: 14X11 Level - 1
Dining Room: 14X11 Level - 1
Living Room: 14X12 Level - 1
Bedroom: 12X11 Level - 1
Bedroom: 12X11 Level - 1
Bedroom: 17.5X14.5 Level - 2
Mudroom: 10X5 Level - 2
Local Schools
High School: A. Crosby Kennett Sr. High
Middle School: Kenneth A Brett School
Elementary School: Kenneth A. Brett School
Listed By / Shown By
Listed By
Agency Name: Costantino Real Estate LLC
Agent Name: Laurel Caverno
Agency Phone: 603-539-3200
Shown By
Agency Title: A House to Home Realty
Agency Phone: (603) 752-7202
Estimate Your Payment
Estimated Payment
$ 1,631.94 per month $1,057.14 Principal & Interest $436.25 Property Tax $138.54 Homeowner's Insurance
83 Chipmunk Lane | MLS# 5099554
This single family home located at 83 Chipmunk Lane, Tamworth, NH 03817 is currently listed for sale with an asking price of $475,000. This property was built in 2025 and has 3 bedrooms and 2 full baths with 1500 sq. ft. Search Tamworth real estate on www.ahousetohomerealty.com today.