
BEDS2
BATHS1 full 1 partial
SQUARE FEET915
MLS#5115166
STATUSPending
PROPERTY TYPEResidential - Condominium
SUBDIVISIONCoburn Woods
Listing Courtesy of:
Realty One Group Next Level
Agency Phone: 888-888-7653
Associate Name: Kayla Pelletier

Property Description
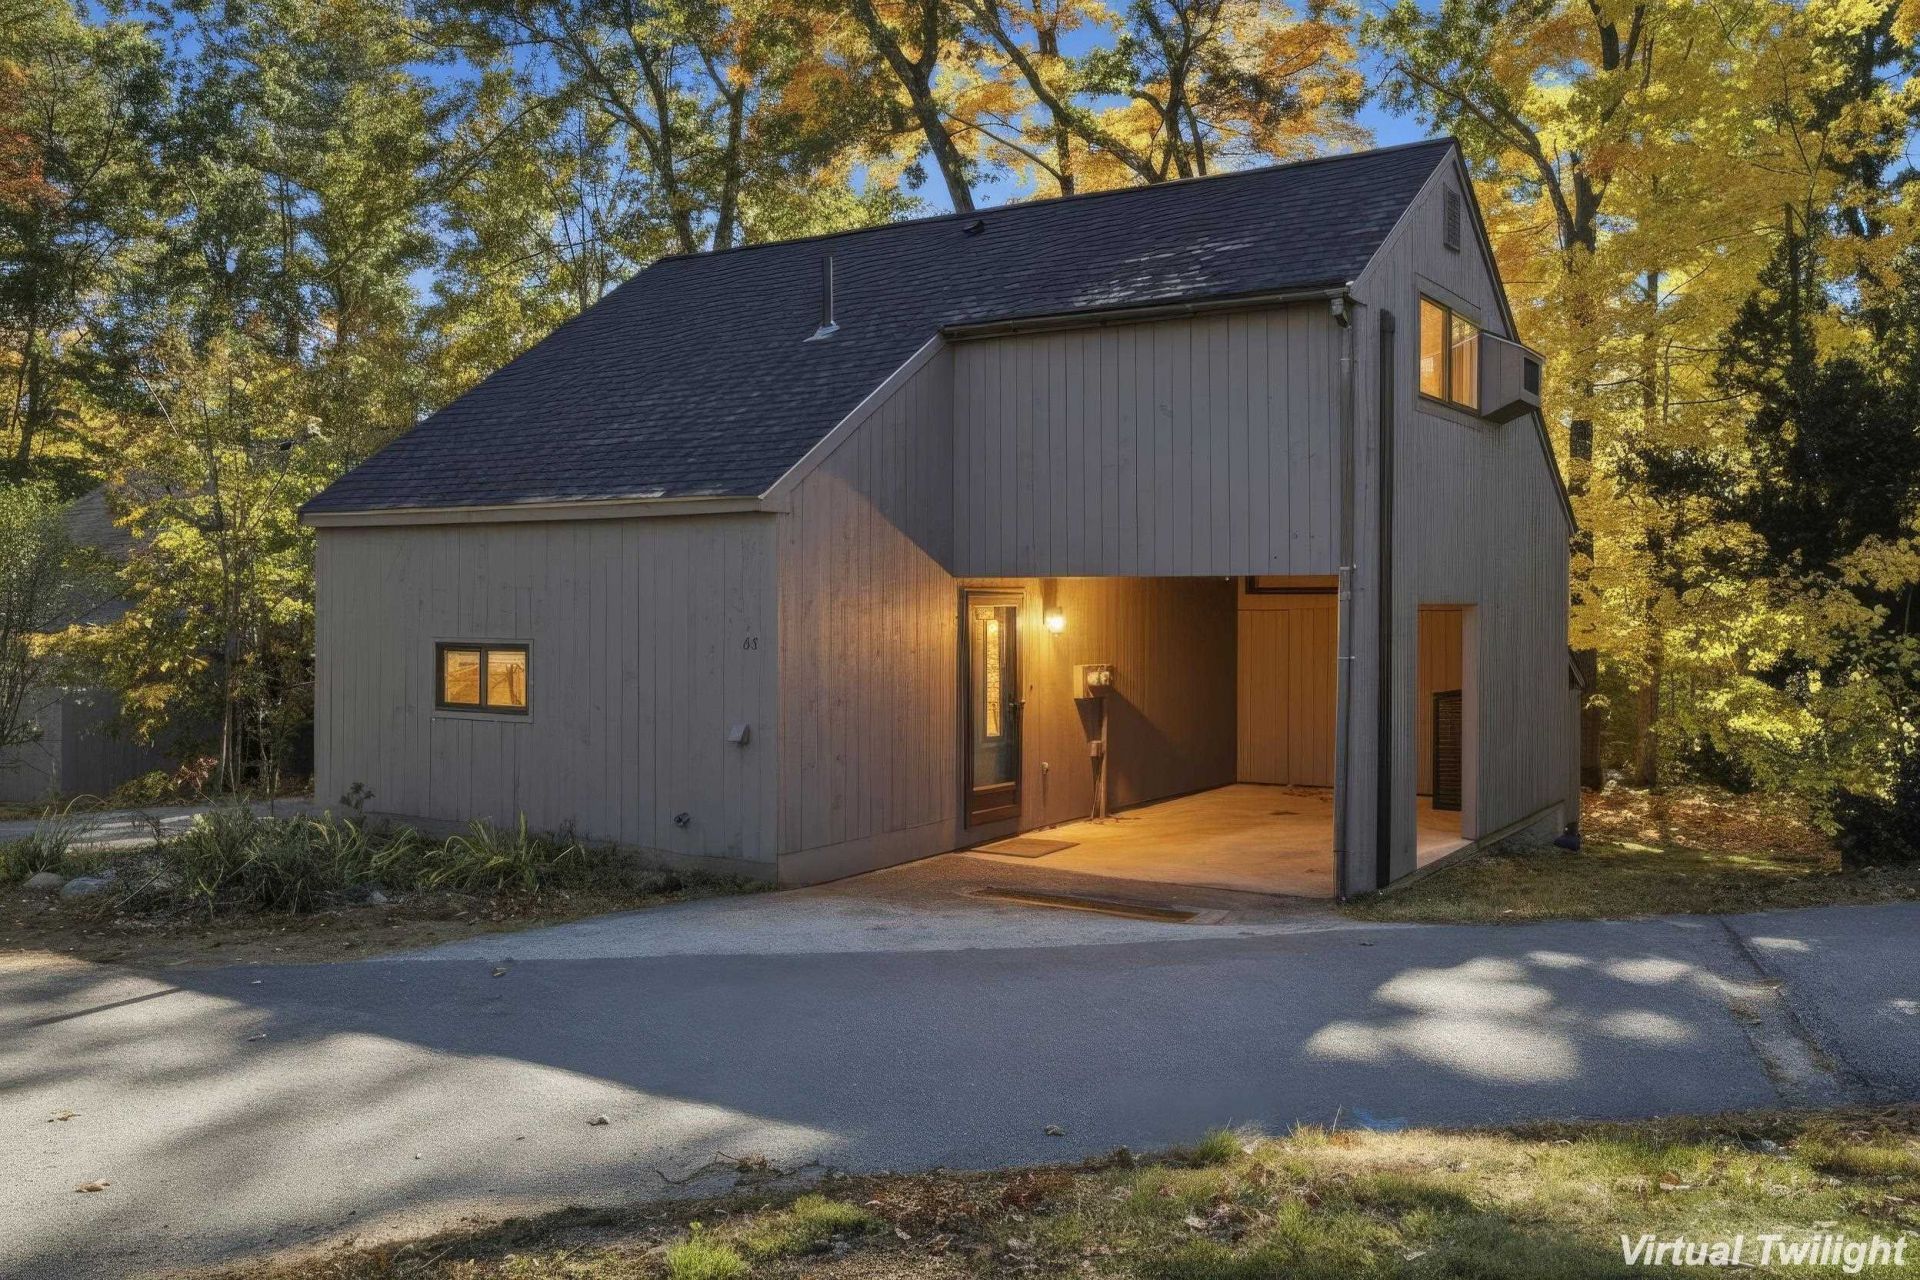
Welcome to Coburn Woods, a sought-after pet friendly community! This well-maintained detached unit offers low-maintenance living in a peaceful, convenient Nashua location. Inside, you'll find a bright eat-in kitchen with updated appliances, spacious living room, two bedrooms, and one-and-a-half baths. Recent improvements include a newer roof (2024), mini-splits for cooling, remodeled shower, and replaced deck door unit. Enjoy your private deck, covered carport, and community amenities including three pools, tennis and basketball courts, walking trails, and a clubhouse. Just minutes from downtown Nashua, shopping, dining, and major commuter routes. Showings begin at the open house Saturday 11-1, with an additional open house Sunday 10-12! OFFER DEADLINE is 6pm Monday 10/26.
Property Features
Property Type: Residential - Condominium
Cooling: Mini Split
Garage: 1
Heating: Propane, Radiant Ceiling, Radiant Electric, Mini Spli
Home Style: Detached
Roof Type: Asphalt Shingle
Stories: 2.0
Taxes: $4,542
Year Built: 1977
Amenities
Blinds
Deck
Feature Descriptions
Amenities: Clubhouse, Master Insurance, Playground, Basketball Court, In-Ground Pool , Tennis Court, Trash Removal
Appliances: Dishwasher, Dryer, Electric Range, Refrigerator, Washer
Baths 1/2: 1
Baths Full: 1
Construction: Clapboard Exterior
Days on Site: 9
Driveway: Paved
Electric: Circuit Breaker(s)
Exterior: Clapboard Exterior
Fee: $261/Monthly
Fee Includes: Landscaping, Plowing, Recreation, Trash
Flood Zone: Unknown
Flooring: Carpet, Vinyl Plank
Foundation: Concrete Slab
Lot: Condo Development, Near Golf Course, Near Shopping, Near Public Transport, Near Hospital, Near School(s)
Number of Rooms: 4
Roads: Privately Maintained
Sewer: Public
Sq. Ft. Above Grade Finished: 915
Sq. Ft. Total Finished: 915
Total Stories: 2
Units: 1
Water: Public
Zoning: R18
Listed By / Shown By
Listed By
Agency Name: Realty One Group Next Level
Agent Name: Kayla Pelletier
Agency Phone: 888-888-7653
Shown By
Agency Title: A House to Home Realty
Agency Phone: (603) 752-7202
Estimate Your Payment
Estimated Payment
$ 1,196.60 per month $723.31 Principal & Interest $378.50 Property Tax $94.79 Homeowner's Insurance
83 Coburn Woods Drive | MLS# 5115166
This condo located at 83 Coburn Woods Drive, Nashua, NH 03063 is currently listed for sale with an asking price of $325,000. This property was built in 1977 and has 2 bedrooms and 1 full and 1 partial baths with 915 sq. ft. Coburn Woods Drive is located in the Coburn Woods subdivision. Search Coburn Woods real estate on www.ahousetohomerealty.com today.