
BEDS3
BATHS2 full
SQUARE FEET1,428
MLS#5103624
STATUSPending
PROPERTY TYPEResidential - Single Family
Listing Courtesy of:
Z.R. Rourke Real Estate
Agency Phone: 978-452-0000
Associate Name: Courtney Rourke

Property Description
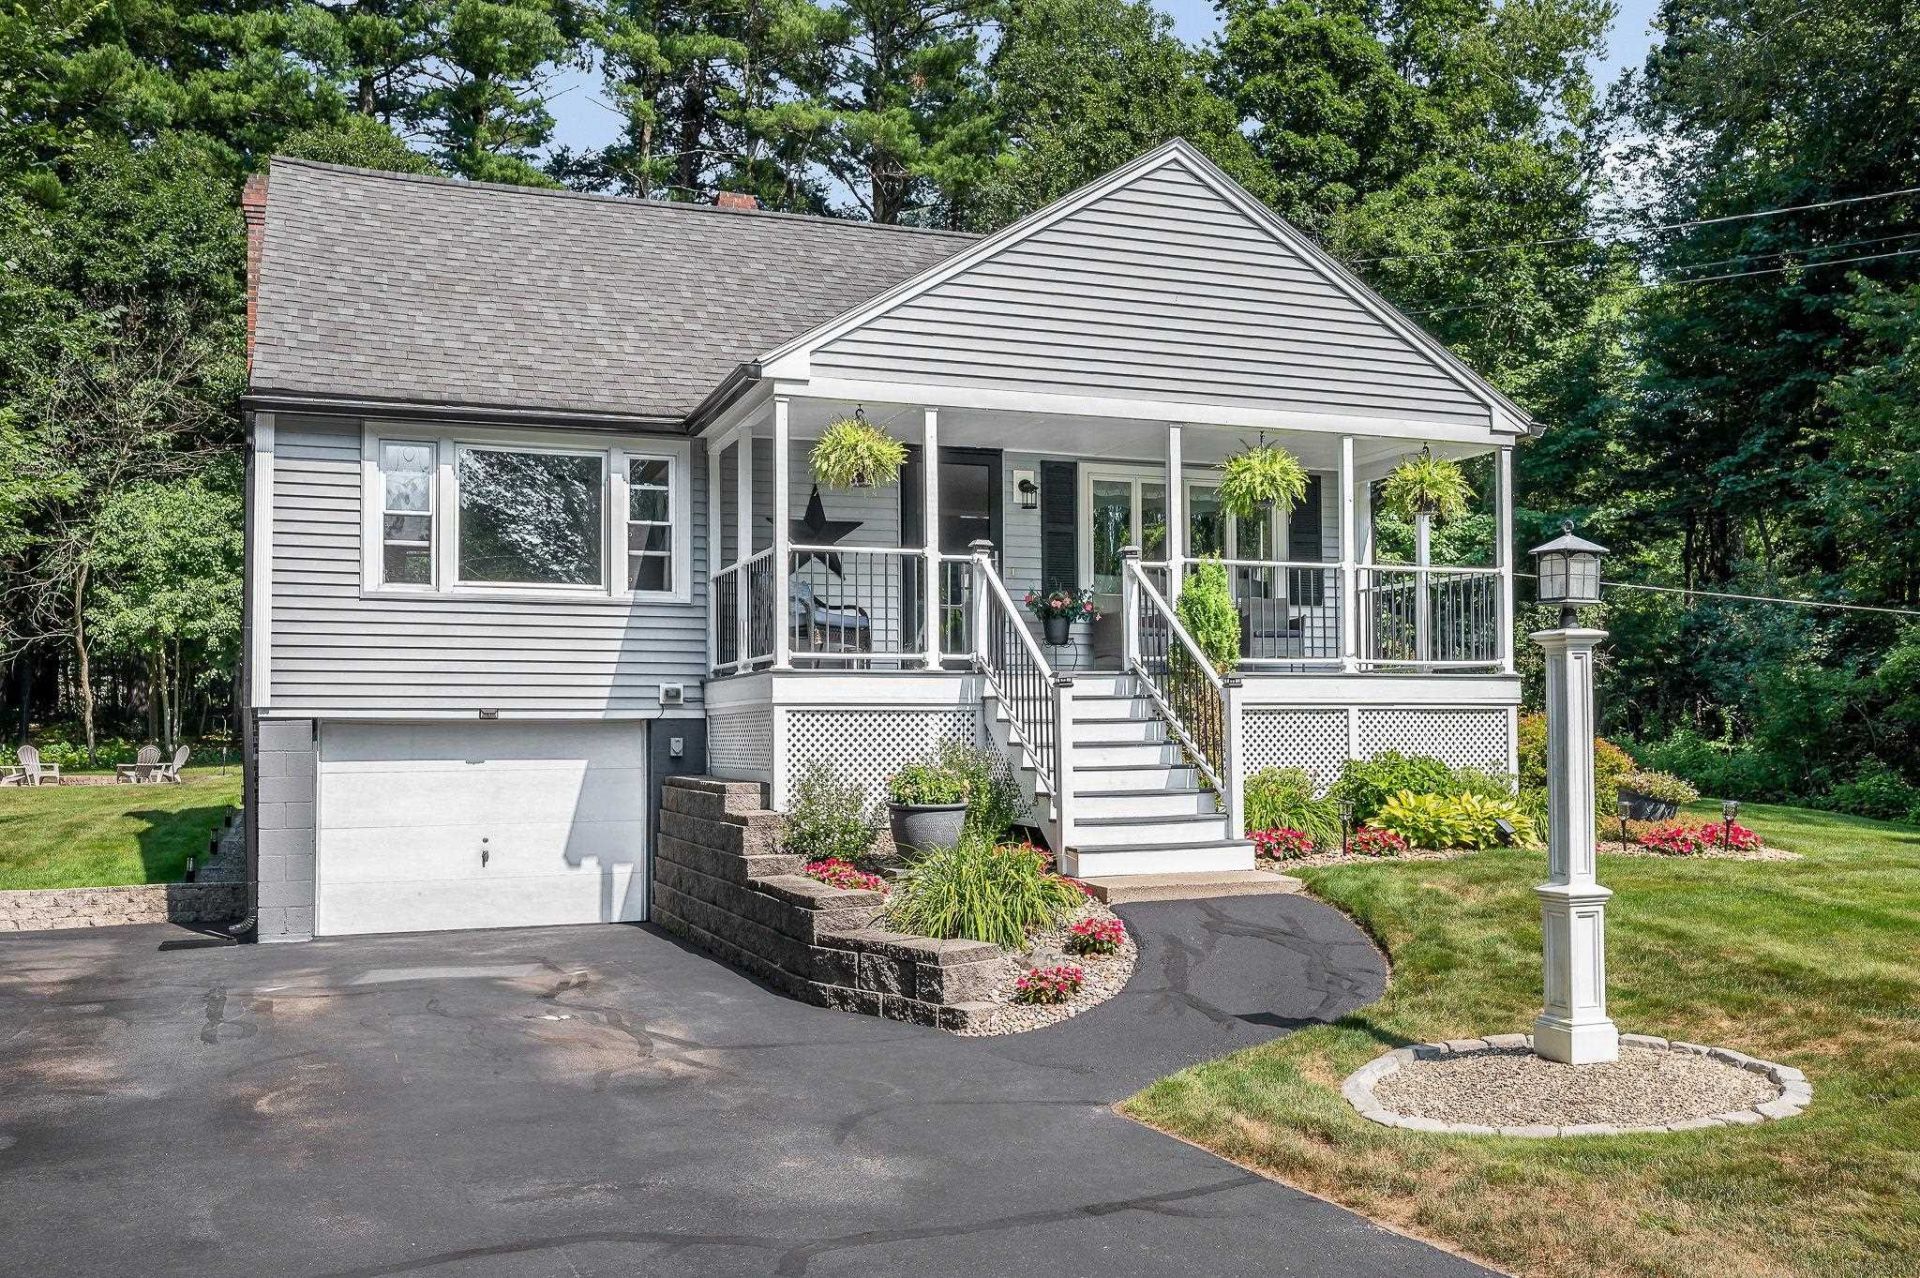
Welcome to 83 Jericho Road a charming Cape style home with three bedrooms and 2 baths. The home is nestled on a private 2+ acre lot along the MA border, offering the perfect balance of peaceful country living and commuter convenience. Step onto the inviting farmer's porch and into a warm and thoughtfully updated interior featuring living room, updated kitchen, new flooring & carpet, spacious family room, office, and full bathroom. Upstairs, you will find three bedrooms, new carpet, fresh paint, and brand new renovated bathroom. The backyard is perfect for relaxation and entertaining. Enjoy the pergola-covered outdoor living area complete with sectional and mounted TV, above-ground pool, outdoor hot tub, and a fire pit. This outdoor space offers exceptional privacy and room to enjoy the outdoors every season. Additional features include farmer's porch, basement for ample storage, and large paved driveway for parking. Offering flexible living spaces, tasteful updates, and an outdoor oasis designed for relaxation and entertaining, this exceptional property is ready to welcome its next owners!
Property Features
Property Type: Residential - Single Family
Basement: Concrete, Interior Access, Storage Space, Unfinished
Basement: Yes
Cooling: Central AC
Heating: Propane, Floor Furnace
Home Style: Cape
Lot Size: 2.10 Acres
Roof Type: Asphalt Shingle, Other
Stories: 2.0
Taxes: $7,009
Year Built: 1960
Amenities
Kitchen Island
Basement Laundry
Hot Tub
Patio
Above Ground Pool
Covered Porch
Feature Descriptions
Appliances: Dishwasher, Dryer, Refrigerator, Washer, Water Heater
Baths 3/4: 1
Baths Full: 1
Color: Gray
Construction: Vinyl Siding
Days on Site: 25
Driveway: Paved
Electric: 100 Amp Service, Circuit Breaker(s)
Equipment: Irrigation System, Portable Generator, Smoke Detector
Exterior: Vinyl Siding
Flood Zone: No
Flooring: Carpet, Vinyl Plank
Foundation: Concrete
Hot Tub: Yes
Lot: Landscaped, Level, Open, Wooded, Private
Number of Rooms: 7
Parking: Parking Spaces 6+
Roads: Paved, Public
Sewer: Leach Field, Septic
Sq. Ft. Above Grade Finished: 1428
Sq. Ft. Total Finished: 1428
Total Stories: 2
Water: Drilled Well
Zoning: RES
Room Sizes
Living Room: 17x12 Level - 1
Kitchen/Dining: 11x12 and 6x12 Level - 1
Bathroom Full: 6x8 Level - 1
Family Room: 13x12 Level - 1
Office/Study: 10x12 Level - 1
Primary Bedroom: 10x18 Level - 2
Bedroom: 16x9 Level - 2
Bedroom: 13x9 Level - 2
Bathroom Three Quarter: 6x9 Level - 2
Local Schools
High School: Pelham High School
Middle School: Pelham Memorial School
Elementary School: Pelham Elementary School
Listed By / Shown By
Listed By
Agency Name: Z.R. Rourke Real Estate
Agent Name: Courtney Rourke
Agency Phone: 978-452-0000
Shown By
Agency Title: A House to Home Realty
Agency Phone: (603) 752-7202
Estimate Your Payment
Estimated Payment
$ 2,094.17 per month $1,335.12 Principal & Interest $584.08 Property Tax $174.97 Homeowner's Insurance
83 Jericho Road | MLS# 5103624
This single family home located at 83 Jericho Road, Pelham, NH 03076 is currently listed for sale with an asking price of $599,900. This property was built in 1960 and has 3 bedrooms and 2 full baths with 1428 sq. ft. Search Pelham real estate on www.ahousetohomerealty.com today.