
BEDS4
BATHS4 full 1 partial
SQUARE FEET3,340
MLS#5106161
STATUSActive
PROPERTY TYPEResidential - Single Family
SCHOOLIndian River Central
Listing Courtesy of:
Granite Northland Associates
Agency Phone: 603-523-7200
Associate Name: Bonnie Edge

Property Description
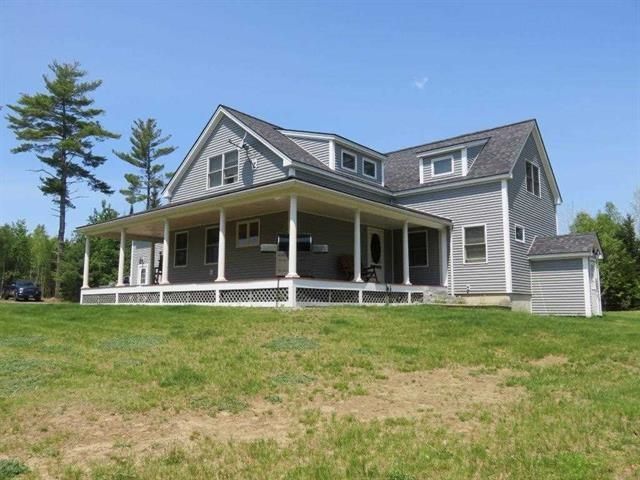
Just off US Route 4, this home is conveniently located to the Upper Valley. Custom 4 bedroom, 5 bath (2 Primary suites: 1 up and 1 down) Open-area kitchen/dining with a center island, granite breakfast bar, stainless steel appliances, gas range, hickory cabinets, under-counter lighting, and doors to the wrap-around porch for family gatherings. Cherry and bamboo floors. Custom molding, plaster walls & ceilings. Finished basement with a separate entrance, with kitchen, living room, and full bath. Attached 26x34, heated 3-bay garage. 12x26 attic above the garage for expansion. Level parcel of land with privacy, garden space, play area, and garden shed for those with a green thumb. Walk to the northern rail trail. This is a must-see home! Open house 9/5 12:00 to 2:00
Property Features
Property Type: Residential - Single Family
Basement: Yes
Basement: Full, Partially Finished, Exterior Stairs
Cooling: Mini Split
Garage: 3 car attached
Heating: Propane, Solar, Baseboard, Heat Pump, Multi Zone, Mini
Home Style: Colonial
Lot Size: 3.46 Acres
Roof Type: Asphalt Shingle
Stories: 1.7
Taxes: $12,868
Year Built: 2005
Amenities
Attic with Hatch/Scuttle
Ceiling Fan
Dining Area
Kitchen Island
Laundry Hook-ups
Primary BR w/ BA
Walk-in Closet
Covered Porch
Shed
Feature Descriptions
Appliances: Dishwasher, Dryer, Microwave, Gas Range, Refrigerator, Washer, Water Heater off Boiler
Baths 1/2: 1
Baths 3/4: 1
Baths Full: 3
Color: Gray
Construction: Wood Frame, Vinyl Exterior
Days on Site: 11
Driveway: Common/Shared, Crushed Stone
Electric: 200+ Amp Service
Equipment: Radon Mitigation, Hardwired Smoke Detector
Exterior: Wood Frame, Vinyl Exterior
Flood Zone: Unknown
Flooring: Bamboo, Tile, Wood
Foundation: Concrete
Lot: Deed Restricted, Level, View
Number of Rooms: 10
Parking: Auto Open, Direct Entry, Heated Garage, Attached
Road Frontage: 376
Roads: Paved, Public
Sewer: 1500+ Gallon, Concrete, Leach Field
Sq. Ft. Above Grade Finished: 2740
Sq. Ft. Below Grade Finished: 600
Sq. Ft. Total Finished: 3340
Total Stories: 1.75
Water: Drilled Well
Room Sizes
Kitchen: 12x24 Level - 1
Dining Room: 12x24 Level - 1
Living Room: 23x14.7 Level - 1
Primary Bedroom: 20x16 Level - 1
Bedroom: 20x23 Level - 2
Bedroom: 16x14 Level - 2
Bedroom: 20.6x14 Level - 2
Local Schools
High School: Mascoma Valley Regional High
Middle School: Indian River Middle School
Elementary School: Canaan Elementary School
School District: Indian River Central
Listed By / Shown By
Listed By
Agency Name: Granite Northland Associates
Agent Name: Bonnie Edge
Agency Phone: 603-523-7200
Shown By
Agency Title: A House to Home Realty
Agency Phone: (603) 752-7202
Estimate Your Payment
Estimated Payment
$ 2,620.43 per month $1,368.72 Principal & Interest $1,072.33 Property Tax $179.38 Homeowner's Insurance
839 Us Route 4 | MLS# 5106161
This single family home located at 839 Us Route 4, Canaan, NH 03741 is currently listed for sale with an asking price of $615,000. This property was built in 2005 and has 4 bedrooms and 4 full and 1 partial baths with 3340 sq. ft. Us Route 4 is located within the Indian River Central school district. Search Canaan real estate on www.ahousetohomerealty.com today.