
BEDS2
BATHS2 full
SQUARE FEET924
MLS#5089659
STATUSActive
PROPERTY TYPEResidential - Mobile Home
SUBDIVISIONAckermans Retirement Community
Listing Courtesy of:
Salem Manufactured Homes
Agency Phone: 603-898-2144
Associate Name: Nancy Bilodeau

Property Description
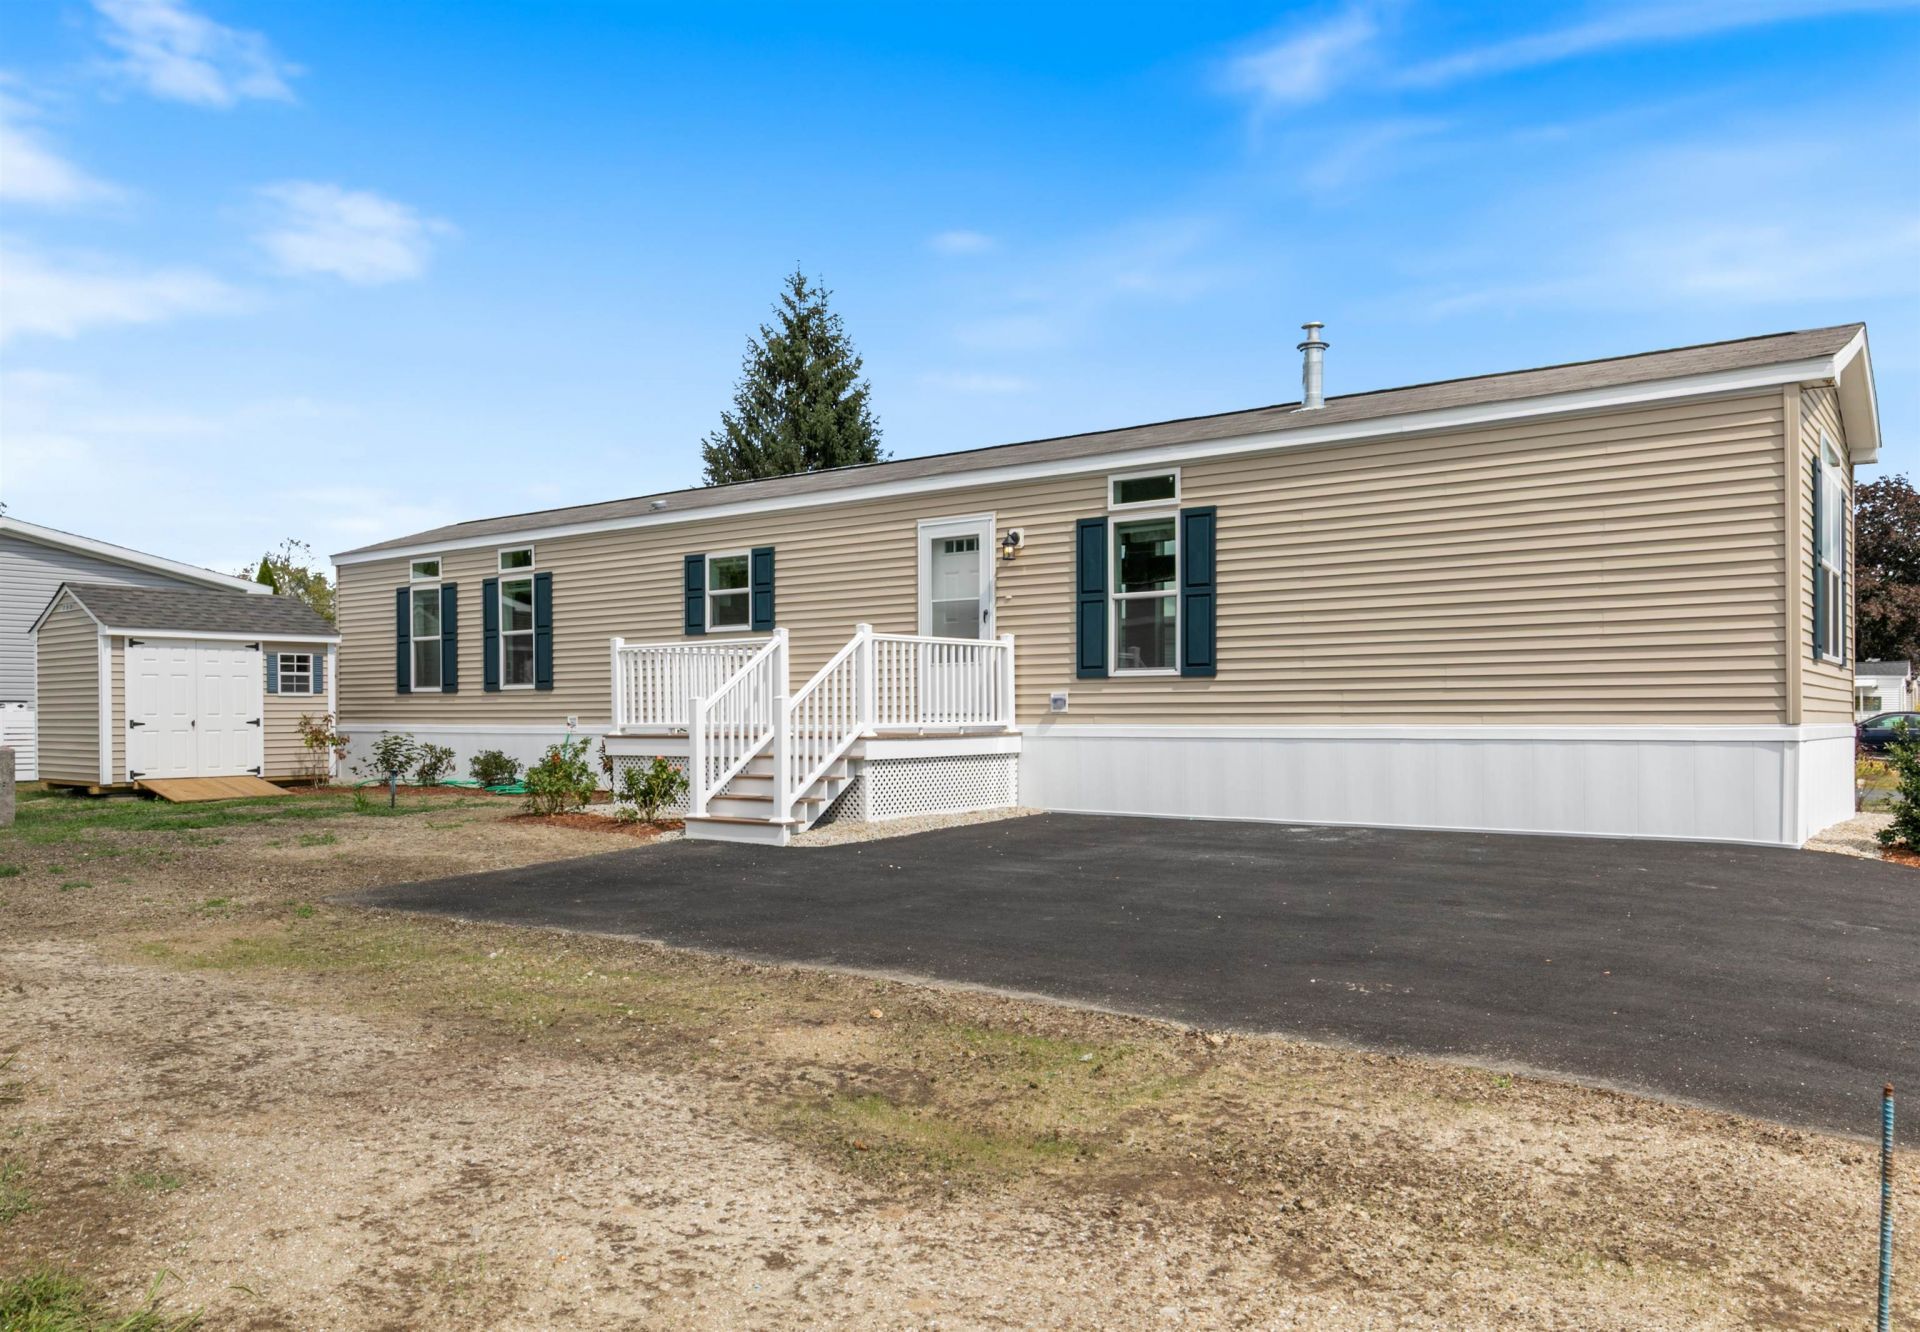
Don't miss your opportunity to own this beautiful brand new home in the sought after Ackerman's Retirement 55+ community! Featuring 2 bedrooms and 2 baths, this energy efficient home offers quality finishes at an exceptional value. The stunning kitchen is the heart of the home, complete with loads of cabinetry, ample counter space, appliances and open layout perfect for everyday living. Enjoy the convenience of washer/dryer hookups, central air conditioning, and a thoughtfully designed floor plan that maximizes space and natural light. There is also a shed for extra storage. For added piece of mind, your new home includes a 1 year manufacturer's warranty and a 10 year structural warranty. Community residents also enjoy access to a welcoming clubhouse where community events bring neighbors together. Please note no dogs are allowed. Schedule your showing today! Pictures are a reasonable facsimile.
Property Features
Property Type: Residential - Mobile Home
Cooling: Central AC
Heating: Propane, Forced Air
Home Style: Manuf/Mobile, Single Wide, Single Level
Roof Type: Asphalt Shingle
Stories: 1.0
Year Built: 2025
Amenities
Kitchen/Dining
Laundry Hook-ups
Primary BR w/ BA
1st Floor Laundry
Deck
Shed
Feature Descriptions
Accessibility: 1st Floor 3/4 Bathroom, 1st Floor Bedroom, 1st Floor Full Bathroom, 1st Floor Hrd Surfce Flr, One-Level Home, Paved Parking, 1st Floor Laundry
Amenities: Clubhouse, Landscaping
Appliances: Dishwasher, Microwave, Electric Range, Refrigerator
Baths 3/4: 1
Baths Full: 1
Construction: Vinyl Siding
Construction Status: New Construction
Days on Site: 59
Driveway: Paved
Electric: 100 Amp Service, Circuit Breaker(s)
Equipment: Air Conditioner, HW/Batt Smoke Detector
Exterior: Vinyl Siding
Fee: $500/Monthly
Fee 2: $200/One-Time
Flood Zone: No
Flooring: Vinyl
Foundation: Concrete Slab
Lot: Country Setting, Interior Lot
Number of Rooms: 5
Parking: Driveway, Off Street, Parking Spaces 2, Paved
Restrictions: # of Occupants,55 and Over
Roads: Private Road
Sewer: Private
Sq. Ft. Above Grade Finished: 924
Sq. Ft. Total Finished: 924
Total Stories: 1
Water: Private
Zoning: MH
Listed By / Shown By
Listed By
Agency Name: Salem Manufactured Homes
Agent Name: Nancy Bilodeau
Agency Phone: 603-898-2144
Shown By
Agency Title: A House to Home Realty
Agency Phone: (603) 752-7202
Estimate Your Payment
Estimated Payment
$ 679.65 per month $600.90 Principal & Interest $0.00 Property Tax (data not provided by mls) $78.75 Homeowner's Insurance
84 Caddy Drive | MLS# 5089659
This single family home located at 84 Caddy Drive, Salem, NH 03079 is currently listed for sale with an asking price of $270,000. This property was built in 2025 and has 2 bedrooms and 2 full baths with 924 sq. ft. Caddy Drive is located in the Ackermans Retirement Community subdivision. Search Ackermans Retirement Community real estate on www.ahousetohomerealty.com today.