
BEDS6
BATHS3 full 1 partial
SQUARE FEET4,200
MLS#5088774
STATUSActive Under Contract
PROPERTY TYPEResidential - Single Family
SCHOOLAuburn
Listing Courtesy of:
Keller Williams Realty-Metropolitan
Agency Phone: 603-232-8282
Associate Name: Tom Bolduc

Property Description
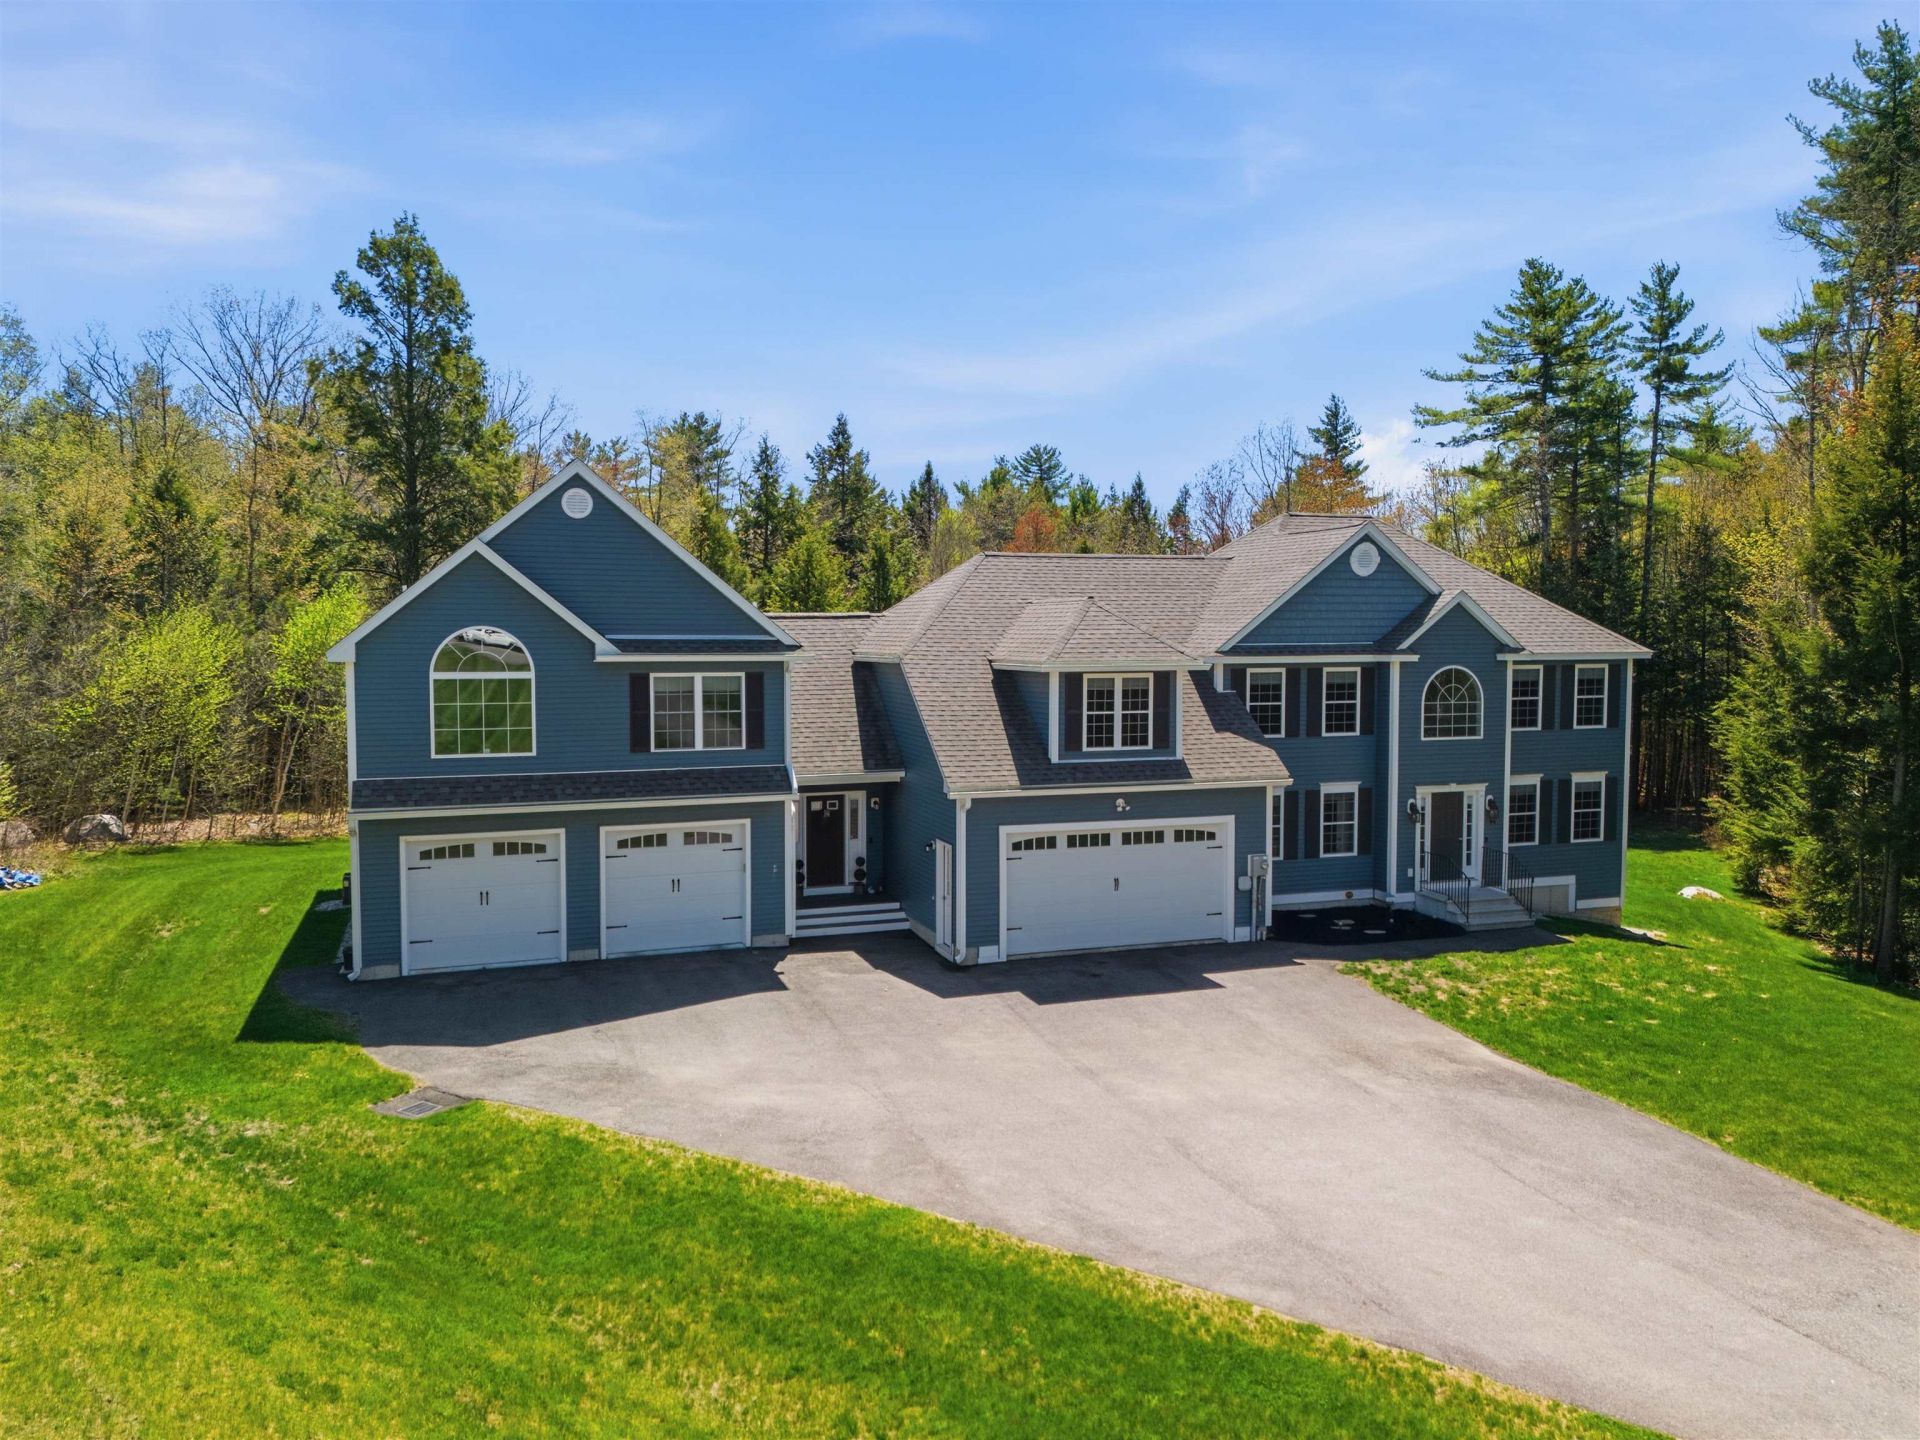
Built in 2019 and thoughtfully expanded with a recent addition, this exceptional property offers flexible living space, modern amenities, and resort-style outdoor living on a beautifully landscaped one-acre lot. The main home features 4 bedrooms and 2.5 bathrooms, with all bedrooms conveniently located on the second level, including a spacious primary suite complete with an en suite bath and walk-in closet. The kitchen is appointed with granite countertops and high end, black matte-finished appliances, while the living room offers a cozy fireplace for everyday comfort and entertaining. An attached accessory dwelling unit (ADU) above the garage, originally permitted as office space, provides outstanding versatility with 2 bedrooms, a 3/4 bath, kitchenette, and living area. While currently not a legal in-law apartment due to the absence of a stove, the space offers excellent potential for a home office, guest quarters, studio, or extended living setup. Additional highlights include a 4-car garage with EV charger, expansive patio space, an in-ground pool, and landscaped grounds that include a 14 zone irrigation system - designed for easy maintenance, outdoor enjoyment, and entertaining. Access hiking trails and Calef Pond right from your backyard and Auburn Village School (K-8) was just ranked by the Granite State's 2026 Schools of Excellence!
Property Features
Property Type: Residential - Single Family
Basement: Yes
Basement: Unfinished, Walkout
Cooling: Central AC
Garage: 4 car attached
Heating: Propane, Forced Air, Hot Air
Home Style: Colonial
Lot Size: 0.99 Acres
Roof Type: Architectural Shingle
Stories: 2.0
Taxes: $14,706
Year Built: 2019
Amenities
Cathedral Ceiling
Dining Area
1 Fireplace
In-Law/ADU
In-Law Suite
Primary BR w/ BA
Natural Light
Soaking Tub
Vaulted Ceiling
Walk-in Closet
2nd Floor Laundry
Deck
Garden Space
Patio
In-Ground Pool
Porch
Feature Descriptions
Appliances: Dishwasher, Dryer, Gas Range, Refrigerator, Washer, On Demand Water Heater
Baths 1/2: 1
Baths 3/4: 1
Baths Full: 2
Color: Slate
Construction: Aluminum, Vinyl Siding
Construction Status: Existing
Days on Site: 64
Driveway: Paved
Electric: Circuit Breaker(s)
Equipment: Irrigation System, Smoke Detector
Exterior: Aluminum, Vinyl Siding
Flood Zone: Unknown
Flooring: Hardwood, Tile
Foundation: Poured Concrete
Lot: Level, Trail/Near Trail, Wooded
Number of Rooms: 12
Parking: Auto Open, Direct Entry, Finished, Driveway, Garage, Parking Spaces 2, Paved, EV Charging Station(s), Attached
Roads: Paved
Sewer: Septic
Sq. Ft. Above Grade Finished: 4200
Sq. Ft. Total Finished: 4200
Total Stories: 2
Water: Drilled Well
Zoning: RES
Local Schools
High School: Pinkerton Academy
Middle School: Auburn Village School
Elementary School: Auburn Village School
School District: Auburn
Listed By / Shown By
Listed By
Agency Name: Keller Williams Realty-Metropolitan
Agent Name: Tom Bolduc
Agency Phone: 603-232-8282
Shown By
Agency Title: A House to Home Realty
Agency Phone: (603) 752-7202
Estimate Your Payment
Estimated Payment
$ 4,243.66 per month $2,668.45 Principal & Interest $1,225.50 Property Tax $349.71 Homeowner's Insurance
84 Juniper Circle | MLS# 5088774
This single family home located at 84 Juniper Circle, Auburn, NH 03032 is currently listed for sale with an asking price of $1,199,000. This property was built in 2019 and has 6 bedrooms and 3 full and 1 partial baths with 4200 sq. ft. Juniper Circle is located within the Auburn school district. Search Auburn real estate on www.ahousetohomerealty.com today.