
BEDS3
BATHS1 full 1 partial
SQUARE FEET2,209
MLS#5096748
STATUSPending
PROPERTY TYPEResidential - Single Family
SCHOOLMerrimack Valley SAU #46
Listing Courtesy of:
Gibson Sothebys International Realty
Associate Name: Stacey Caruso
Agency Contact: Cell: 978-914-3907

Property Description
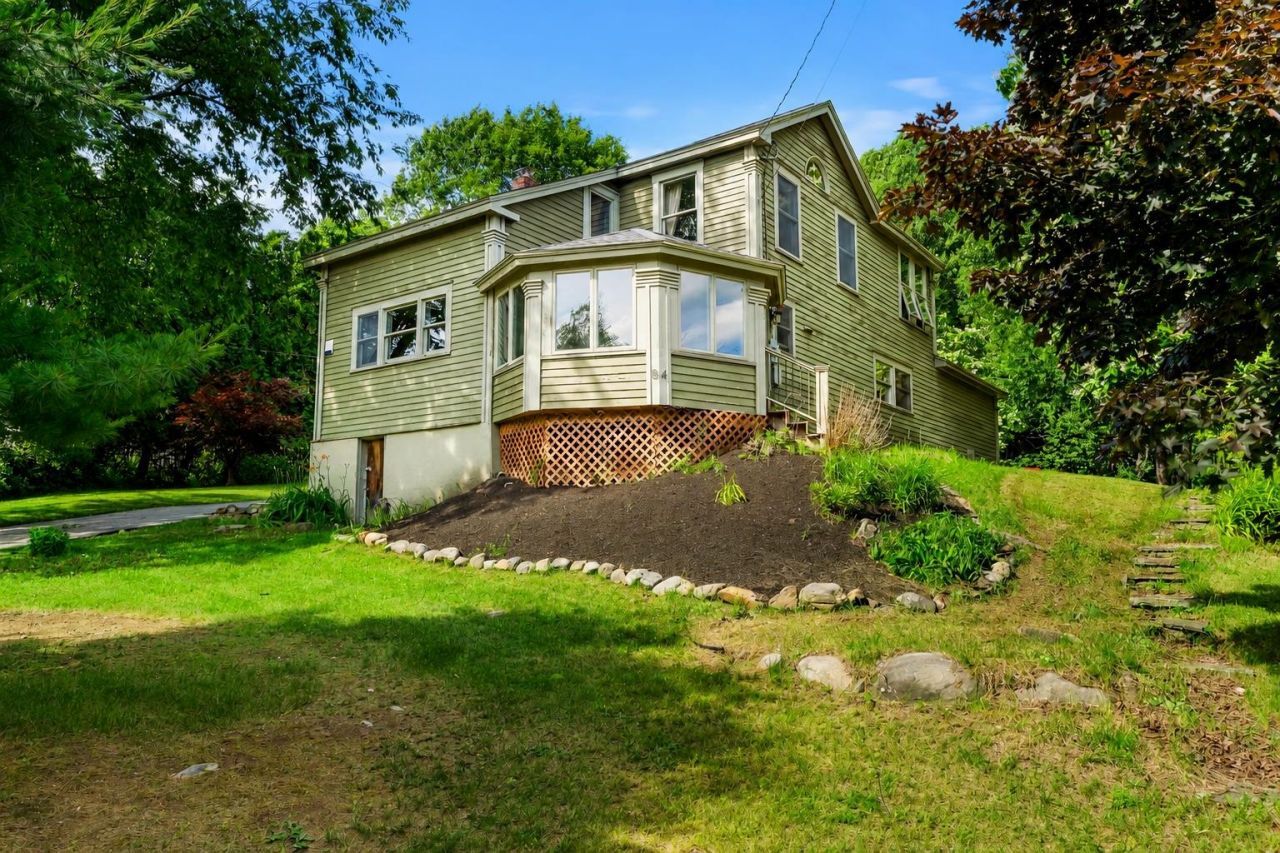
Nestled in a peaceful country setting on 1.31 acres, this charming 3-bedroom, 2-bath home offers character, privacy, and thoughtful updates throughout. Beautiful hardwood floors, exposed beams, and mature flowering trees create a warm and inviting atmosphere. A standout feature is the spacious barn/garage, which offers unfinished space above with excellent future potential, a mini-split system for year-round heating and cooling, running hot and cold water, a walk-in cooler, and separate 200-amp electrical service. Ideal for mechanics, hobbyists, workshop space, or storage. Inside the home, the main level features a large mudroom, dining room, living room, a three-season room connected to the kitchen, an additional room that can be used as an office or kitchen, and a bathroom with laundry. Upstairs offers three bedrooms, with a spacious full bath featuring a soaking tub and separate shower connecting two of the bedrooms. Recent improvements include a heating system and chimney liner (both approximately 2 years old) and a roof (approximately 3 years old). With its blend of country charm, functional outbuildings, and updates, this property is ready to welcome its next owner.
Property Features
Property Type: Residential - Single Family
Basement: Crawl Space, Dirt Floor, Unfinished, Exterior Access
Basement: Yes
Cooling: None
Garage: 2
Heating: Propane, Baseboard, Hot Water
Home Style: New Englander
Lot Size: 1.31 Acres
Roof Type: Architectural Shingle
Stories: 2.0
Taxes: $7,902
Year Built: 1900
Amenities
Dining Area
Vaulted Ceiling
1st Floor Laundry
Barn
Feature Descriptions
Accessibility: 1st Floor 1/2 Bathroom, 1st Floor Hrd Surfce Flr, 1st Floor Laundry
Appliances: Gas Cooktop, Dishwasher, Microwave, Wall Oven, Refrigerator
Baths 1/2: 1
Baths Full: 1
Color: Sage Green
Construction: Wood Frame, Clapboard Exterior, Wood Exterior
Construction Status: Existing
Days on Site: 22
Driveway: Paved
Electric: 200+ Amp Service, Circuit Breaker(s)
Exterior: Wood Frame, Clapboard Exterior, Wood Exterior
Flood Zone: No
Flooring: Ceramic Tile, Hardwood
Foundation: Block, Fieldstone
Lot: Country Setting, Walking Trails
Number of Rooms: 7
Parking: Heated Garage, Driveway, Parking Spaces 6+, Covered, Carport, Detached
Roads: Paved, Public Maintained Road
Sewer: Leach Field, Septic
Sq. Ft. Above Grade Finished: 2209
Sq. Ft. Total Finished: 2209
Total Stories: 2
Water: Drilled Well
Zoning: AR
Room Sizes
Foyer: 11.5 x 14.4 Level - 1
Bathroom Half: 5.4 x 10.6 Level - 1
Laundry Room: 5.4 x 3.10 Level - 1
Dining Room: 15.11 x 12.7 Level - 1
Office/Study: 8.3 x 11.7 Level - 1
Kitchen: 11.4 x 14.2 Level - 1
Living Room: 13.9 x 25.5 Level - 1
Sunroom: 10.11 x 12.4 Level - 1
Bedroom: 11.1 x 12.6 Level - 2
Office/Study: 13.9 x 9.2 Level - 2
Primary Bedroom: 11.4 × 15.11 Level - 2
Bedroom: 14.4 x 11.7 Level - 2
Bathroom Full: 8.1x 11.7 Level - 2
Local Schools
High School: Merrimack Valley High School
Middle School: Merrimack Valley Middle School
Elementary School: Boscawen Elementary School
School District: Merrimack Valley SAU #46
Listed By / Shown By
Listed By
Agency Name: Gibson Sothebys International Realty
Agency Contact: Cell: 978-914-3907
Agent Name: Stacey Caruso
Shown By
Agency Title: A House to Home Realty
Agency Phone: (603) 752-7202
Estimate Your Payment
Estimated Payment
$ 1,891.69 per month $1,090.31 Principal & Interest $658.50 Property Tax $142.89 Homeowner's Insurance
84 North Water Street | MLS# 5096748
This single family home located at 84 North Water Street, Boscawen, NH 03303 is currently listed for sale with an asking price of $489,900. This property was built in 1900 and has 3 bedrooms and 1 full and 1 partial baths with 2209 sq. ft. North Water Street is located within the Merrimack Valley SAU #46 school district. Search Boscawen real estate on www.ahousetohomerealty.com today.