
BEDS5
BATHS4 full
SQUARE FEET4,062
MLS#5094079
STATUSPending
PROPERTY TYPEMulti Unit - Multiple
Listing Courtesy of:
Keller Williams Gateway Realty
Agency Phone: 603-883-8400
Associate Name: Kevin Kokx

Property Description
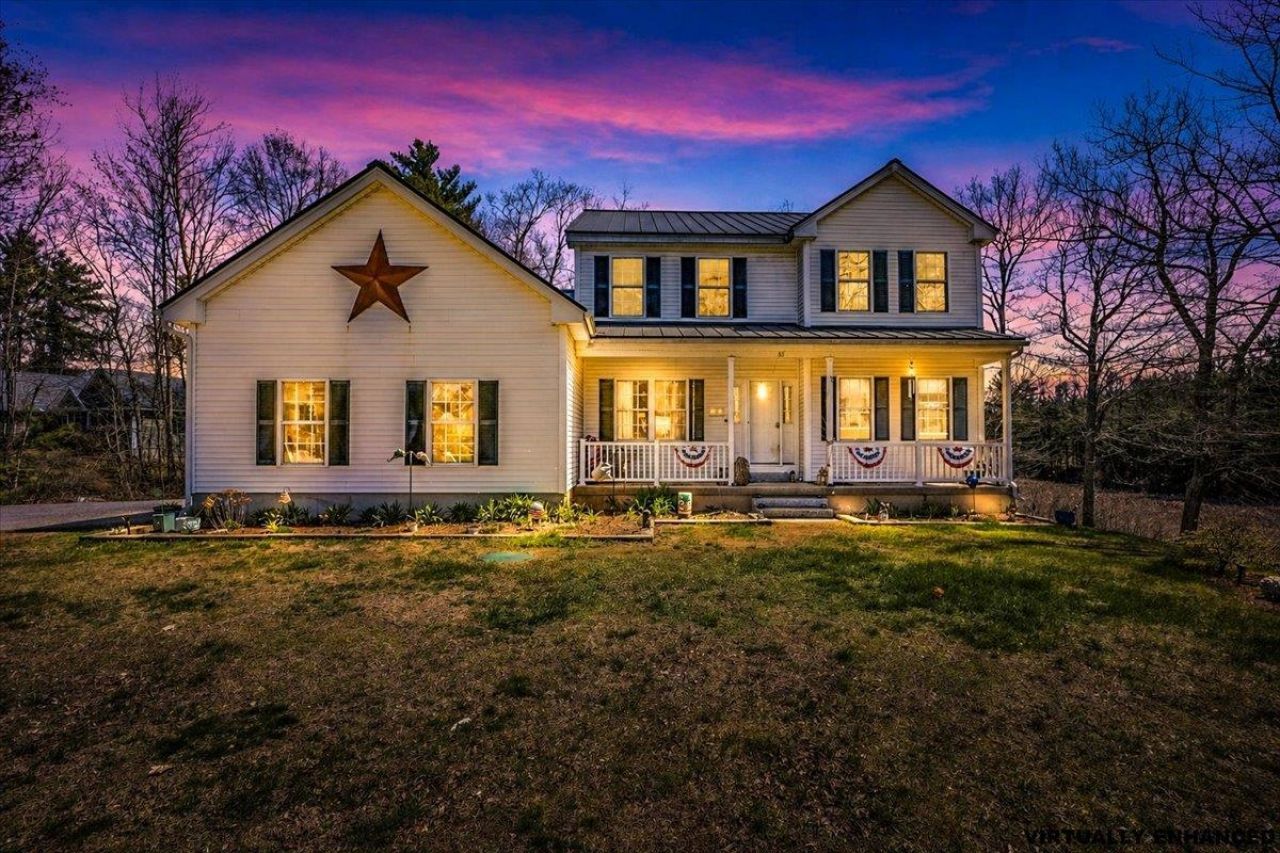
Welcome to 85 Odell Road, where space, flexibility, and comfort come together on a beautiful 2-acre lot. This impressive property offers over 4,000 square feet of living space, featuring a spacious 4-bedroom, 2.5-bath main home plus a fully functional accessory dwelling unit (ADU)?perfect for multi-generational living, rental income, or private guest quarters. Step into the main home and be greeted by a bright, open-concept layout with hardwood floors and a stunning living room showcasing soaring ceilings and oversized windows that frame the natural beauty of the property. The main level also includes a dedicated office space?ideal for working from home. Upstairs, the primary suite offers a private retreat complete with a full bath and walk-in closet, while three additional bedrooms provide plenty of space for family or guests. The attached ADU is thoughtfully designed with its own private entrance and includes a full kitchen, living room, bedroom, and bathroom?offering true independence and versatility. Additional features include a 2-car garage, ample living space for entertaining, and a peaceful setting while still being conveniently located near local amenities. Whether you're looking for room to grow, space to host, or an opportunity for supplemental income, this property delivers it all.
Property Features
Property Type: Multi Unit - Multiple
Basement: Yes
Basement: Finished, Walkout
Cooling: Central AC
Garage: 2
Heating: Propane, Forced Air
Home Style: Colonial
Lot Size: 2.52 Acres
Roof Type: Metal
Stories: 2.0
Taxes: $12,363
Year Built: 2005
Units
Unit 1:
Bathroom(s): 3
Bedrooms: 4
Unit 2:
Bathroom(s): 1
Bedrooms: 1
Amenities
Deck
Feature Descriptions
Construction: Vinyl Siding
Construction Status: Existing
Days on Site: 36
Driveway: Paved
Driveway: Paved
Electric: 200+ Amp Service
Exterior: Vinyl Siding
Flood Zone: Unknown
Flooring: Carpet, Hardwood
Foundation: Concrete
Foundation: Concrete
Lot: Landscaped, Level, Wooded
Parking: Garage, Parking Spaces 3 - 5, Paved
Roads: Other
Sewer: Private
Sq. Ft. Total Finished: 4062
Total Stories: 2
Units: 2
Water: Private
Zoning: R
Local Schools
High School: Timberlane Regional High Sch
Middle School: Timberlane Regional Middle
Elementary School: Danville Elementary School
Listed By / Shown By
Listed By
Agency Name: Keller Williams Gateway Realty
Agent Name: Kevin Kokx
Agency Phone: 603-883-8400
Shown By
Agency Title: A House to Home Realty
Agency Phone: (603) 752-7202
Estimate Your Payment
Estimated Payment
$ 2,993.69 per month $1,735.94 Principal & Interest $1,030.25 Property Tax $227.50 Homeowner's Insurance
85 Odell Road | MLS# 5094079
This multi-family property located at 85 Odell Road, Sandown, NH 03873 is currently listed for sale with an asking price of $780,000. Search Sandown real estate on www.ahousetohomerealty.com today.