
BEDS2
BATHS1 full
SQUARE FEET670
MLS#5096434
STATUSActive Under Contract
PROPERTY TYPEResidential - Single Family
Listing Courtesy of:
Hayes Real Estate
Associate Name: Sarah Hayes
Agency Contact: Off: 603-522-8207

Property Description
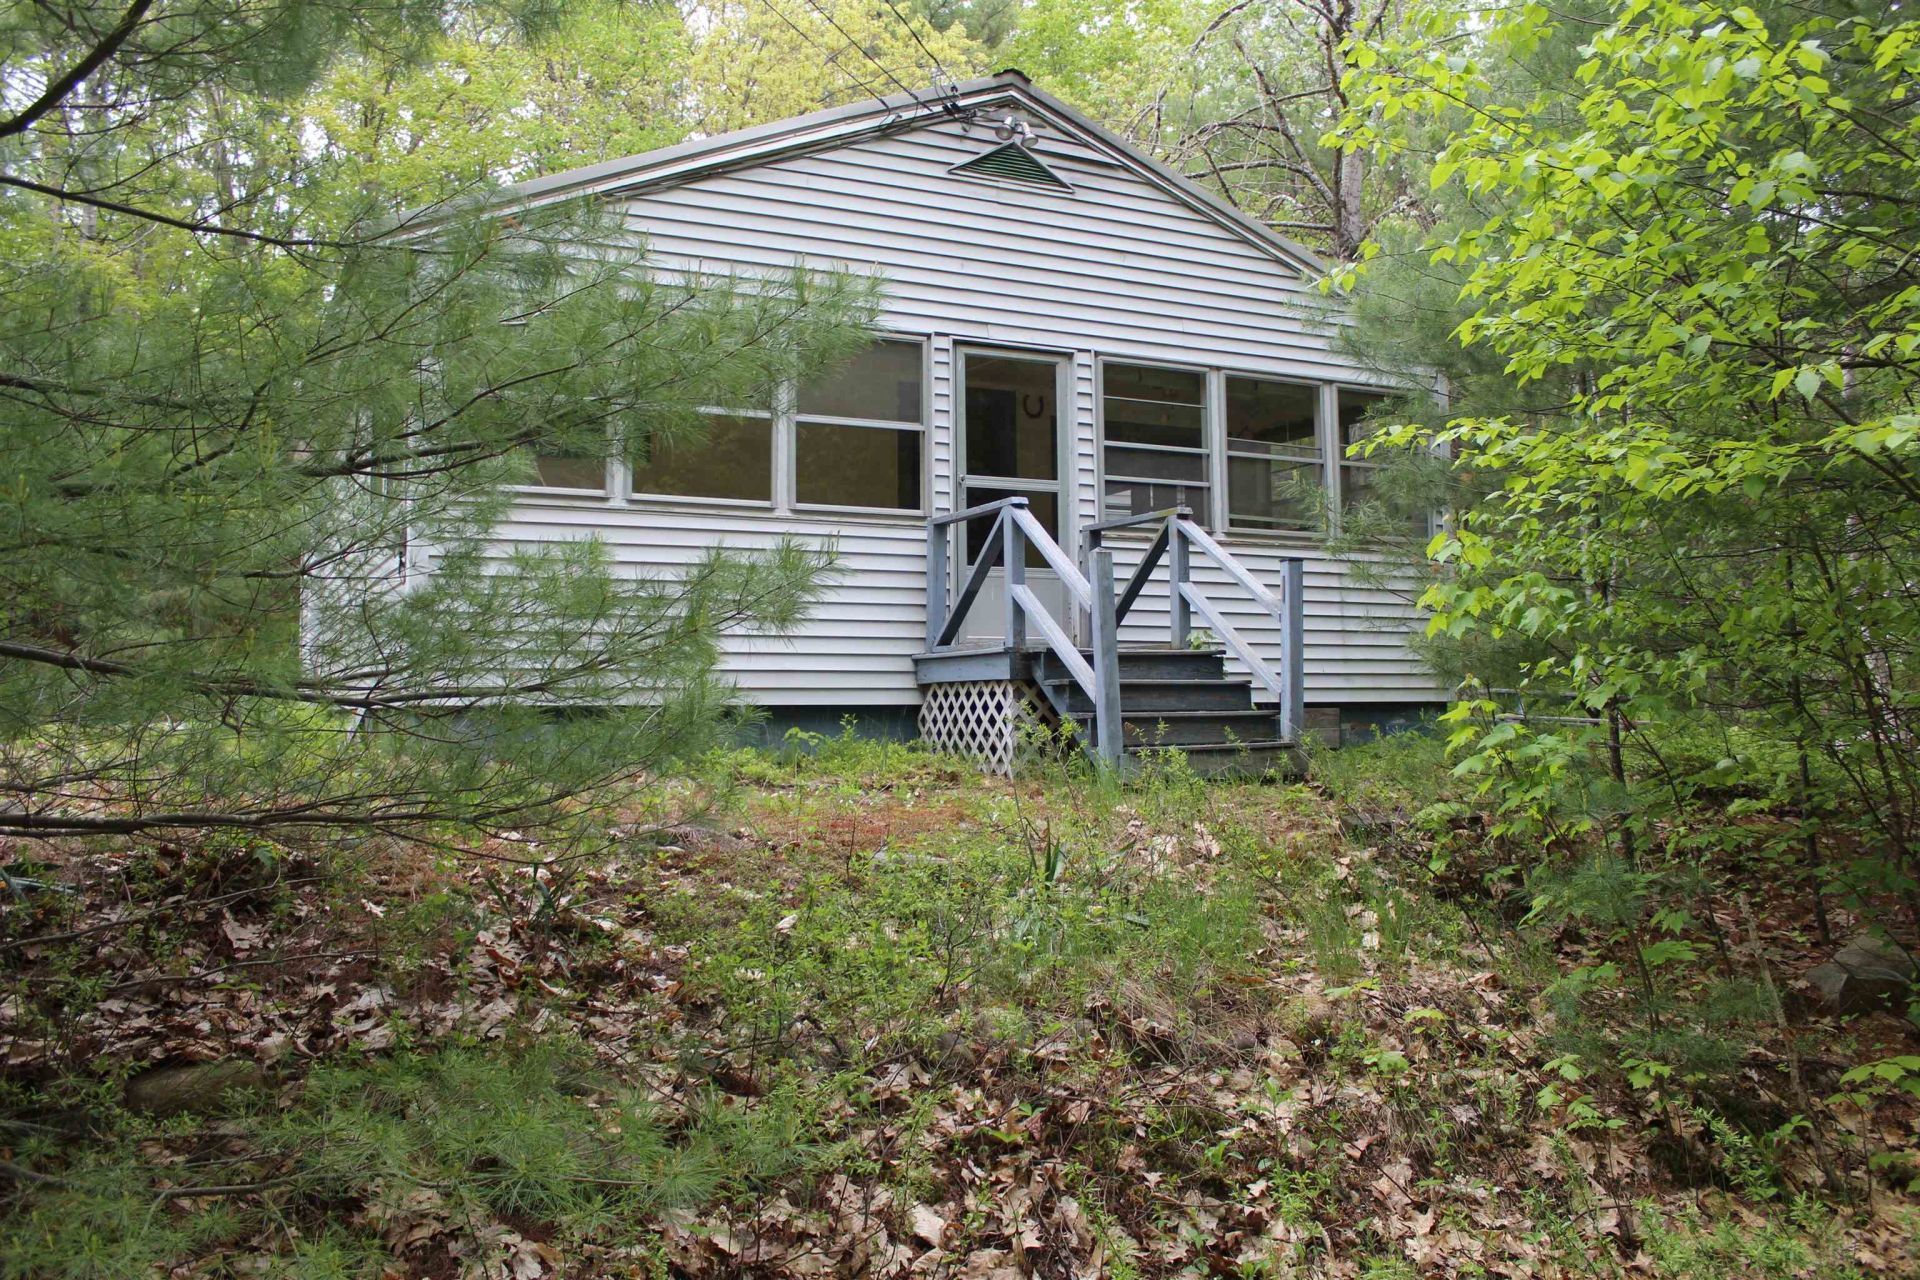
Great starter home or investment.This property offers the chance to customize and complete to your exact specifications. Great location in the heart of the Lakes Region to use for Summer and Winter activities.
Property Features
Property Type: Residential - Single Family
Basement: Crawl Space
Cooling: None
Heating: Propane, Gas Stove
Home Style: Bungalow
Lot Size: 0.19 Acres
Roof Type: Metal
Stories: 1.0
Taxes: $1,511
Year Built: 1948
Amenities
Ceiling Fan
Kitchen/Living
Enclosed Porch
Shed
Feature Descriptions
Appliances: Refrigerator, Electric Stove, Electric Water Heater
Baths 3/4: 1
Color: GRAY
Construction: Wood Frame, Vinyl Siding
Construction Status: Existing
Days on Site: 23
Driveway: Gravel
Electric: 100 Amp Service, Circuit Breaker(s)
Equipment: Gas Stove
Exterior: Wood Frame, Vinyl Siding
Flood Zone: No
Flooring: Carpet, Vinyl
Foundation: Pier/Column, Block w/ Skim Coating
Lot: Corner, Country Setting, Level
Number of Rooms: 5
Parking: Driveway, On-Site, Parking Spaces 3 - 5
Road Frontage: 234
Roads: Gravel, Privately Maintained
Sewer: Concrete, Leach Field, Private
Sq. Ft. Above Grade Finished: 670
Sq. Ft. Total Finished: 670
Total Stories: 1
Water: Dug Well, Private
Water Access: No
Zoning: R2BL B
Room Sizes
Mudroom: 9.2 X 6.7 Level - 1
Kitchen/Dining: 12.11 X 9.8 Level - 1
Living Room: 12.11 X 13.2 Level - 1
Bedroom: 8.10 X 7.7 Level - 1
Primary Bedroom: 8.10 X 8.1 Level - 1
Porch: 20.8 X 6.6 Level - 1
Local Schools
High School: Spaulding High School
Middle School: Paul School
Elementary School: Paul School
Listed By / Shown By
Listed By
Agency Name: Hayes Real Estate
Agency Contact: Off: 603-522-8207
Agent Name: Sarah Hayes
Shown By
Agency Title: A House to Home Realty
Agency Phone: (603) 752-7202
Estimate Your Payment
Estimated Payment
$ 584.05 per month $405.05 Principal & Interest $125.92 Property Tax $53.08 Homeowner's Insurance
86 Concord Lane | MLS# 5096434
This single family home located at 86 Concord Lane, Wakefield, NH 03830 is currently listed for sale with an asking price of $182,000. This property was built in 1948 and has 2 bedrooms and 1 full baths with 670 sq. ft. Search Wakefield real estate on www.ahousetohomerealty.com today.