
BEDS2
BATHS3 full
SQUARE FEET3,381
MLS#5105992
STATUSActive
PROPERTY TYPEResidential - Single Family
Listing Courtesy of:
BHHS Verani Belmont
Associate Name: Vandy Garnham
Agency Contact: Cell: 603-244-0135

Property Description
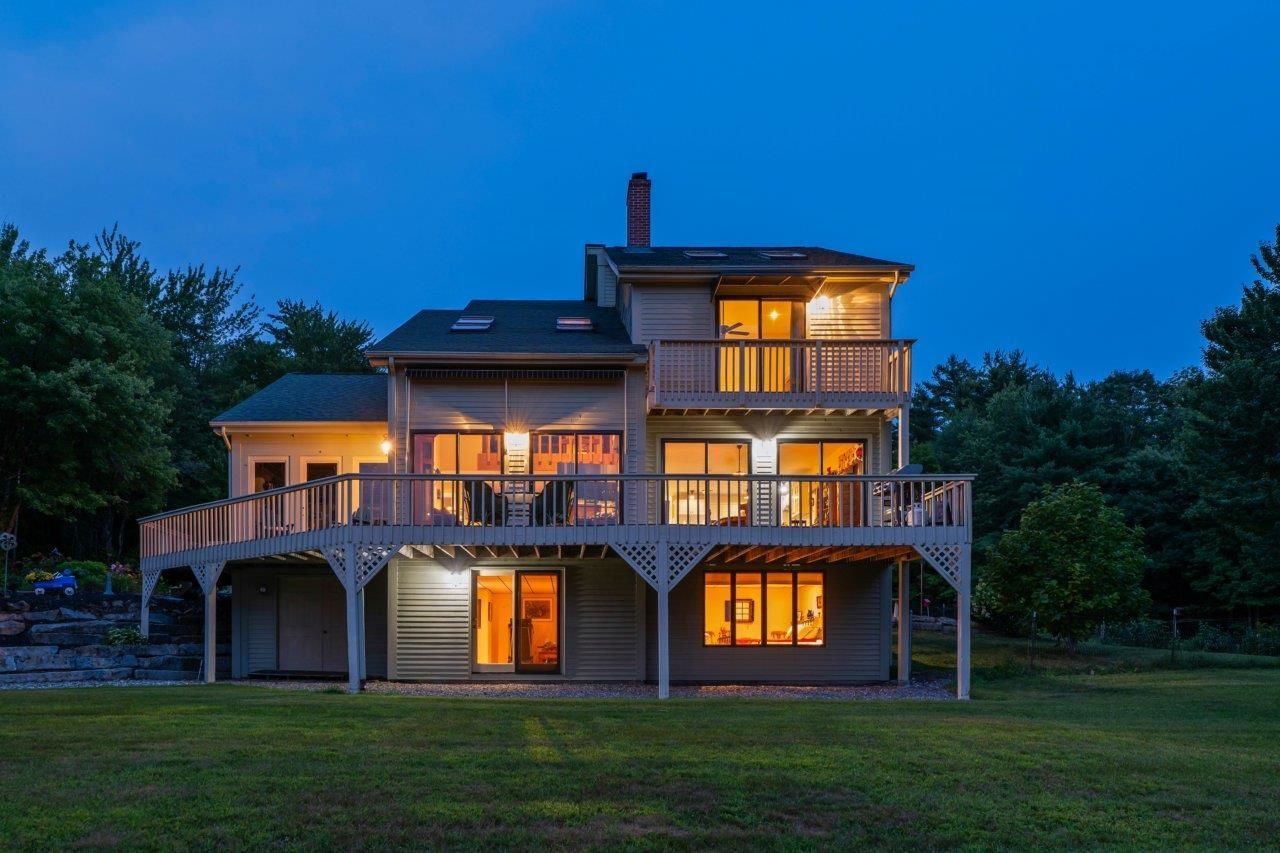
Convenient Meredith location. Enjoy privacy in a peaceful park like setting in this inviting 2-3 bedroom contempory home. Whether you are looking for a year-round residence or a Lakes Region getaway, this spacious three-level home offers comfortable living, flexible spaces, and the opportunity to enjoy the beauty of every season. The bright kitchen features an eat-at counter and flows into the dining area, where new sliders open to the deck with views. An awning provides shade for outdoor eating or relaxing. The main-level great room is spacious with beamed cathedral ceilings and skylights that bring in abundant natural light. A charming sunroom just off the great room provides a wonderful spot to relax and take in the landscape. The main level also includes a full bath and a versatile den/office/bedroom with a unique overhead wall nook that adds character and charm. Upstairs, the spacious primary suite offers a private retreat with a deck overlooking the scenery. The spa-like primary bath features a soaking tub and custom shower, and the conveniently located washer and dryer make everyday living easy. The lower level adds even more flexibility with a spacious bedroom, full bath, and bright family room with plenty of room for a game area, TV room, exercise space, or whatever best suits your needs. An attached two-car garage plus a separate heated garage building provide excellent space for vehicles, storage, hobbies, and recreational equipment. Conveniently located near the best of Meredith and the Lakes Region, with year-round recreation close by. A wonderful opportunity to enjoy the Lakes Region lifestyle in every season. Septic is designed for a 2 bedroom, the town has the property as a 3 bedroom. Seller is a NH Agent
Property Features
Property Type: Residential - Single Family
Basement: Yes
Basement: Climate Controlled, Daylight, Exterior Access, Finished, Full, Interior Stairs, Walkout
Cooling: Mini Split
Garage: 2
Heating: Kerosene, Oil, Pellet Stove, In Floor, Radiant
Home Style: Contemporary
Lot Size: 7.97 Acres
Roof Type: Asphalt Shingle
Stories: 3.0
Taxes: $7,488
Year Built: 1988
Amenities
Cathedral Ceiling
Ceiling Fan
Primary BR w/ BA
Soaking Tub
Barn
Building
Feature Descriptions
Appliances: Dishwasher, Dryer, Gas Range, Refrigerator, Washer
Baths Full: 3
Construction: Wood Frame, Wood Siding
Days on Site: 11
Driveway: Paved
Electric: 200+ Amp Service, Circuit Breaker(s)
Equipment: Air Conditioner, Pellet Stove
Exterior: Wood Frame, Wood Siding
Flood Zone: Unknown
Flooring: Carpet, Ceramic Tile, Wood
Foundation: Concrete
Lot: Country Setting, Landscaped, Mountain View, Near Shopping, Near Skiing
Nearby Bodies of Water: Lake Winnipesaukee
Number of Rooms: 11
Roads: Shared
Sewer: 1000 Gallon, Leach Field, Private, Septic
Sq. Ft. Above Grade Finished: 2437
Sq. Ft. Below Grade Finished: 944
Sq. Ft. Total Finished: 3381
Total Stories: 3
Units: 1
Water: On-Site Well Exists, Public
Water Access: Yes
Water Body Type: Lake
Zoning: R&FR
Room Sizes
Kitchen: 12.11 X 14.4 Level - 1
Dining Room: 15.7 X 14.6 Level - 1
Great Room: 20 X 2410 Level - 1
Den: 12.10 X 12.6 Level - 1
Sunroom: 11.8 X 12.5 Level - 1
Primary Bedroom: 15.7 X 23.9 Level - 2
Bathroom Full: 22.11 X 14.0 Level - 2
Family Room: 17.7 X 30.6 Level - Basement
Bedroom: 12.8 X 19.10 Level - Basement
Bathroom Full: 8.11 X 8.3 Level - Basement
Bathroom Full: 9.4 X 5.2 Level - 1
Listed By / Shown By
Listed By
Agency Name: BHHS Verani Belmont
Agency Contact: Cell: 603-244-0135
Agent Name: Vandy Garnham
Shown By
Agency Title: A House to Home Realty
Agency Phone: (603) 752-7202
Estimate Your Payment
Estimated Payment
$ 2,886.99 per month $2,000.78 Principal & Interest $624.00 Property Tax $262.21 Homeowner's Insurance
86 Corliss Hill Road | MLS# 5105992
This single family home located at 86 Corliss Hill Road, Meredith, NH 03253 is currently listed for sale with an asking price of $899,000. This property was built in 1988 and has 2 bedrooms and 3 full baths with 3381 sq. ft. Search Meredith real estate on www.ahousetohomerealty.com today.