
BEDS3
BATHS2 full 1 partial
SQUARE FEET2,688
MLS#5103739
STATUSActive Under Contract
PROPERTY TYPEResidential - Single Family
Listing Courtesy of:
KW Coastal and Lakes Mountains Realty
Agency Phone: 603-610-8500
Associate Name: Porchlight Home Group

Property Description
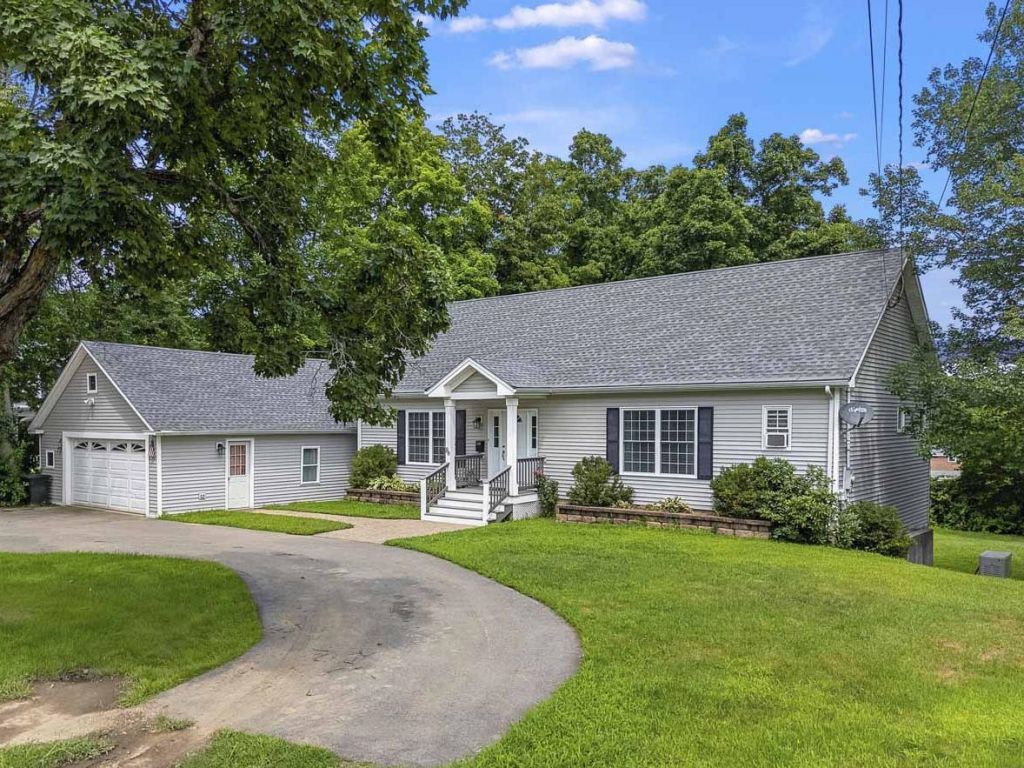
This spacious ranch offers flexible living with a fully finished walkout lower level featuring a private in-law apartment. The main level has its own entrance and opens to a bright, open-concept living, dining, and kitchen area with a gas fireplace, generous granite countertop space, and a Viking gas range with vent hood. Just off the kitchen, a large deck wraps around the side of the home and provides convenient access toward the detached two-car garage, which includes a walk-up storage loft. The main level also features a half bath with laundry and a spacious primary suite with a large walk-in closet and private bath. The ensuite includes a jetted tub, tiled shower, and separate toilet room with bidet. The walkout lower level offers two additional bedrooms, a full bathroom, a large kitchen and dining area, and a spacious living room. Step directly outside to the patio and level backyard, which is partially fenced and provides plenty of room for outdoor enjoyment. Many of the major improvements have already been completed. The roof, forced hot water heating system, and hot water tank are approximately three years old. The on-demand propane generator is approximately one year old, while the vinyl siding, front porch, and rear deck are approximately six years old. With major updates already in place and the road expected to be freshly paved soon, this versatile home is ready for its next owner to move in and enjoy.
Property Features
Property Type: Residential - Single Family
Basement: Finished, Full, Interior Stairs, Walkout
Basement: Yes
Cooling: Mini Split
Fenced: Yes
Garage: 2
Heating: Propane, Hot Water, Gas Fireplace
Home Style: Ranch
Lot Size: 0.34 Acres
Roof Type: Asphalt Shingle
Stories: 1.0
Taxes: $11,383
Year Built: 2003
Amenities
Central Vacuum
Ceiling Fan
Gas Fireplace
In-Law Suite
Primary BR w/ BA
Soaking Tub
Walk-in Closet
1st Floor Laundry
Bidet
Deck
Partial Fence
Patio
Storage
Feature Descriptions
Appliances: Dishwasher, Dryer, Range Hood, Microwave, Electric Range, Gas Range, Refrigerator, Washer
Baths 1/2: 1
Baths Full: 2
Construction: Wood Frame
Days on Site: 26
Driveway: Paved
Electric: Circuit Breaker(s)
Equipment: Window AC
Exterior: Wood Frame
Flood Zone: No
Flooring: Carpet, Tile, Wood
Foundation: Concrete
Lot: Landscaped, Near Shopping
Number of Rooms: 7
Parking: Paved
Road Frontage: 100
Roads: Paved, Public
Sewer: Public
Sq. Ft. Above Grade Finished: 1344
Sq. Ft. Below Grade Finished: 1344
Sq. Ft. Total Finished: 2688
Total Stories: 1
Water: Public
Zoning: RM-U
Listed By / Shown By
Listed By
Agency Name: KW Coastal and Lakes Mountains Realty
Agent Name: Porchlight Home Group
Agency Phone: 603-610-8500
Shown By
Agency Title: A House to Home Realty
Agency Phone: (603) 752-7202
Estimate Your Payment
Estimated Payment
$ 2,647.72 per month $1,502.26 Principal & Interest $948.58 Property Tax $196.88 Homeowner's Insurance
86 Court Street | MLS# 5103739
This single family home located at 86 Court Street, Dover, NH 03820 is currently listed for sale with an asking price of $675,000. This property was built in 2003 and has 3 bedrooms and 2 full and 1 partial baths with 2688 sq. ft. Search Dover real estate on www.ahousetohomerealty.com today.