
BEDS2
BATHS1 full
SQUARE FEET1,496
MLS#5107044
STATUSActive
PROPERTY TYPEResidential - Single Family
SCHOOLColebrook Sch District SAU #7
Listing Courtesy of:
Donna Marie Realty
Agency Phone: 603-365-8675
Associate Name: David Dupont

Property Description
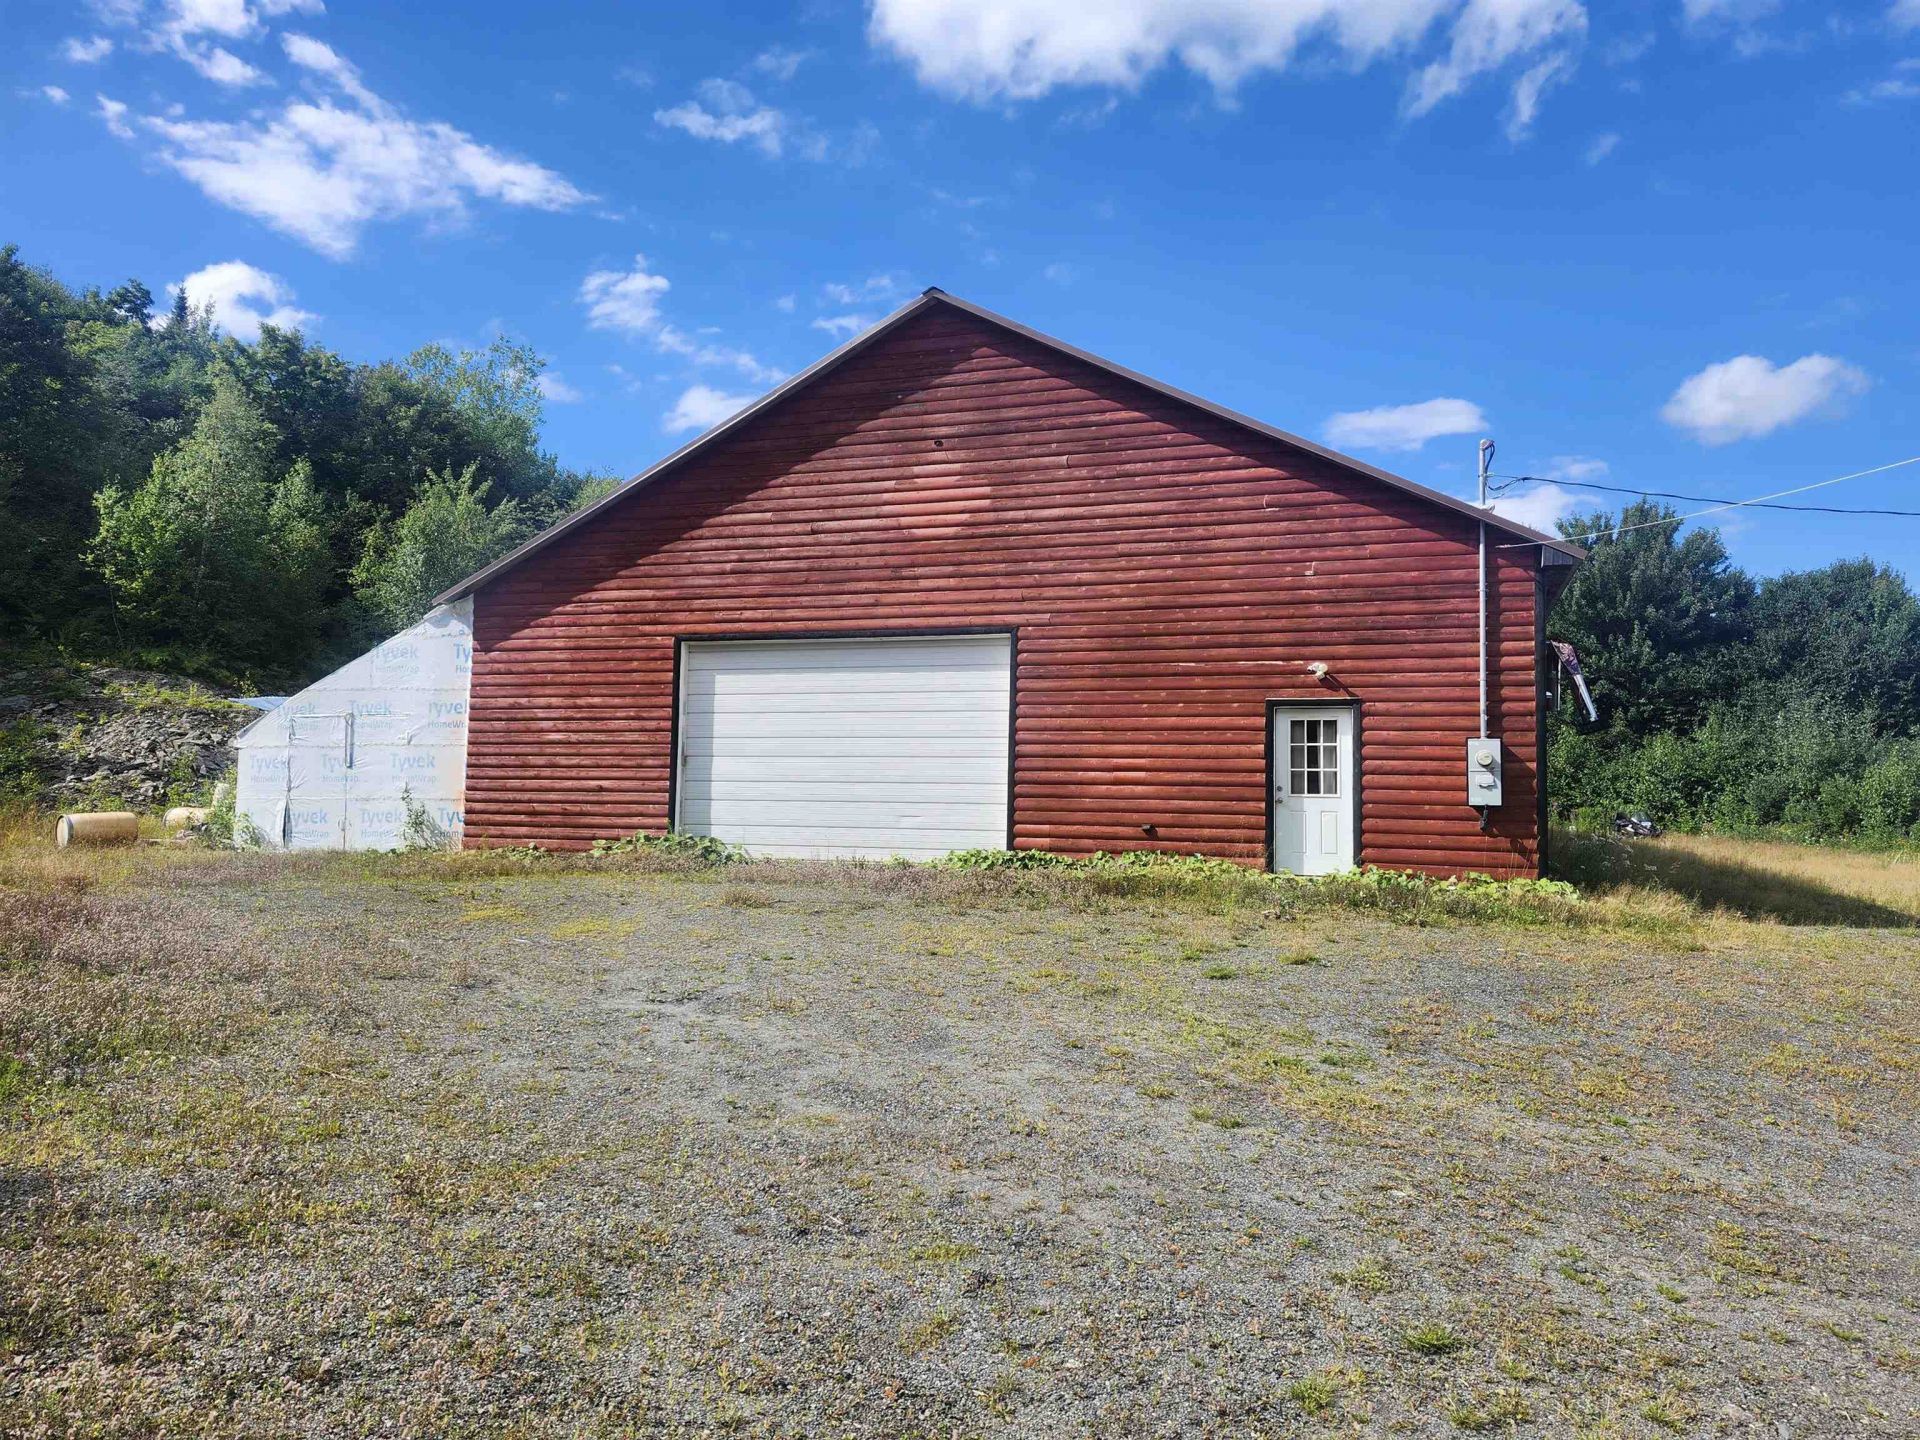
Year-round retreat on 12 acres offers privacy with stunning views. Primary suite/bath with roll/walk in shower. 2 additional bedrooms, second full bath. Kitchen with live edge wooden slab counter tops. Large living room. Granite and marble tile flooring thru out. Knotty pine walls and ceilings, covered porch with spectacular views. Home is handicap accessible. Close to snowmobile and ATV trails. With a 48'x24' attached garage for all your toys and additional attached storage sheds. Fishing, Hunting and Hiking right outside your door just minutes away. This Diamond in rough with a little TLC and your finishing touches would make a great primary home. Make it your own and start building memories in the Great North Woods with family and friends. Property being sold AS-IS. Showings may require 24 to 48hrs advanced notice. Reach out to book a showing today!
Property Features
Property Type: Residential - Single Family
Basement: Crawl Space
Cooling: Wall AC Units
Garage: 3 car attached
Heating: Oil, Pellet Stove, Wood, Alternative Heat Stove, Force
Home Style: Manuf/Mobile, Modified
Lot Size: 12.00 Acres
Roof Type: Metal
Stories: 1.0
Taxes: $3,022
Year Built: 1970
Amenities
Ceiling Fan
Dining Area
Kitchen Island
Kitchen/Dining
Laundry Hook-ups
Primary BR w/ BA
Natural Woodwork
Indoor Storage
Walk-in Closet
Wood Stove Hook-up
Deck
Covered Porch
Shed
Storage
Double Pane Window(s)
Handicap Modified
Feature Descriptions
Accessibility: 1st Floor Bedroom, 1st Floor Full Bathroom, 1st Floor Hrd Surfce Flr, Access to Common Areas, Bathroom w/Roll-in Shower, Bathroom w/Tub, Grab Bars in Bathroom, Handicap Modified, Hard Surface Flooring, Kitchen w/5 Ft. Diameter, Multi-Level w/Lift, Zero-Step Entry Ra
Appliances: Gas Cooktop, Dryer, Wall Oven, Refrigerator, Washer, Propane Water Heater, Tankless Water Heater
Baths Full: 1
Color: Barn Red
Construction: Wood Frame, Clapboard Exterior, Wood Siding
Days on Site: 55
Driveway: Gravel
Electric: 110 Volt, 200+ Amp Service, 220 Volt, Circuit Breaker(s)
Equipment: Air Conditioner, Security System, Battery Smoke Detector, Wood Stove
Exterior: Wood Frame, Clapboard Exterior, Wood Siding
Flood Zone: Unknown
Flooring: Marble, Tile
Foundation: Post/Piers, Concrete Slab
Lot: Country Setting, Mountain View, Recreational, Sloping, Trail/Near Trail, Walking Trails, Wooded, Near Snowmobile Trails, Near ATV Trail
Number of Rooms: 6
Parking: Driveway, Garage, Off Street, Attached
Road Frontage: 444
Roads: Dirt, Gravel, Privately Maintained
Sewer: 1250 Gallon, Leach Field, On-Site Septic Exists, Priv
Sq. Ft. Above Grade Finished: 1496
Sq. Ft. Total Finished: 1496
Total Stories: 1
Water: Drilled Well, On-Site Well Exists, Private
Water Access: No
Water View: No
Zoning: RURAL
Room Sizes
Primary BR Suite: 15x20.5 Level - 1
Bedroom: 9.5x16.5 Level - 1
Bedroom: 8.5x10 Level - 1
Kitchen: 11x14 Level - 1
Dining Room: 11x16 Level - 1
Living Room: 14x20 Level - 1
Bathroom Full: 9.5x10 Level - 1
Bathroom Full: 6.5x6.5 Level - 1
Local Schools
High School: Choice
Middle School: Choice
Elementary School: Choice
School District: Colebrook Sch District SAU #7
Listed By / Shown By
Listed By
Agency Name: Donna Marie Realty
Agent Name: David Dupont
Agency Phone: 603-365-8675
Shown By
Agency Title: A House to Home Realty
Agency Phone: (603) 752-7202
Estimate Your Payment
Estimated Payment
$ 830.55 per month $511.66 Principal & Interest $251.83 Property Tax $67.05 Homeowner's Insurance
86 Furgerson Road, Unit 13 A | MLS# 5107044
This single family home located at 86 Furgerson Road, Unit 13 A, Clarksville, NH 03592 is currently listed for sale with an asking price of $229,900. This property was built in 1970 and has 2 bedrooms and 1 full baths with 1496 sq. ft. Furgerson Road, Unit 13 A is located within the Colebrook Sch District SAU #7 school district. Search Clarksville real estate on www.ahousetohomerealty.com today.