
BEDS4
BATHS2 full
SQUARE FEET2,200
MLS#5105588
STATUSPending
PROPERTY TYPEResidential - Single Family
SCHOOLDerry SAU #10
Listing Courtesy of:
Lyv North Realty
Agency Phone: 978-533-8000
Associate Name: Candice Pagliarulo Hodgson

Property Description
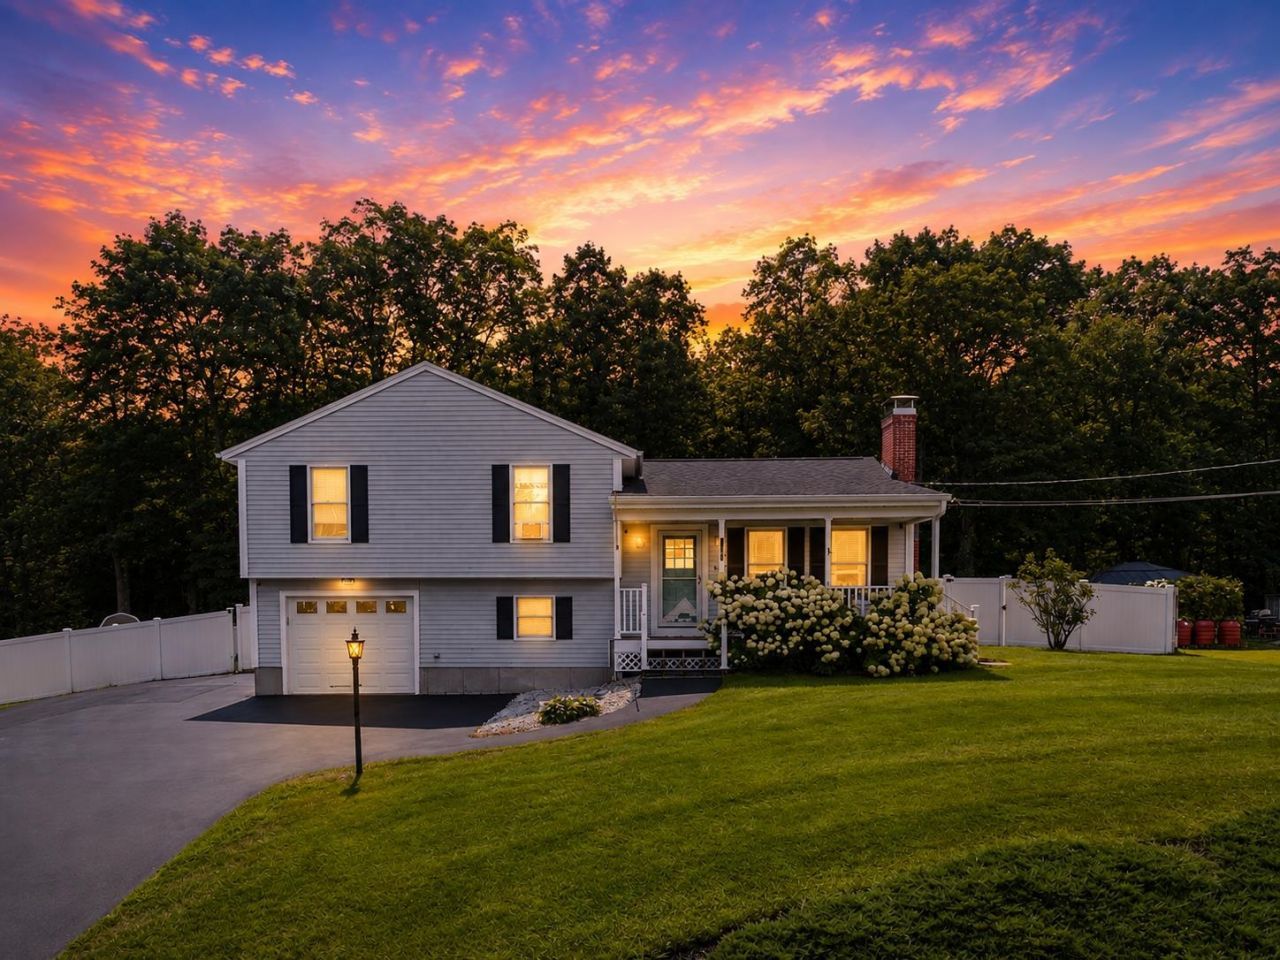
Welcome to 86 Overledge Dr extension- an inviting 4-bedroom, 2-full bath home offering flexible living in a quiet, convenient residential setting. The main level provides comfortable everyday living with an updated kitchen and living room with vaulted ceilings and pellet stove. Upstairs there are well proportioned bedrooms and two full baths, while the finished basement adds valuable bonus space for a family room, play room and guest overflow. Outside, enjoy your own private retreat with a newly completed enclosed high end 4 season structure that houses an outdoor jacuzzi with tv and cool accent lighting - and ideal spot for unwinding after a long day or entertaining year round. With its combination of practical space, finished lower-level living area, oversized garage and large fenced in yard, this home offers a wonderful opportunity for its next owners. Enjoy well rated schools like Pinkerton Academy or just enjoy a great neighborhood in close proximity to local amenities and Route I-93!
Property Features
Property Type: Residential - Single Family
Basement: Yes
Basement: Finished
Cooling: Mini Split
Fenced: Yes
Garage: 1
Heating: Hot Water
Home Style: Colonial
Lot Size: 0.42 Acres
Roof Type: Asphalt Shingle
Stories: 3.5
Taxes: $8,637
Year Built: 1992
Amenities
Cathedral Ceiling
Furnished
Hot Tub
Kitchen/Dining
Indoor Storage
Vaulted Ceiling
Programmable Thermostat
Basement Laundry
Smart Thermostat
Deck
Full Fence
Feature Descriptions
Baths Full: 2
Color: Light Gray
Construction: Vinyl Siding
Days on Site: 13
Driveway: Paved
Electric: 200+ Amp Service, Circuit Breaker(s)
Exterior: Vinyl Siding
Fee: $60/Monthly
Fee Includes: HOA Fee, Sewer
Flood Zone: No
Flooring: Carpet, Ceramic Tile, Hardwood
Foundation: Concrete
Lot: Near Golf Course, Near Hospital
Number of Rooms: 8
Road Frontage: 150
Roads: Public Maintained Road
Sewer: Community
Sq. Ft. Above Grade Finished: 1800
Sq. Ft. Below Grade Finished: 400
Sq. Ft. Total Finished: 2200
Total Stories: 3.5
Water: Private
Zoning: LMDR
Local Schools
High School: Pinkerton Academy
Middle School: Gilbert H. Hood Middle School
Elementary School: Ernest P. Barka
School District: Derry SAU #10
Listed By / Shown By
Listed By
Agency Name: Lyv North Realty
Agent Name: Candice Pagliarulo Hodgson
Agency Phone: 978-533-8000
Shown By
Agency Title: A House to Home Realty
Agency Phone: (603) 752-7202
Estimate Your Payment
Estimated Payment
$ 2,179.73 per month $1,290.82 Principal & Interest $719.75 Property Tax $169.17 Homeowner's Insurance
86 Overledge Extension | MLS# 5105588
This single family home located at 86 Overledge Extension, Derry, NH 03038 is currently listed for sale with an asking price of $579,995. This property was built in 1992 and has 4 bedrooms and 2 full baths with 2200 sq. ft. Overledge Extension is located within the Derry SAU #10 school district. Search Derry real estate on www.ahousetohomerealty.com today.