
BEDS3
BATHS2 full
SQUARE FEET1,396
MLS#5105049
STATUSActive
PROPERTY TYPEResidential - Single Family
SCHOOLGovernor Wentworth Regional
Listing Courtesy of:
Select Real Estate
Associate Name: Nick Wells
Agency Contact: Cell: 603-662-4066

Property Description
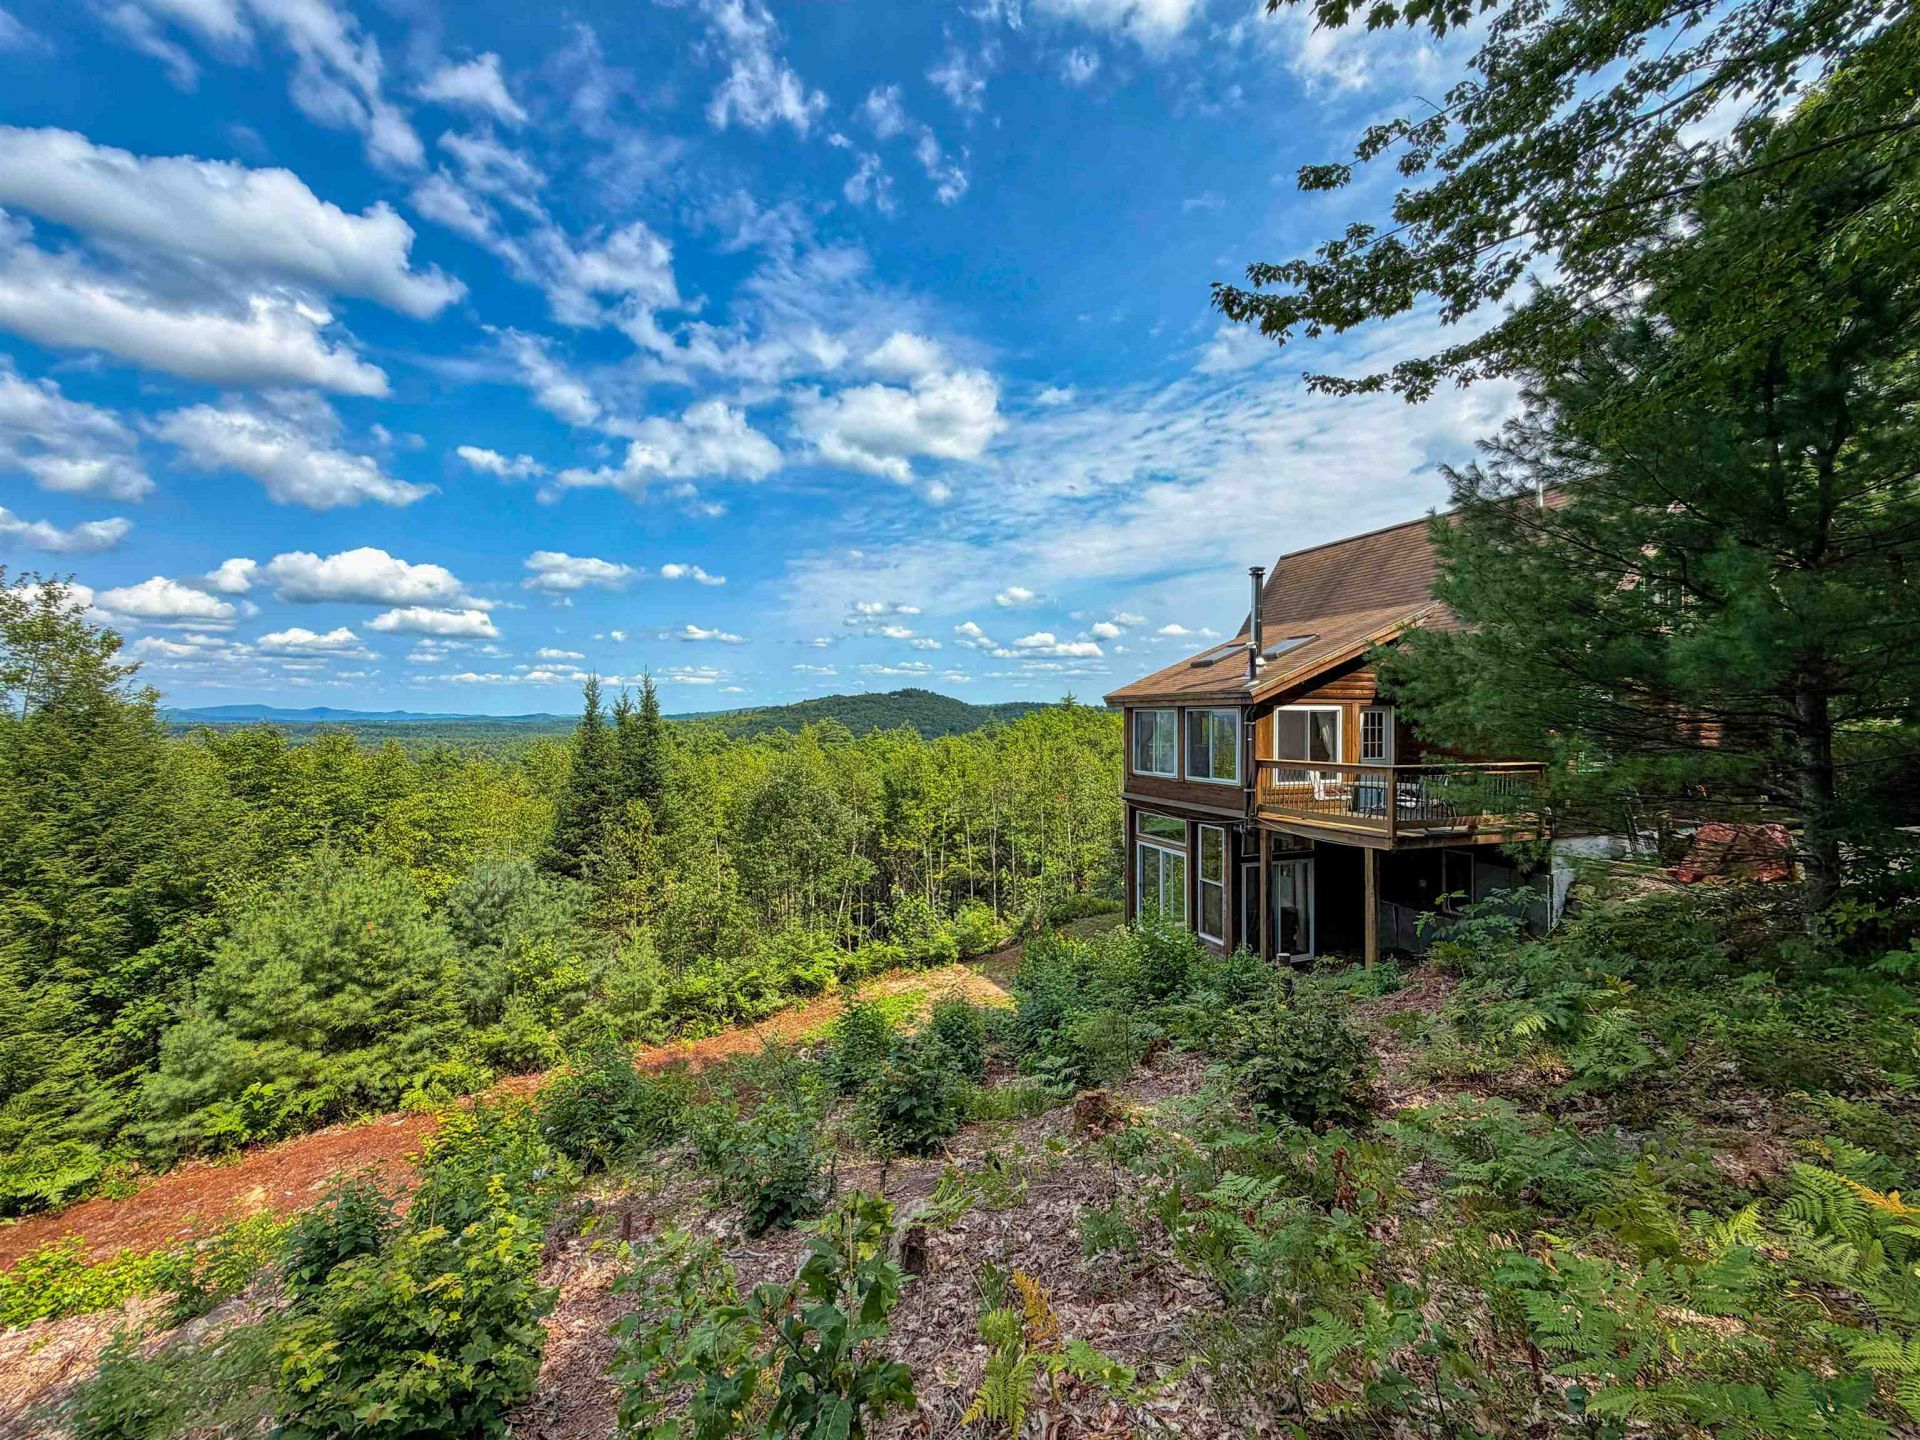
A peaceful setting, beautiful views, and plenty of room to enjoy the outdoors come together at this Rumney Hill retreat. Set on 13+ acres at the end of a quiet public gravel road, this fully furnished, move-in-ready log home offers a comfortable year-round setting with the privacy of the countryside and easy access to nearby recreation. Inside, the cabin has a warm and inviting feel, with a layout that works well for both everyday living and relaxing after a day outdoors. The open kitchen and dining area create a comfortable gathering space, while the log construction adds warmth and character throughout. Three bedrooms and two full bathrooms provide plenty of room for family and guests. The main-level bonus room offers a cozy spot to settle in beside the wood-burning stove, while the lower level features a Harman pellet stove for additional heat and comfort. A stacked washer and dryer add everyday convenience. The outdoor setting is just as enjoyable, with plenty of space to explore and take in the surroundings. The outdoor sauna offers a peaceful spot to enjoy the panoramic views. A 12' x 20' shed offers excellent storage for ATVs, equipment, and outdoor gear, while an additional shed, with separate electrical service already in place, provides flexibility for hobbies, storage, or future use. Conveniently located approximately 20 minutes from King Pine and Wolfeboro, and about 35 minutes from North Conway's shopping, dining, and Cranmore Mountain, this property offers a nice balance of privacy and convenience. Whether you're looking for a year-round home, a weekend getaway, or a place to gather with family and friends, this Rumney retreat offers a comfortable place to enjoy the outdoors and make the most of the surrounding area.
Property Features
Property Type: Residential - Single Family
Basement: Finished, Insulated, Interior Stairs, Storage Space, Walkout, Interior Access
Basement: Yes
Cooling: None
Heating: Propane, Pellet Stove, Electric, Forced Air, Wood Stov
Home Style: Cabin, Log
Lot Size: 13.65 Acres
Roof Type: Asphalt Shingle
Stories: 2.0
Taxes: $6,996
Year Built: 2004
Amenities
Cathedral Ceiling
Ceiling Fan
Furnished
Kitchen/Dining
Laundry Hook-ups
Natural Light
Natural Woodwork
Skylight
Indoor Storage
Deck
Natural Shade
Covered Porch
Sauna
Shed
Window Screens
Feature Descriptions
Appliances: Dishwasher, Dryer, Freezer, Microwave, Gas Range, Refrigerator, Washer, Propane Water Heater
Baths Full: 2
Color: Brown
Construction: Log Home, Log Exterior
Days on Site: 17
Driveway: Dirt, Gravel
Electric: 100 Amp Service, Circuit Breaker(s)
Equipment: Pellet Stove, Wood Stove
Exterior: Log Home, Log Exterior
Flood Zone: No
Flooring: Carpet, Hardwood, Laminate, Tile
Foundation: Poured Concrete
Lot: Country Setting, Mountain View, Secluded, Sloping, View, Walking Trails, Wooded, Mountain, Near Paths, Near Shopping, Near Skiing, Near Snowmobile Trails, Rural, Near Railroad, Near ATV Trail, Near School(s), Private
Number of Rooms: 7
Parking: Driveway, Off Street, On-Site, Unpaved
Road Frontage: 205
Roads: Dirt, Public
Sale Inclusions: Land/Building
Sewer: Private, Septic
Sq. Ft. Above Grade Finished: 1116
Sq. Ft. Below Grade Finished: 280
Sq. Ft. Total Finished: 1396
Total Stories: 2
Water: Drilled Well, Private
Water Access: No
Water View: No
Zoning: RA Ruralagri
Room Sizes
Kitchen/Dining: 17.3x16.10 Level - 1
Primary Bedroom: 9.9x9.5 Level - 1
Living Room: 11.2x13.1 Level - 1
Bedroom: 9.1x8.5 Level - Basement
Sunroom: 11.1x10.5 Level - Basement
Loft: 19.11x10 Level - 3
Local Schools
High School: Kingswood Regional High School
Middle School: Kingswood Regional Middle
Elementary School: Effingham Elementary School
School District: Governor Wentworth Regional
Listed By / Shown By
Listed By
Agency Name: Select Real Estate
Agency Contact: Cell: 603-662-4066
Agent Name: Nick Wells
Shown By
Agency Title: A House to Home Realty
Agency Phone: (603) 752-7202
Estimate Your Payment
Estimated Payment
$ 2,118.51 per month $1,357.60 Principal & Interest $583.00 Property Tax $177.92 Homeowner's Insurance
86 Rumney Hill Road | MLS# 5105049
This single family home located at 86 Rumney Hill Road, Effingham, NH 03882 is currently listed for sale with an asking price of $610,000. This property was built in 2004 and has 3 bedrooms and 2 full baths with 1396 sq. ft. Rumney Hill Road is located within the Governor Wentworth Regional school district. Search Effingham real estate on www.ahousetohomerealty.com today.